Completely remodeled and move-in ready! This beautifully updated home has been refreshed from top to bottom with quality updates throughout. Features include new kitchen cabinets, countertops, appliances, fresh interior and exterior paint, new flooring, updated tile in the showers, new light fixtures, and newly installed windows. The garage has also been upgraded with new garage door motors. In addition to the beautiful updates, this home offers an extra room that provides endless possibilities! Use it as a craft room, home office, playroom, hobby space, or whatever best fits your needs. The options are truly unlimited! With modern finishes, thoughtful updates, and a fresh, clean feel throughout, this home is ready for its new owners. Don’t miss the opportunity to see all this beautifully remodeled home has to offer!
For sale
$289,000
1231 Trailwood Ln, Longview, TX 75605
3beds
1,801sqft
Single Family Residence
Built in 1976
0.25 Acres Lot
$283,400 Zestimate®
$160/sqft
$-- HOA
What's special
Modern finishesNew light fixturesNew flooringFresh clean feel throughoutNewly installed windowsNew kitchen cabinets
- 2 days |
- 305 |
- 29 |
Zillow last checked:
Listing updated:
Listed by:
Elyanna Lozano 903-215-6283,
LPT Realty, LLC
Source: LGVBOARD,MLS#: 20265785
Facts & features
Interior
Bedrooms & bathrooms
- Bedrooms: 3
- Bathrooms: 2
- Full bathrooms: 2
Rooms
- Room types: 1 Living Area
Bathroom
- Features: Shower/Tub
Heating
- Central Electric
Cooling
- Central Electric
Appliances
- Included: Elec Range/Oven, Microwave, Electric Water Heater
- Laundry: In Garage
Features
- Ceiling Fans
- Number of fireplaces: 1
- Fireplace features: Wood Burning
Interior area
- Total interior livable area: 1,801 sqft
Property
Parking
- Total spaces: 2
- Parking features: Garage, Garage Faces Front, None
- Garage spaces: 2
Features
- Levels: One
- Stories: 1
- Exterior features: None
- Pool features: None
- Fencing: None
Lot
- Size: 0.25 Acres
Details
- Additional structures: None
- Parcel number: 46906
Construction
Type & style
- Home type: SingleFamily
- Architectural style: Traditional
- Property subtype: Single Family Residence
Materials
- Brick Veneer
- Foundation: Slab
- Roof: Composition
Condition
- Year built: 1976
Utilities & green energy
- Sewer: Public Sewer
- Water: Public Water, City
- Utilities for property: Electricity Available
Community & HOA
Location
- Region: Longview
Financial & listing details
- Price per square foot: $160/sqft
- Tax assessed value: $216,820
- Annual tax amount: $4,333
- Price range: $289K - $289K
- Date on market: 8/13/2026
- Listing terms: Cash,FHA,Conventional,VA Loan
- Exclusions: NONE
- Road surface type: Concrete
Estimated market value
$283,400
$269,000 - $298,000
$2,126/mo
Price history
| Date | Event | Price |
|---|---|---|
| 8/13/2026 | Listed for sale | $289,000+145.7%$160/sqft |
Source:  LGVBOARD #20265785 Report a problem LGVBOARD #20265785 Report a problem | ||
| 5/8/2019 | Listing removed | $117,628$65/sqft |
Source: Auction.com Report a problem | ||
| 5/7/2019 | Price change | $117,628+1.2%$65/sqft |
Source: Auction.com Report a problem | ||
| 5/5/2019 | Price change | $116,282+0.3%$65/sqft |
Source: Auction.com Report a problem | ||
| 5/2/2019 | Price change | $115,889+4.3%$64/sqft |
Source: Auction.com Report a problem | ||
| 4/16/2019 | Listed for sale | $111,144$62/sqft |
Source: Auction.com Report a problem | ||
| 4/28/2018 | Listing removed | $111,144-25.9%$62/sqft |
Source: Auction.com Report a problem | ||
| 4/17/2018 | Listed for sale | -- |
Source: Auction.com Report a problem | ||
| 3/11/2014 | Sold | -- |
Source: Agent Provided Report a problem | ||
| 1/30/2014 | Listed for sale | $149,900$83/sqft |
Source: RE/MAX First Choice #149434 Report a problem | ||
Public tax history
| Year | Property taxes | Tax assessment |
|---|---|---|
| 2025 | $1,878 +4.6% | $216,820 +3.9% |
| 2024 | $1,795 -53.1% | $208,760 +2.4% |
| 2023 | $3,828 +185.8% | $203,910 +31% |
| 2022 | $1,340 +6.1% | $155,660 +5.6% |
| 2021 | $1,262 +8.4% | $147,360 +4% |
| 2020 | $1,164 +7.4% | $141,730 +0.5% |
| 2019 | $1,084 +8.7% | $141,030 +1.8% |
| 2018 | $997 -1.4% | $138,580 -1.4% |
| 2017 | $1,012 +0% | $140,530 +0% |
| 2016 | $1,011 -0.9% | $140,460 -0.9% |
| 2015 | $1,020 | $141,680 +1.1% |
| 2014 | -- | $140,080 +1.3% |
| 2013 | -- | $138,290 +2.8% |
| 2012 | -- | $134,470 -0.6% |
| 2011 | -- | $135,230 +1.1% |
| 2010 | -- | $133,700 -0.4% |
| 2009 | -- | $134,280 +5.5% |
| 2008 | -- | $127,320 +7.9% |
| 2007 | -- | $118,020 +3.6% |
| 2006 | -- | $113,900 +7.1% |
| 2005 | -- | $106,380 +8% |
| 2004 | -- | $98,480 +4.3% |
| 2003 | -- | $94,380 +12% |
| 2002 | -- | $84,260 +2.5% |
| 2001 | -- | $82,180 -2.7% |
| 2000 | -- | $84,500 |
Find assessor info on the county website
Monthly payment
Est. payment
Payment breakdown
Explore the cost of this home by adjusting the details. Changes won't be saved.Climate risks
Neighborhood: 75605
Nearby schools
GreatSchools rating
- NAPine Tree Primary SchoolGrades: PK-KDistance: 1.7 mi
- 7/10Pine Tree Junior High SchoolGrades: 7-8Distance: 1.3 mi
- 5/10Pine Tree High SchoolGrades: 9-12Distance: 1.8 mi
Schools provided by the listing agent
- District: Pine Tree ISD
Source: LGVBOARD. This data may not be complete. We recommend contacting the local school district to confirm school assignments for this home.
- $242,5003 bd2 ba1.5k sqft1229 Trailwood Ln, Longview, TX 75605Off Market
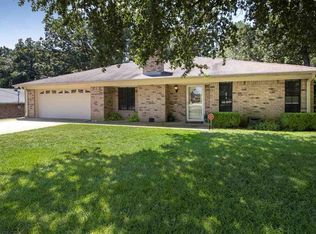
- $231,400-- bd2 ba1.6k sqft1233 Trailwood Ln, Longview, TX 75605Off Market
- $197,1003 bd2 ba1.4k sqft1207 Regina St, Longview, TX 75605Off Market

- $204,6003 bd2 ba1.4k sqft1209 Regina St, Longview, TX 75605Off Market
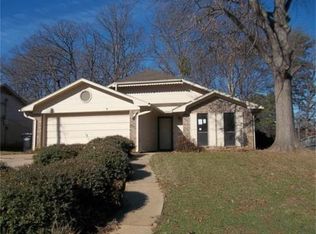
- $212,4003 bd2 ba1.3k sqft1205 Regina St, Longview, TX 75605Off Market
- $253,400-- bd2 ba1.6k sqft1227 Trailwood Ln, Longview, TX 75605Off Market
- $176,800-- bd2 ba1.1k sqft1211 Regina St, Longview, TX 75605Off Market
- $272,500-- bd2 ba1.9k sqft3000 Keystone St, Longview, TX 75605Off Market
A local agent can set up tours, give advice and negotiate with sellers.
Similar homes
- $295,0003 bd2 ba1.7k sqft18 Oak Creek Ridge Dr, Longview, TX 75605For Sale
 MLS ID #20265780, Regina Echols, Real Estate Marketing. LGVBOARD
 - $269,9003 bd2 ba2k sqft525 Hampshire St, Longview, TX 75605For Sale
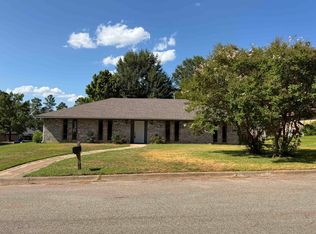 MLS ID #20265805, Kimberly McMurtry, Integrity Real Estate Brokerage. LGVBOARD
 - $325,0003 bd2 ba2k sqft2902 Sandalstone Pl, Longview, TX 75605For Sale
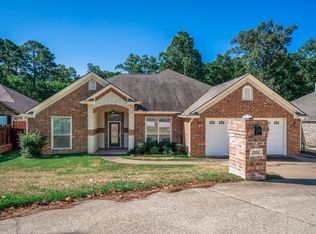 MLS ID #20265792, Stephanie T McKinney, Elite Group Real Estate. LGVBOARD
 - $--4 bd3 ba2.5k sqft15 Spring Valley Cir, Longview, TX 75605Auction
 Auction.com 2
 - $275,0003 bd2 ba2k sqft409 Woodway Ln, Longview, TX 75605For SaleMLS ID #20265132, Kristin Koonce, BOLD Real Estate Group. LGVBOARD
- $309,0003 bd2 ba2.1k sqft1302 Casandra Dr, Longview, TX 75605For SaleMLS ID #20265522, Alan Scarborough, Scarborough Realty Group TX -Carthage. LGVBOARD
- $299,9003 bd2 ba1.9k sqft2801 Sherwood Dr, Longview, TX 75605For SaleMLS ID #20264287, Todd Evans, Vibrant Real Estate. LGVBOARD
- $279,9003 bd3 ba2.1k sqft1139 Kensington Ct, Longview, TX 75605For SaleMLS ID #20265485, Oleg Shteyman, Coldwell Banker Lenhart. LGVBOARD
- $279,9003 bd2 ba1.6k sqft2900 Crossroads Dr, Longview, TX 75605For SaleMLS ID #20262724, Joshua Gibbons, Ramsey Realty Group. LGVBOARD
- $265,0003 bd2 ba2.1k sqft105 Sherwood Dr, Longview, TX 75605For SaleMLS ID #20261245, Joshua Gibbons, Ramsey Realty Group. LGVBOARD
- $--4 bd2 ba2.2k sqft205 Wain Dr, Longview, TX 75604AuctionAuction.com 2
- $230,0003 bd2 ba1.6k sqft403 Dellbrook Dr, Longview, TX 75604For SaleMLS ID #20265810, Blake I Tucker, Trina Griffith & Company Real Estate. LGVBOARD
- $--3 bd2 ba1.9k sqft401 E Pirate St, Longview, TX 75604AuctionAuction.com 1
- $329,9753 bd3 ba2.6k sqft3222 Restview St, Longview, TX 75605For SaleMLS ID #20265364, Dawn M Sims, Ember Realty. LGVBOARD
- $249,9003 bd2 ba1.7k sqft200 Ivy Ln, Longview, TX 75605For SaleMLS ID #20264670, Natalie Carver, Pinnacle Realty Advisors. LGVBOARD
- $250,0003 bd2 ba1.8k sqft803 Chris Dr, Longview, TX 75605For SaleMLS ID #20265182, Kylene Stoddard, Real Estate Marketing. LGVBOARD
- $329,9003 bd2 ba2.3k sqft1808 Melissa St, Longview, TX 75605For SaleMLS ID #20265365, Candace S Young, Summers Cook & Company. LGVBOARD
- $274,9003 bd2 ba2.2k sqft1404 Greenbriar Dr, Longview, TX 75604For SaleMLS ID #20265667, Virginia A Cammack, Keebaugh & Company. LGVBOARD
- $249,9003 bd2 ba1.7k sqft2202 Balsam St, Longview, TX 75605For SaleMLS ID #26008433, Bethany Nolan, Nolan Properties, LLC. GTARMLS
- $344,9904 bd2 ba2.3k sqft3008 Latonia St, Longview, TX 75605For SaleMLS ID #20264222, Myles G Wise, Ember Realty. LGVBOARD
