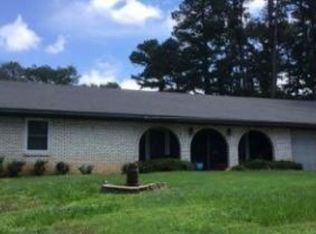
AWESOME! is how you will feel about this wonderful home! It is located in the much sought after historical Nuggett Hill of Longview community. This home has it all! The main house has all of the historical charm you would love and comes complete with stain glass windows, beautiful staircase, 3 large bedrooms, 3 full baths, formal dining room, breakfast room, formal living room, oversized family room, 2 fireplaces, flex room, hardwood floors throughout, laundry room, bright and inviting kitchen, walk-n-closets and a back patio for that private yet inviting backyard. This property also has a 2-car detached garage with a huge storage area that sits under a 1 bedroom 1 bath apartment complete with its own fireplace, dining area, kitchen, and living area, for that man cave or family and friends visits. Bring your ideas and enjoy family, friends and community from this wonderful home in this quiet neighborhood that is not far from any place you want to be, secluded enough to be away from the hustle and bustle of the city and close enough for time efficiency. Just imagine the holidays in the wonderful home and making the memories that will last forever! Call today and schedule your tour.
For sale
$350,000
1202 Turner Dr, Longview, TX 75601
3beds
3,651sqft
Single Family Residence
Built in 1931
0.34 Acres Lot
$336,000 Zestimate®
$96/sqft
$-- HOA
What's special
Formal dining roomHardwood floors throughoutOversized family roomBreakfast roomStain glass windowsBright and inviting kitchenBeautiful staircase
- 2 days |
- 244 |
- 14 |
Likely to sell faster than
Zillow last checked:
Listing updated:
Listed by:
Annice K Murphy 903-806-5909,
Gramer Group Real Estate Services LLC
Source: LGVBOARD,MLS#: 20265765
Facts & features
Interior
Bedrooms & bathrooms
- Bedrooms: 3
- Bathrooms: 3
- Full bathrooms: 3
Rooms
- Room types: Living Room, Family Room, Utility Room
Bedroom
- Features: Walk-In Closet(s)
Bathroom
- Features: Shower Only, Tub Only, Separate Dressing Area, Double Vanity, Walk-In Closet(s), Separate Walk-in Closets, Ceramic Tile, Tile Counters
Dining room
- Features: Breakfast Room, Formal Living Combo, Separate Formal Dining
Heating
- Central Electric, Heat Pump
Cooling
- Central Electric, Heat Pump
Appliances
- Included: Gas Cooktop, Disposal, Gas Water Heater
- Laundry: Electric Dryer Hookup, Laundry Room
Features
- High Ceilings, Bookcases, Master Downstairs, Breakfast Bar
- Flooring: Tile, Hardwood, Laminate
- Windows: Shades/Blinds
- Has fireplace: Yes
- Fireplace features: Wood Burning, Gas Log
Interior area
- Total interior livable area: 3,651 sqft
Property
Parking
- Total spaces: 4
- Parking features: Garage, Garage Faces Rear, Detached, Concrete
- Garage spaces: 4
- Has uncovered spaces: Yes
Features
- Levels: Two
- Stories: 2
- Patio & porch: Porch
- Exterior features: Courtyard
- Pool features: None
- Fencing: Wood
Lot
- Size: 0.34 Acres
- Dimensions: 115 X 130
- Features: Landscaped
Details
- Additional structures: Guest Quarters, Gazebo
- Parcel number: 57881
Construction
Type & style
- Home type: SingleFamily
- Architectural style: Colonial
- Property subtype: Single Family Residence
Materials
- Wood/Frame, Shingle Siding, Siding
- Foundation: Pillar/Post/Pier, Slab
- Roof: Composition
Condition
- Year built: 1931
Utilities & green energy
- Gas: Gas
- Sewer: Public Sewer
- Water: Longview
- Utilities for property: Electricity Available
Community & HOA
Community
- Subdivision: NUGGETT HILL
Location
- Region: Longview
Financial & listing details
- Price per square foot: $96/sqft
- Tax assessed value: $312,460
- Annual tax amount: $3,089
- Price range: $350K - $350K
- Date on market: 8/12/2026
- Listing terms: Cash,FHA,Conventional,VA Loan
- Exclusions: Personal items
Estimated market value
$336,000
$319,000 - $353,000
$2,494/mo
Price history
| Date | Event | Price |
|---|---|---|
| 8/12/2026 | Listed for sale | $350,000+95%$96/sqft |
Source:  LGVBOARD #20265765 Report a problem LGVBOARD #20265765 Report a problem | ||
| 11/9/2009 | Sold | -- |
Source: Agent Provided Report a problem | ||
| 8/1/2009 | Price change | $179,500+3.2%$49/sqft |
Source: Coldwell Banker Lenhart Properties Report a problem | ||
| 1/22/2009 | Listed for sale | $174,000$48/sqft |
Source: Coldwell Banker Lenhart Properties Report a problem | ||
Public tax history
| Year | Property taxes | Tax assessment |
|---|---|---|
| 2025 | $2,097 -32.7% | $287,389 +10% |
| 2024 | $3,114 -9% | $261,263 +10% |
| 2023 | $3,422 -16% | $237,512 +10% |
| 2022 | $4,072 -5.3% | $215,920 +2.6% |
| 2021 | $4,299 +3.5% | $210,400 +2.9% |
| 2020 | $4,153 +2.7% | $204,380 +2.6% |
| 2019 | $4,046 +0.9% | $199,240 +1.4% |
| 2018 | $4,010 -0.7% | $196,520 -0.7% |
| 2017 | $4,039 +1.9% | $197,830 +1.7% |
| 2016 | $3,964 +1% | $194,480 +1% |
| 2015 | $3,923 | $192,640 +5.8% |
| 2014 | -- | $182,160 +1.8% |
| 2013 | -- | $178,870 +0.6% |
| 2012 | -- | $177,730 +1% |
| 2011 | -- | $175,900 +2.5% |
| 2010 | -- | $171,690 +0.5% |
| 2009 | -- | $170,880 +1.8% |
| 2008 | -- | $167,820 +3.8% |
| 2007 | -- | $161,680 +11.6% |
| 2006 | -- | $144,890 +3.9% |
| 2005 | -- | $139,390 +3% |
| 2004 | -- | $135,390 +4.7% |
| 2003 | -- | $129,360 +1.5% |
| 2002 | -- | $127,430 +7.3% |
| 2001 | -- | $118,810 +3% |
| 2000 | -- | $115,360 |
Find assessor info on the county website
Monthly payment
Est. payment
Payment breakdown
Explore the cost of this home by adjusting the details. Changes won't be saved.Climate risks
Neighborhood: 75601
Nearby schools
GreatSchools rating
- NAEast Texas Montessori Prep AcademyGrades: PK-KDistance: 1 mi
- 6/10Forest Park Magnet SchoolGrades: 6-8Distance: 1.5 mi
- 6/10Longview High SchoolGrades: 9-12Distance: 3.2 mi
Schools provided by the listing agent
- District: LISD
Source: LGVBOARD. This data may not be complete. We recommend contacting the local school district to confirm school assignments for this home.
- $200,900-- bd2 ba1.8k sqft1200 Turner Dr, Longview, TX 75601Off Market
- $444,9004 bd4 ba4.3k sqft800 Charlotte Dr, Longview, TX 75601Off Market
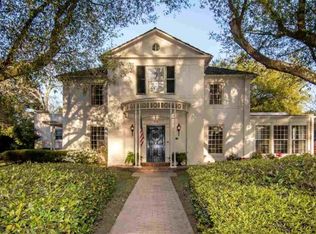
- $521,1004 bd4 ba4.7k sqft1204 Turner Dr, Longview, TX 75601Off Market
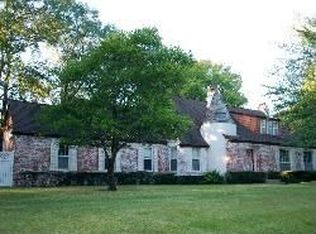
- $396,3004 bd3 ba3.1k sqft1110 Turner Dr, Longview, TX 75601Off Market
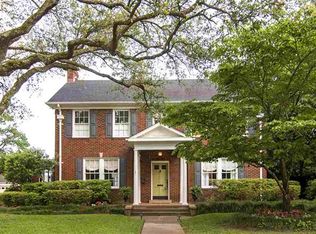
- $1,970-- bd-- ba-- sqftN Eighth St, Longview, TX 75601Off Market
- $132,6001 bd2 ba1k sqft1206 Turner Dr, Longview, TX 75601Off Market
- $303,4003 bd2 ba2.4k sqft1203 Turner Dr, Longview, TX 75601Off Market
- $252,900-- bd2 ba2.2k sqft1104 Turner Dr, Longview, TX 75601Off Market
A local agent can set up tours, give advice and negotiate with sellers.
Similar homes
- $329,9003 bd2 ba2.4k sqft815 Charlotte Dr, Longview, TX 75601For Sale
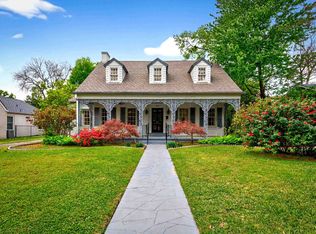 MLS ID #20262179, Cissy Wrather, Coldwell Banker Lenhart. LGVBOARD
 - $335,0004 bd3 ba2.4k sqft4 Amherst Cir, Longview, TX 75601For Sale
 MLS ID #20265687, Julie C Groves, 903 Realty. LGVBOARD
 - $355,0003 bd3 ba2.7k sqft2002 Warwick Cir E, Longview, TX 75601For Sale
 MLS ID #20261965, Kathy D Jones, Summers Cook & Company. LGVBOARD
 - $--3 bd2 ba1.8k sqft1311 E Fairmont St, Longview, TX 75601Auction
 Xome
Xome - $310,0006 bd4 ba2.7k sqft1703 N 10th St, Longview, TX 75601For SaleMLS ID #20265615, Kim Holson, Keebaugh & Company. LGVBOARD
- $329,0003 bd2 ba2k sqft513 E Fairmont St, Longview, TX 75601For SaleMLS ID #20265108, Renee Wingo, Summers Cook & Company. LGVBOARD
- $299,9004 bd2 ba2.1k sqft502 Cynthia St, Longview, TX 75605For SaleMLS ID #20265831, Nathan T Johnson, Texas Real Estate Executives. LGVBOARD
- $365,0003 bd4 ba3.6k sqft603 E Melton St, Longview, TX 75602For SaleMLS ID #20260931, Julie B Woods, Julie Woods & Associate RE Firm. LGVBOARD
- $399,8884 bd4 ba2.9k sqft2011 Warwick Cir E, Longview, TX 75601For SaleMLS ID #20264706, Martha F Weant, Summers Cook & Company. LGVBOARD
- $417,0004 bd3 ba2.5k sqft1003 Gardenia Ln, Longview, TX 75601For SaleMLS ID #20265190, Janti Patel, Ramsey Realty Group. LGVBOARD
- $269,9003 bd2 ba2k sqft525 Hampshire St, Longview, TX 75605For SaleMLS ID #20265805, Kimberly McMurtry, Integrity Real Estate Brokerage. LGVBOARD
- $440,0004 bd3 ba2k sqft1113 Hollybrook Dr, Longview, TX 75605For Sale By Owner
- $276,0003 bd3 ba1.8k sqft219 Lomond Ave, Longview, TX 75601For Sale By Owner
- $299,9004 bd3 ba3k sqft31 Stonegate Dr, Longview, TX 75601For SaleMLS ID #20264433, Trina O Griffith, Trina Griffith & Company Real Estate. LGVBOARD
- $445,0003 bd3 ba3.2k sqft18 Palisades Blvd, Longview, TX 75605For SaleMLS ID #20265749, Lori Keebaugh, Keebaugh & Company. LGVBOARD
- $289,0003 bd2 ba2.6k sqft1915 Sunshine Sq, Longview, TX 75601For SaleMLS ID #20264211, Emily Zamora, Coldwell Banker Lenhart. LGVBOARD
- $425,0004 bd7 ba3.8k sqft604 Sylvan Dr, Longview, TX 75602For SaleMLS ID #20265028, Jacob W Dodd, Julie Woods & Associate RE Firm. LGVBOARD
- $360,0004 bd2 ba2k sqft209 Morningstar Dr, Longview, TX 75605For SaleMLS ID #21335814, Elgina Parilla. NTREIS
- $390,0004 bd3 ba2.1k sqft901 Rose Mount Dr, Longview, TX 75601For SaleMLS ID #20265467, Austin Moore, Austin Moore & Company Real Estate. LGVBOARD
- $469,9004 bd4 ba4.3k sqft1503 Waterlily Ln, Longview, TX 75604For SaleMLS ID #20265818, Stephanie T McKinney, Elite Group Real Estate. LGVBOARD
