Welcome to a truly unique home where architectural design, quality craftsmanship, and functional living come together in a one-of-a-kind setting. Designed by architect James Whitmoyer and built by Glendon Berry, this distinctive residence offers an inviting blend of modern style and thoughtful spaces for everyday living and entertaining. The slate-floored foyer opens to an intimate living room and a dramatic formal dining room featuring a glass-brick wall and soaring 20-foot ceiling. The custom Poggenpohl kitchen offers marble countertops, a chamber gas cooktop, two GE ovens, and a butcher-block island, with a charming breakfast nook overlooking the gardens. The spacious downstairs primary suite includes a private sitting room/office and an exceptional bath with marble counters, a large tub, dual shower heads, and a steam shower/sauna area. Sliding glass doors open to a private 100-square-foot atrium filled with natural light from skylights. Additional living spaces include a game room or uniquely shaped library, providing plenty of room to gather, relax, and entertain. Upstairs, a 600-square-foot guest retreat features two generously sized bedrooms and a shared bath with dual sinks and separate toilet areas. Abundant storage and a spacious laundry room, large enough for an additional refrigerator, add to the home's functionality. Outside, multiple private courtyards, lush landscaping, and garden views create peaceful spaces for outdoor enjoyment. With its distinctive architecture, exceptional craftsmanship, flexible living spaces, and beautifully designed indoor-outdoor areas, this is more than a home—it is a fun, thoughtfully designed place to live and entertain.
For sale
$445,000
18 Palisades Blvd, Longview, TX 75605
3beds
3,287sqft
Single Family Residence
Built in 1984
6,534 Square Feet Lot
$436,600 Zestimate®
$135/sqft
$-- HOA
What's special
Multiple private courtyardsSlate-floored foyerDramatic formal dining roomAbundant storageLush landscapingMarble countertopsButcher-block island
- 3 days |
- 338 |
- 11 |
Likely to sell faster than
Zillow last checked:
Listing updated:
Listed by:
Lori Keebaugh 903-736-0873,
Keebaugh & Company
Source: LGVBOARD,MLS#: 20265749
Facts & features
Interior
Bedrooms & bathrooms
- Bedrooms: 3
- Bathrooms: 3
- Full bathrooms: 2
- 1/2 bathrooms: 1
Rooms
- Room types: Living Room, Library/Study, 2 Living Areas
Bedroom
- Features: Master Bedroom Split, Master Bed Sitting Area, Walk-In Closet(s)
Bathroom
- Features: Shower and Tub, Dressing Area, Double Vanity, Ceramic Tile
Dining room
- Features: Separate Formal Dining
Heating
- Central Gas
Cooling
- Central Electric
Appliances
- Included: Double Oven, Electric Oven, Gas Cooktop, Microwave, Dishwasher, Disposal, Gas Water Heater, More Than One Water Heater
- Laundry: Laundry Room, Electric Dryer Hookup, Washer Hookup
Features
- Ceiling Fan(s), Atrium, Sauna, Pantry, Ceiling Fans, High Speed Internet, Master Downstairs
- Flooring: Carpet, Tile
- Windows: Skylight(s)
- Has fireplace: No
- Fireplace features: None
Interior area
- Total interior livable area: 3,287 sqft
Property
Parking
- Total spaces: 2
- Parking features: Garage, Garage Faces Rear, Garage Door Opener, Rear/Side Entry, Concrete
- Garage spaces: 2
- Has uncovered spaces: Yes
Features
- Levels: One and One Half
- Stories: 1
- Exterior features: Auto Sprinkler, Sprinkler System, Rain Gutters
- Pool features: None
- Fencing: Brick
Lot
- Size: 6,534 Square Feet
- Dimensions: 70 x 93
- Features: Landscaped
Details
- Additional structures: None
- Parcel number: 59137
Construction
Type & style
- Home type: SingleFamily
- Architectural style: Contemporary/Modern
- Property subtype: Single Family Residence
Materials
- Brick Veneer
- Foundation: Slab
- Roof: Composition
Condition
- Year built: 1984
Utilities & green energy
- Gas: Natural Gas
- Sewer: Public Sewer
- Water: Public Water, City
- Utilities for property: Electricity Available, Natural Gas Available
Community & HOA
Community
- Subdivision: Palisades
HOA
- Has HOA: Yes
Location
- Region: Longview
Financial & listing details
- Price per square foot: $135/sqft
- Tax assessed value: $436,570
- Annual tax amount: $5,966
- Price range: $445K - $445K
- Date on market: 8/12/2026
- Listing terms: Cash,FHA,Conventional,VA Loan,Credit
- Exclusions: Grapevine (can't move until winter), cameras&equip
- Road surface type: Asphalt
Estimated market value
$436,600
$415,000 - $458,000
$4,892/mo
Price history
| Date | Event | Price |
|---|---|---|
| 8/12/2026 | Listed for sale | $445,000+78%$135/sqft |
Source:  LGVBOARD #20265749 Report a problem LGVBOARD #20265749 Report a problem | ||
| 3/1/2019 | Sold | -- |
Source: LGVBOARD #20183802 Report a problem | ||
| 3/1/2019 | Price change | $250,000-33.3%$76/sqft |
Source: Coldwell Banker Lenhart Properties Inc. #20183802 Report a problem | ||
| 3/1/2019 | Pending sale | $375,000+50%$114/sqft |
Source: Coldwell Banker Lenhart Properties Inc. #20183802 Report a problem | ||
| 1/29/2019 | Price change | $250,000-15.3%$76/sqft |
Source: Coldwell Banker Lenhart Properties Inc. #20183802 Report a problem | ||
| 7/6/2018 | Listed for sale | $295,000-21.3%$90/sqft |
Source: COLDWELL BANKER LENHART #20183802 Report a problem | ||
| 1/3/2018 | Listing removed | $375,000$114/sqft |
Source: Coldwell Banker Lenhart Properties Inc. #20163424 Report a problem | ||
| 2/13/2017 | Price change | $375,000+25.2%$114/sqft |
Source: Coldwell Banker Lenhart Properties Inc. #20163424 Report a problem | ||
| 2/9/2017 | Price change | $299,500-20.1%$91/sqft |
Source: Coldwell Banker Lenhart Properties Inc. #20163424 Report a problem | ||
| 2/4/2017 | Price change | $375,000+25.2%$114/sqft |
Source: Coldwell Banker Lenhart Properties Inc. #20163424 Report a problem | ||
| 1/31/2017 | Price change | $299,500-20.1%$91/sqft |
Source: Coldwell Banker Lenhart Properties Inc. #20163424 Report a problem | ||
| 1/26/2017 | Price change | $375,000+25.2%$114/sqft |
Source: Coldwell Banker Lenhart Properties Inc. #20163424 Report a problem | ||
| 1/22/2017 | Price change | $299,500-20.1%$91/sqft |
Source: Coldwell Banker Lenhart Properties Inc. #20163424 Report a problem | ||
| 1/17/2017 | Price change | $375,000+25.2%$114/sqft |
Source: Coldwell Banker Lenhart Properties Inc. #20163424 Report a problem | ||
| 1/13/2017 | Price change | $299,500-20.1%$91/sqft |
Source: Coldwell Banker Lenhart Properties Inc. #20163424 Report a problem | ||
| 7/13/2016 | Listed for sale | $375,000$114/sqft |
Source: Coldwell Banker Lenhart Properties Inc. #20163424 Report a problem | ||
Public tax history
| Year | Property taxes | Tax assessment |
|---|---|---|
| 2025 | $5,026 -16.8% | $424,949 +10% |
| 2024 | $6,043 +7.6% | $386,317 +10% |
| 2023 | $5,614 -10.5% | $351,197 +10% |
| 2022 | $6,275 +0.4% | $319,270 +6.9% |
| 2021 | $6,253 +2.3% | $298,750 +1.9% |
| 2020 | $6,113 -7.6% | $293,110 +0.3% |
| 2019 | $6,617 -0.5% | $292,230 +0.4% |
| 2018 | $6,650 -1% | $290,970 -1% |
| 2017 | $6,716 -0.4% | $293,870 -0.4% |
| 2016 | $6,745 +0.8% | $295,150 +0.8% |
| 2015 | $6,689 | $292,700 -3.5% |
| 2014 | -- | $303,450 +1.4% |
| 2013 | -- | $299,360 +0.1% |
| 2012 | -- | $299,020 -0.5% |
| 2011 | -- | $300,430 -1.8% |
| 2010 | -- | $306,000 -0.3% |
| 2009 | -- | $306,910 -0.3% |
| 2008 | -- | $307,760 +6.2% |
| 2007 | -- | $289,710 +3.5% |
| 2006 | -- | $279,920 -3.1% |
| 2005 | -- | $288,970 +4.2% |
| 2004 | -- | $277,210 +10.7% |
| 2003 | -- | $250,380 +12% |
| 2002 | -- | $223,590 -0.8% |
| 2001 | -- | $225,480 +2% |
| 2000 | -- | $221,080 |
Find assessor info on the county website
Monthly payment
Est. payment
Payment breakdown
Explore the cost of this home by adjusting the details. Changes won't be saved.Climate risks
Neighborhood: 75605
Nearby schools
GreatSchools rating
- NAEast Texas Montessori Prep AcademyGrades: PK-KDistance: 3.3 mi
- 9/10Judson STEAM AcademyGrades: 6-8Distance: 4 mi
- 6/10Longview High SchoolGrades: 9-12Distance: 1.3 mi
Schools provided by the listing agent
- District: Longview
Source: LGVBOARD. This data may not be complete. We recommend contacting the local school district to confirm school assignments for this home.
- $448,6004 bd3 ba2.9k sqft20 Palisades Blvd, Longview, TX 75605Off Market
- $--3 bd3 ba2.9k sqft16 Palisades Blvd, Longview, TX 75605Sold
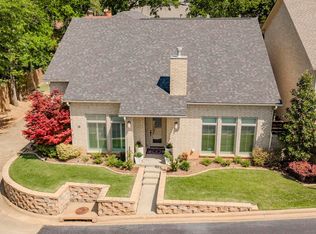
- $335,8003 bd3 ba2.1k sqft15 Palisades Blvd, Longview, TX 75605Off Market

- $--3 bd2 ba2.6k sqft14 Palisades Blvd, Longview, TX 75605Sold
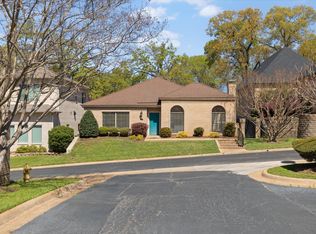
- $305,100-- bd-- ba-- sqft31 Palisades Blvd, Longview, TX 75605Off Market
- $538,600-- bd3 ba3.4k sqft13 Palisades Blvd, Longview, TX 75605Off Market
- $--3 bd4 ba4.3k sqft17 Palisades Blvd, Longview, TX 75605Sold
- $453,800-- bd2 ba2.7k sqft22 Palisades Blvd, Longview, TX 75605Off Market
A local agent can set up tours, give advice and negotiate with sellers.
Similar homes
- $444,8004 bd3 ba2.5k sqft1000 Riverwood Dr, Longview, TX 75604For Sale
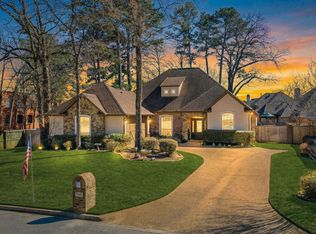 MLS ID #20265736, Myles G Wise, Ember Realty. LGVBOARD
 - $440,0004 bd3 ba2k sqft1113 Hollybrook Dr, Longview, TX 75605For Sale By Owner

- $299,9004 bd2 ba2.1k sqft502 Cynthia St, Longview, TX 75605For Sale
 MLS ID #20265831, Nathan T Johnson, Texas Real Estate Executives. LGVBOARD
 - $469,9004 bd4 ba4.3k sqft1503 Waterlily Ln, Longview, TX 75604For Sale
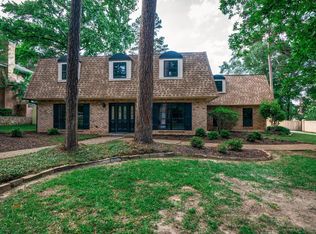 MLS ID #20265818, Stephanie T McKinney, Elite Group Real Estate. LGVBOARD
 - $269,9003 bd2 ba2k sqft525 Hampshire St, Longview, TX 75605For SaleMLS ID #20265805, Kimberly McMurtry, Integrity Real Estate Brokerage. LGVBOARD
- $499,9003 bd3 ba3.4k sqft30 Palisades Blvd, Longview, TX 75605For SaleMLS ID #20264700, Lori Keebaugh, Keebaugh & Company. LGVBOARD
- $450,0005 bd5 ba3.9k sqft701 Eden Dr, Longview, TX 75605For SaleMLS ID #20265423, Barbara Hill, Texas Real Estate Executives. LGVBOARD
- $439,0003 bd3 ba2.8k sqft117 Southcastle St, Longview, TX 75604For SaleMLS ID #20265684, Tracie Wallace, Ember Realty. LGVBOARD
- $449,9994 bd3 ba2.5k sqft3306 Fairway Oaks Ln, Longview, TX 75605For Sale By Owner
- $449,9004 bd4 ba3k sqft1111 Heather Ln, Longview, TX 75604For SaleMLS ID #26010178, Kayla Riggs, Keller Williams Realty-Tyler. GTARMLS
- $449,0004 bd4 ba3.8k sqft1116 Windsong Ln, Longview, TX 75604For SaleMLS ID #20265405, Roxanne Browning, BOLD Real Estate Group. LGVBOARD
- $--3 bd2 ba1.8k sqft1311 E Fairmont St, Longview, TX 75601AuctionXome
- $275,0003 bd2 ba1.8k sqft406 Sheffield Dr, Longview, TX 75605For SaleMLS ID #20265575, Roger Steadman, Austin Moore & Company Real Estate. LGVBOARD
- $295,0003 bd2 ba1.7k sqft18 Oak Creek Ridge Dr, Longview, TX 75605For SaleMLS ID #20265780, Regina Echols, Real Estate Marketing. LGVBOARD
- $289,0003 bd2 ba1.8k sqft1231 Trailwood Ln, Longview, TX 75605For SaleMLS ID #20265785, Elyanna Lozano, LPT Realty, LLC. LGVBOARD
- $439,9004 bd4 ba2.9k sqft1800 Cardinal St, Longview, TX 75601For SaleMLS ID #20263645, Carmen Hamilton, Epique Realty LLC. LGVBOARD
- $409,9003 bd3 ba3k sqft1103 Marigold Ln, Longview, TX 75604For SaleMLS ID #26006291, Cayden Burnett, Texas Real Estate Executives. GTARMLS
- $369,9004 bd3 ba3.1k sqft1816 Northwood Ct, Longview, TX 75605For SaleMLS ID #20264164, Tammy Bethany, Inspire Real Estate Group. LGVBOARD
- $375,0003 bd3 ba2.4k sqft302 Tealwood Dr, Longview, TX 75605For SaleMLS ID #20264126, Gwyn Weatherford, Texas Premier Realty. LGVBOARD
- $306,0003 bd2 ba2.2k sqft414 Hillmont Ave, Longview, TX 75601For SaleMLS ID #20265842, Tony A Rodriguez, Inspire Real Estate Group. LGVBOARD
