Nestled on a spacious corner lot in one of White Oak's established family neighborhoods, this well-maintained 3-bedroom, 2-bath home offers 1,648 square feet of comfortable living space and endless potential to make it your own. With neutral paint throughout and generously sized rooms, the home provides a welcoming canvas for your personal style while showcasing the care it has received over the years. The thoughtful floor plan includes a sunroom that's perfect for morning coffee, hobbies, or simply enjoying views of the backyard year-round. The oversized hall bathroom adds extra convenience, and the fenced backyard offers plenty of room for children, pets, gardening, or entertaining. One of this property's standout features is its exceptional garage and workshop space. In addition to the attached two-car side-entry garage, you'll find a separate detached side-entry garage with its own driveway entrance, electricity, and attic storage. Whether you need space for a small to mid-sized vehicle, a workshop, hobby area, or additional storage, this versatile building is ready to accommodate your needs. Located just a short distance from Penick Park, you'll enjoy easy access to playgrounds, walking trails, and outdoor recreation while still being close to White Oak schools and everyday conveniences. If you've been searching for a solid, well-cared-for home with great bones, extra garage space, and the opportunity to add your own updates and value, 301 E. Nancy St. is one you won't want to miss.
For sale
$207,475
301 E Nancy St, White Oak, TX 75693
3beds
1,648sqft
Single Family Residence
Built in 1971
0.31 Acres Lot
$209,800 Zestimate®
$126/sqft
$-- HOA
What's special
Neutral paint throughoutSpacious corner lotThoughtful floor planGenerously sized roomsOversized hall bathroomAttached two-car side-entry garage
- 15 hours |
- 22 |
- 4 |
Likely to sell faster than
Zillow last checked:
Listing updated:
Listed by:
Dawn M Sims 903-220-8400,
Ember Realty
Source: LGVBOARD,MLS#: 20265555
Facts & features
Interior
Bedrooms & bathrooms
- Bedrooms: 3
- Bathrooms: 2
- Full bathrooms: 2
Rooms
- Room types: Utility Room, Sunroom, 1 Living Area
Bathroom
- Features: Shower and Tub, Ceramic Tile
Heating
- Central Electric
Cooling
- Central Electric
Appliances
- Included: Electric Cooktop, Dishwasher, Disposal, Electric Water Heater
- Laundry: Laundry Room
Features
- Ceiling Fan(s), High Speed Internet, Eat-in Kitchen
- Flooring: Carpet
- Windows: Shades/Blinds
- Number of fireplaces: 1
- Fireplace features: Wood Burning
Interior area
- Total interior livable area: 1,648 sqft
Property
Parking
- Total spaces: 3
- Parking features: Garage, Garage Faces Side, See Remarks, Attached, Detached, Rear/Side Entry, Other, Concrete
- Attached garage spaces: 3
- Has uncovered spaces: Yes
Features
- Levels: One
- Stories: 1
- Exterior features: Rain Gutters
- Pool features: None
- Fencing: Wood
Lot
- Size: 0.31 Acres
- Dimensions: 103.5x130
- Features: Corner
- Topography: Level
Details
- Additional structures: See Remarks
- Parcel number: 71218
Construction
Type & style
- Home type: SingleFamily
- Architectural style: Traditional
- Property subtype: Single Family Residence
Materials
- Brick
- Foundation: Slab
- Roof: Composition
Condition
- Year built: 1971
Utilities & green energy
- Sewer: Public Sewer
- Water: Public Water, City
- Utilities for property: Electricity Available, Cable Available
Green energy
- Energy generation: Wind
Community & HOA
Location
- Region: White Oak
Financial & listing details
- Price per square foot: $126/sqft
- Tax assessed value: $239,300
- Annual tax amount: $2,061
- Price range: $207.5K - $207.5K
- Date on market: 8/14/2026
- Listing terms: Cash,FHA,Conventional,VA Loan,Must Qualify
- Exclusions: personal
Estimated market value
$209,800
$199,000 - $220,000
$1,774/mo
Price history
| Date | Event | Price |
|---|---|---|
| 8/14/2026 | Listed for sale | $207,475$126/sqft |
Source:  LGVBOARD #20265555 Report a problem LGVBOARD #20265555 Report a problem | ||
| 8/5/2026 | Listing removed | $207,475$126/sqft |
Source: LGVBOARD #20265555 Report a problem | ||
| 8/4/2026 | Listed for sale | $207,475$126/sqft |
Source: LGVBOARD #20265555 Report a problem | ||
Public tax history
| Year | Property taxes | Tax assessment |
|---|---|---|
| 2025 | $1,637 +7.8% | $226,177 +10% |
| 2024 | $1,519 +11.4% | $205,615 +10% |
| 2023 | $1,363 -38.2% | $186,923 +10% |
| 2022 | $2,207 +0.8% | $169,930 +9.6% |
| 2021 | $2,189 +2.1% | $154,980 -0.2% |
| 2020 | $2,145 +1.6% | $155,270 +2.1% |
| 2019 | $2,111 -3.2% | $152,070 -0.9% |
| 2018 | $2,181 -4.4% | $153,390 -1.9% |
| 2017 | $2,282 +9.5% | $156,410 +20.9% |
| 2016 | $2,084 +1.9% | $129,340 -0.5% |
| 2015 | $2,045 | $129,950 -1% |
| 2014 | -- | $131,210 +1% |
| 2013 | -- | $129,950 +1.9% |
| 2012 | -- | $127,520 +1.6% |
| 2011 | -- | $125,510 +1.5% |
| 2010 | -- | $123,660 +1.7% |
| 2009 | -- | $121,600 +4% |
| 2008 | -- | $116,900 +7.2% |
| 2007 | -- | $109,010 +7.1% |
| 2006 | -- | $101,820 +5.1% |
| 2005 | -- | $96,840 +4.2% |
| 2004 | -- | $92,960 +6.6% |
| 2003 | -- | $87,240 +5.2% |
| 2002 | -- | $82,900 +3.5% |
| 2001 | -- | $80,080 +2.4% |
| 2000 | -- | $78,200 |
Find assessor info on the county website
Monthly payment
Est. payment
Payment breakdown
Explore the cost of this home by adjusting the details. Changes won't be saved.Climate risks
Neighborhood: 75693
Nearby schools
GreatSchools rating
- 8/10White Oak Intermediate SchoolGrades: 3-5Distance: 1.1 mi
- 9/10White Oak Middle SchoolGrades: 6-8Distance: 1.1 mi
- 7/10White Oak High SchoolGrades: 9-12Distance: 1.1 mi
Schools provided by the listing agent
- District: White Oak ISD
Source: LGVBOARD. This data may not be complete. We recommend contacting the local school district to confirm school assignments for this home.
- $239,600-- bd2 ba2.4k sqft303 E Nancy St, White Oak, TX 75693Off Market
- $266,200-- bd2 ba1.9k sqft302 Mari Beth Ln, White Oak, TX 75693Off Market
- $226,500-- bd2 ba1.8k sqft302 E Nancy St, White Oak, TX 75693Off Market
- $201,700-- bd1 ba1.7k sqft209 E Sally St, White Oak, TX 75693Off Market
- $194,500-- bd1 ba1.7k sqft207 E Sally St, White Oak, TX 75693Off Market
- $1,040-- bd-- ba-- sqft207 E Sally St, White oak, TX 75693Off Market
- $213,100-- bd2 ba1.6k sqft305 E Nancy St, White Oak, TX 75693Off Market
- $214,100-- bd2 ba1.6k sqft304 E Nancy St, White Oak, TX 75693Off Market
A local agent can set up tours, give advice and negotiate with sellers.
A local lender can help you make sure your offer is ready when you are.
Similar homes
- $230,0003 bd2 ba1.8k sqft211 Cheryl St, Longview, TX 75604For Sale
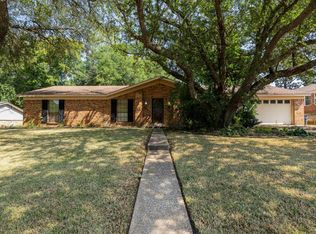 MLS ID #20265698, Bryanah A Capps, Julie Woods & Associate RE Firm. LGVBOARD
 - $249,9003 bd2 ba2k sqft207 N Stewart St, White Oak, TX 75693For Sale
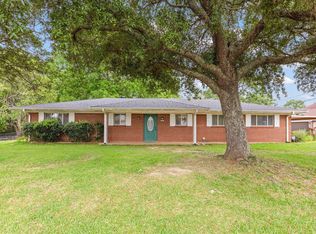 MLS ID #20263605, Kristin Koonce, BOLD Real Estate Group. LGVBOARD
 - $242,9003 bd2 ba1.5k sqft406 S Orchid Dr, White Oak, TX 75693For Sale
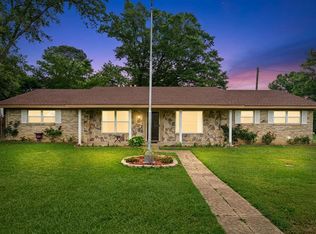 MLS ID #20263637, Lori Keebaugh, Keebaugh & Company. LGVBOARD
 - $215,0003 bd2 ba1k sqft1706 & 1708 S Lake Harris Rd, White Oak, TX 75693For Sale
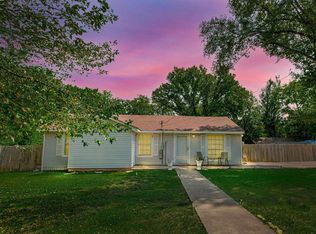 MLS ID #25013989, Amy Munoz, eXp Realty LLC. GTARMLS
 - $175,0003 bd2 ba1.4k sqft103 S Sun Camp Rd, White Oak, TX 75693For SaleMLS ID #21277093, Gina Rodriguez. NTREIS
- $305,0003 bd2 ba1.8k sqft210 E Center St, White Oak, TX 75693For SaleMLS ID #20264560, Tony A Rodriguez, Inspire Real Estate Group. LGVBOARD
- $275,0004 bd2 ba2k sqft110 E Larkspur St, White Oak, TX 75693For SaleMLS ID #20262667, Kristin Koonce, BOLD Real Estate Group. LGVBOARD
- $269,0003 bd2 ba2.1k sqft106 E Gladiola St, White Oak, TX 75693For SaleMLS ID #20264175, Cherika A Johnson, Johnson Realty. LGVBOARD
- $259,0003 bd2 ba1.8k sqft1832 Phillips Springs Rd, Gladewater, TX 75647For SaleMLS ID #20265740, Patricia D Marshburn, Texas Real Estate Executives. LGVBOARD
- $242,5003 bd2 ba1.7k sqft102 Heston St, Longview, TX 75604For SaleMLS ID #26010869, Carla Conley, Texas Real Estate Executives-Gladewater. GTARMLS
- $212,0003 bd2 ba1.5k sqft202 E Fairlane Dr, Longview, TX 75604For SaleMLS ID #20260738, Sarah Johnston, Julie Woods & Associate RE Firm. LGVBOARD
- $204,9003 bd2 ba1.4k sqft1306 Greenbriar Dr, Longview, TX 75604For SaleMLS ID #20263509, David Perkins, Nexthome Perkins Realty Group. LGVBOARD
- $199,9003 bd2 ba1.2k sqft805 Chris Dr, Longview, TX 75605For SaleMLS ID #20263395, Meredith R Smeltzer, Ember Realty. LGVBOARD
- $240,0004 bd2 ba2k sqft2900 Arrow Ln, Longview, TX 75604For SaleMLS ID #20265590, Darius A Whiting, Texas Real Estate Executives. LGVBOARD
- $245,0003 bd2 ba1.8k sqft3008 Keystone St, Longview, TX 75605For SaleMLS ID #20264526, Lori Keebaugh, Keebaugh & Company. LGVBOARD
- $235,0003 bd2 ba2.3k sqft305 Dellbrook Dr, Longview, TX 75604For SaleMLS ID #20264421, Sarah Johnston, Julie Woods & Associate RE Firm. LGVBOARD
- $189,9003 bd2 ba1.6k sqft2812 Rampy Ave, Gladewater, TX 75647For SaleMLS ID #20256882, Mark Armstrong, BOLD Real Estate Group. LGVBOARD
- $195,0003 bd2 ba1.3k sqft912 Glencrest Ln, Longview, TX 75601For SaleMLS ID #20265337, Sarah Johnston, Julie Woods & Associate RE Firm. LGVBOARD
- $204,9003 bd2 ba1.7k sqft1202 Tulane Ave, Longview, TX 75601For SaleMLS ID #20261720, Teresa Angelo, Real Broker, LLC. LGVBOARD
- $265,0004 bd2 ba1.6k sqft4401 Tanglewood Rd, Longview, TX 75604For SaleMLS ID #20264679, Teresa Angelo, Real Broker, LLC. LGVBOARD
