Skip main navigation
Active
  • Listed by: Real Broker LLC • Mike Novak
    $799,900

    508 237th Street SE #B, Bothell, WA 98021

    3beds
    1,819sqft
    : 
    Loading
    Get pre-qualified
    Townhouse
    Built in 2019
    871 Square Feet Lot
    $788,300 Zestimate®
    $440/sqft
    $300/mo HOA

    What's special

    Cozy electric fireplaceSpacious livingChef-inspired kitchenAdditional guest bathNorth-facing viewsPrivate bathHuge quartz island
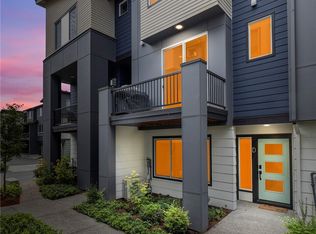
    Welcome to Urbane Village, a collection of luxury townhomes in the heart of Canyon Park, where contemporary design meets exceptional functionality! This light-filled floor plan offers spacious living with north-facing views and a versatile lower-level bedroom or office featuring direct access to a large ¾ bath. The chef-inspired kitchen showcases stainless appliances, a HUGE quartz island, abundant storage, and opens seamlessly to the dining and living areas, complete with a cozy electric fireplace and access to a private deck. Upstairs, enjoy a well-appointed primary retreat with a spacious walk-in closet and private bath. Thoughtful upgrades include custom window bench seating with storage, added buffet cabinetry, extra shelving, refreshed paint, and professional cleaning, making this home truly move-in ready. The unique layout offers private bathrooms for each bedroom, plus an additional guest bath for convenience. Located in a desirable newer community with easy access to Seattle, Bellevue, shopping, dining, and highly rated Northshore schools. One-owner home that combines modern style, comfort, and an unbeatable location!
    18 days
    |
    341
    |
    21
    |

    Zillow last checked:

    Listing updated:

    Listed by:

    Mike Novak,

    Real Broker LLC,

    Rachael Novak,

    Real Broker LLC

    Source: NWMLS as distributed by MLS GRID,MLS#: 2543367MLS Logo

    Loading...

      Facts & features

      Interior

      Bedrooms & bathrooms
      • Bedrooms: 3
      • Bathrooms: 4
      • Full bathrooms: 1
      • 3/4 bathrooms: 2
      • 1/2 bathrooms: 1
      • Main level bathrooms: 1
      Primary bedroom
      • Level: Second
      Bedroom
      • Level: Second
      Bedroom
      • Level: Lower
      Bathroom full
      • Level: Second
      Bathroom three quarter
      • Level: Second
      Bathroom three quarter
      • Level: Lower
      Other
      • Level: Main
      Dining room
      • Level: Main
      Entry hall
      • Level: Lower
      Kitchen with eating space
      • Level: Main
      Living room
      • Level: Main
      Utility room
      • Level: Second
      Heating
      • Fireplace, Ductless, Electric
      Cooling
      • Ductless
      Appliances
      • Included: Dishwasher, Disposal, Dryer, Microwave, Refrigerator, Stove(s)/Range(s), Trash Compactor, Washer, Dishwasher(s), Dryer(s), Garbage Disposal, Microwave(s), Refrigerator(s), Washer(s), Water Heater: Tankless, Water Heater Location: Garage
      Features
      • Bath Off Primary, Dining Room
      • Flooring: Engineered Hardwood, Carpet
      • Basement: None
      • Number of fireplaces: 1
      • Fireplace features: Electric, Main Level: 1, Fireplace
      Interior area
      • Total structure area: 1,819
      • Total interior livable area: 1,819 sqft

      Property

      Parking
      • Total spaces: 2
      • Parking features: Attached Garage
      • Has attached garage: Yes
      • Covered spaces: 2
      Features
      • Levels: Multi/Split
      • Entry location: Lower
      • Patio & porch: Bath Off Primary, Dining Room, Fireplace, Vaulted Ceiling(s), Walk-In Closet(s), Water Heater
      • Has view: Yes
      • View description: Territorial
      Lot
      • Size: 871 Square Feet
      • Features: Paved, Sidewalk, Cable TV, Deck, Gas Available, High Speed Internet, Patio
      • Topography: Level
      Details
      • Parcel number: 27053100311600
      • Special conditions: Standard

      Construction

      Type & style
      • Home type: Townhouse
      • Architectural style: Townhouse,Townhouse
      • Property subtype: Townhouse
      Materials
      • Cement Planked, Metal/Vinyl, Stone, Cement Plank
      • Foundation: Poured Concrete
      • Roof: Composition
      Condition
      • Very Good
      • Year built: 2019

      Utilities & green energy

      • Electric: Company: PUD
      • Sewer: Sewer Connected, Company: Alderwood Water & Wastewater District
      • Water: Public, Company: Alderwood Water & Wastewater District
      • Utilities for property: Xfinity, Xfinity & Ziply

      Community & HOA

      Community
      • Subdivision: Canyon Park
      HOA
      • Services included: Common Area Maintenance, Maintenance Grounds, Road Maintenance
      • HOA fee: $300 monthly
      Location
      • Region: Bothell

      Financial & listing details

      • Price per square foot: $440/sqft
      • Tax assessed value: $810,100
      • Annual tax amount: $7,063
      • Date on market: 6/23/2026
      • Cumulative days on market: 19 days
      • Listing terms: Conventional,FHA,State Bond,VA Loan
      • Inclusions: Dishwasher(s), Dryer(s), Garbage Disposal, Microwave(s), Refrigerator(s), Stove(s)/Range(s), Trash Compactor, Washer(s)

        Estimated market value

        $788,300

        $749,000 - $828,000

        $3,797/mo

        Price history

        DateEventPrice
        6/24/2026Listed for sale$799,900+33.3%$440/sqft
        Source: NWMLS as distributed by MLS GRID #2543367 Report a problem
        12/17/2019Sold$599,989$330/sqft
        Source: Public Record Report a problem

        Public tax history

        YearProperty taxesTax assessment
        2024$6,816 +9.4%$810,100 +9.9%
        2023$6,228 +2.7%$736,800 -5.9%
        2022$6,066 +1.4%$783,200 +25.3%
        2021$5,984 -0.8%$625,200 +7.2%
        2020$6,030 +226.4%$583,300 +215.3%
        2019$1,848 $185,000
        Find assessor info on the county website

        Monthly payment

        Est. payment

        Payment breakdown

        Explore the cost of this home by adjusting the details. Changes won't be saved.
        All calculations are estimates and provided by Zillow, Inc. for informational purposes only. Actual amounts may vary.
        HOA fees may include property taxes on listings classified as Co-Ops. Contact the listing agent and/or owner for fee details.
        Mortgage interest rates are dependent on a number of factors, including credit score, down payment, and repayment length. Interest rate data provided by Zillow Group Marketplace, Inc. as of 1/1/1970 from various mortgage lenders with which we have lead or other similar arrangements; the Estimated Payment is an average of those rates.
        See how much you could borrow to make a competitive offer.

        Climate risks

        Neighborhood: 98021

        Getting around

        49 / 100
        Car-Dependent
        29 / 100
        Some Transit
        44 / 100
        Somewhat Bikeable

        Nearby schools

        GreatSchools rating
        Schools provided by the listing agent
        • Elementary: Shelton View Elem
        • Middle: Canyon Park Middle School
        • High: Bothell Hs

        Source: NWMLS as distributed by MLS GRID. This data may not be complete. We recommend contacting the local school district to confirm school assignments for this home.

        A local agent can set up tours, give advice and negotiate with sellers.

        Browse local experts

        Similar homes