$10,000 Builder CREDIT-YOUR WAY! With an acceptable offer, receive up to $10,000 in builder credit toward an interest rate buydown, closing costs, or upgrades. Limited-time offer. Offer ends 10/31/26. MOVE-IN READY new construction!! This thoughtfully designed Pinnacle model features single-level living, 3 bedrooms, 2 bathrooms, and an open-concept floor plan with a spacious living area. The kitchen is a chef's delight, boasting a kitchen island and ample cabinetry. The primary suite is complete with an en-suite bathroom and a walk-in closet. Step outside to enjoy a beautiful backyard and relax on your back deck, perfect for entertaining family and friends. This home will be completed with elegant black vinyl siding. Disclaimer: This property is under construction; all images, renderings, and descriptions are for illustrative purposes only and may include optional upgrades or features not included in the base price.
For sale
Price cut: $100 (10/8)
$309,600
508 Altice Mill Rd Parcel B, Rocky Mount, VA 24151
3beds
1,407sqft
Single Family Residence
Built in 2026
1.13 Acres Lot
$-- Zestimate®
$220/sqft
$-- HOA
What's special
Single-level livingElegant black vinyl sidingOpen-concept floor planKitchen islandBeautiful backyardWalk-in closetAmple cabinetry
- 270 days
- 545
- 37
Zillow last checked:
Listing updated:
Listed by:
Callie Reyes 434-610-8089 callie@nbshomesva.com,
Mark A. Dalton & Co., Inc. 434-841-8405
Source: LMLS,MLS#: 364217 Originating MLS: Lynchburg Board of Realtors
Originating MLS: Lynchburg Board of RealtorsFacts & features
Interior
Bedrooms & bathrooms
- Bedrooms: 3
- Bathrooms: 2
- Full bathrooms: 2
Primary bedroom
- Level: First
- Area: 208
- Dimensions: 16 x 13
Bedroom
- Dimensions: 0 x 0
Bedroom 2
- Level: First
- Area: 121
- Dimensions: 11 x 11
Bedroom 3
- Level: First
- Area: 121
- Dimensions: 11 x 11
Bedroom 4
- Area: 0
- Dimensions: 0 x 0
Bedroom 5
- Area: 0
- Dimensions: 0 x 0
Dining room
- Area: 0
- Dimensions: 0 x 0
Family room
- Area: 0
- Dimensions: 0 x 0
Great room
- Area: 0
- Dimensions: 0 x 0
Kitchen
- Level: First
- Area: 185.6
- Dimensions: 11.6 x 16
Living room
- Level: First
- Area: 115.2
- Dimensions: 7.2 x 16
Office
- Area: 0
- Dimensions: 0 x 0
Heating
- Heat Pump
Cooling
- Heat Pump
Appliances
- Included: Dishwasher, Microwave, Electric Range, Electric Water Heater
- Laundry: Dryer Hookup, Laundry Room, Washer Hookup
Features
- Ceiling Fan(s), Primary Bed w/Bath, Walk-In Closet(s)
- Flooring: Carpet, Vinyl Plank
- Basement: Slab
- Attic: Access
Interior area
- Total structure area: 1,407
- Total interior livable area: 1,407 sqft
- Finished area above ground: 1,407
- Finished area below ground: 0
Video & virtual tour
Property
Features
- Levels: One
- Patio & porch: Front Porch
Lot
- Size: 1.13 Acres
Details
- Parcel number: 0550015112
- Zoning: A1
Construction
Type & style
- Home type: SingleFamily
- Architectural style: Ranch
- Property subtype: Single Family Residence
Materials
- Vinyl Siding
- Roof: Shingle
Condition
- Year built: 2026
Utilities & green energy
- Sewer: Septic Tank
- Water: Well
Community & HOA
Community
- Security: Smoke Detector(s)
Location
- Region: Rocky Mount
Financial & listing details
- Price per square foot: $220/sqft
- Annual tax amount: $1,790
- Date on market: 1/28/2026
- Cumulative days on market: 271 days
Estimated market value
Not available
Estimated sales range
Not available
$1,937/mo
Price history
| Date | Event | Price |
|---|---|---|
| 10/8/2026 | Price change | $309,6000%$220/sqft |
Source:  LMLS #364217 Report a problem LMLS #364217 Report a problem | ||
| 9/30/2026 | Price change | $309,700-3.1%$220/sqft |
Source: LMLS #364217 Report a problem | ||
| 9/4/2026 | Price change | $319,7000%$227/sqft |
Source: LMLS #364217 Report a problem | ||
| 6/24/2026 | Price change | $319,8000%$227/sqft |
Source:  RVAR #924753 Report a problem RVAR #924753 Report a problem | ||
| 1/28/2026 | Listed for sale | $319,900$227/sqft |
Source: LMLS #364217 Report a problem | ||
Public tax history
Tax history is unavailable.
Monthly payment
Est. payment
Payment breakdown
Explore the cost of this home by adjusting the details. Changes won't be saved.Climate risks
Neighborhood: 24151
Similar homes
- $319,9003 bd2 ba1.5k sqft260 Mountain Top Dr Lot 5A, Rocky Mount, VA 24151New Construction
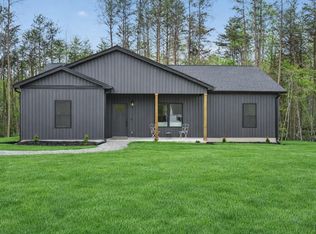 MLS ID #368769, Callie Reyes, Mark A. Dalton & Co., Inc.. LMLS
 - $264,9003 bd2 ba984 sqft1815 Scuffling Hill Rd, Rocky Mount, VA 24151For Sale

 MLS ID #932218, ANGIE MCGHEE. RVAR
 - $259,9002 bd2 ba1.2k sqft110 Montview Ave, Rocky Mount, VA 24151For Sale
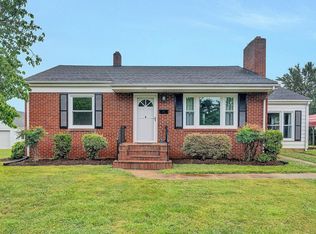 MLS ID #931733, W. R. '' BILLY '' KINGERY, JR.. RVAR
 - $319,8003 bd2 ba1.5k sqft307 Lake Park Dr Lot 13, Union Hall, VA 24176New Construction
 MLS ID #367378, Callie Reyes, Mark A. Dalton & Co., Inc.. LMLS
 - $299,9503 bd1 ba1.1k sqft233 Masons Knob Rd, Boones Mill, VA 24065For SaleMLS ID #930699, MAC SEBRESOS. RVAR
- $289,9003 bd2 ba1.1k sqft1232 Prillaman Switch Rd, Ferrum, VA 24088For SaleMLS ID #926113, PAT BAILEY. RVAR
- $339,0004 bd2 ba1.4k sqft8031 Bent Mountain Rd, Roanoke, VA 24018For SaleMLS ID #931558, KAYLA JEAN MANN. RVAR
- $379,9503 bd3 ba1.8k sqft20 Ledges Cir, Hardy, VA 24101For SaleMLS ID #932518, AMANDA OSTRANDER. RVAR
- $300,0003 bd2 ba1.6k sqft5028 Sunny Side Dr, Roanoke, VA 24018For SaleMLS ID #932095, MICHAEL BRANDON BELCHER. RVAR
- $345,9003 bd2 ba1.4k sqft3687 Horseshoe Bend Rd, Goodview, VA 24095For SaleMLS ID #931442, JENNIFER LEE MAZEIKA. RVAR
- $294,9003 bd3 ba1.7k sqft2820 Edgewood St SW, Roanoke, VA 24015For SaleMLS ID #931983, TYLER JORDAN BEGASSE. RVAR
- $319,9503 bd2 ba1.2k sqft107 Pine Ridge Dr, Hardy, VA 24101For SaleMLS ID #931894, JESSICA P ROSSELLO. RVAR
