Skip main navigation
For sale
  • Price cut: $37K (7/23)
    $1,648,000

    508 Amherst Ct, San Ramon, CA 94583

    5beds
    2,247sqft
    : 
    $10,668/mo
    Get pre-qualified
    Residential, Single Family Residence
    Built in 1966
    6,969 Square Feet Lot
    $1,599,800 Zestimate®
    $733/sqft
    $-- HOA

    What's special

    Newer stainless steel appliancesUpgraded light fixturesLuxury vinyl flooringCustom recessed lightingBay windowNewer hvac systemNewer windows and doors
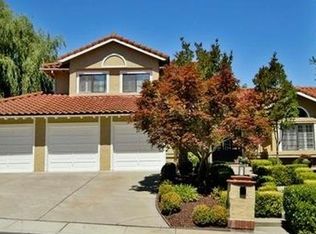
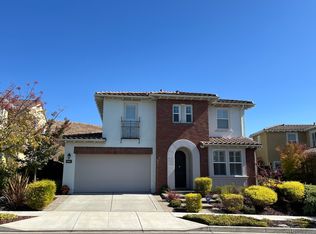
    $37,000 price improvement for this wonderful 5-bedroom family home in the heart of San Ramon! Tastefully updated including Plantation shutters, luxury vinyl flooring, upgraded light fixtures, ceiling fans, newer windows and doors, custom recessed lighting, newer HVAC system, newer water heater and a spacious kitchen with recessed lighting, bay window and newer stainless steel appliances! Additional features include oversized 2-car garage with additional storage with drop down ladder, marble woodburning fireplace in the family room and RV access on the side yard ideal for a boat or additional storage! One bedroom upstairs with access to front balcony, with lovely southern views. Great spot in the community, close to the vibrant San Ramon City Center, award-winning schools and easy freeway access!
    45 days
    |
    442
    |
    13
    |

    Zillow last checked:

    Listing updated:

    Listed by:

    Paul Zuvella DRE #00971404 925-872-3762,

    Compass

    Source: CCAR,MLS#: 41137788MLS Logo

      Facts & features

      Interior

      Bedrooms & bathrooms
      • Bedrooms: 5
      • Bathrooms: 3
      • Full bathrooms: 2
      • Partial bathrooms: 1
      Rooms
      • Room types: 0.5 Bath, Main Entry, 5 Bedrooms, 2 Baths, Primary Bedrm Suite - 1, Family Room
      Bathroom
      • Features: Shower Over Tub, Solid Surface, Stall Shower
      Kitchen
      • Features: Breakfast Nook, Stone Counters, Dishwasher, Electric Range/Cooktop, Disposal, Ice Maker Hookup, Microwave, Refrigerator, Self-Cleaning Oven, Updated Kitchen
      Heating
      • Forced Air, Natural Gas
      Cooling
      • Ceiling Fan(s), Central Air
      Appliances
      • Included: Dishwasher, Electric Range, Plumbed For Ice Maker, Microwave, Refrigerator, Self Cleaning Oven, Gas Water Heater
      • Laundry: Hookups Only, Laundry Room
      Features
      • Formal Dining Room, Breakfast Nook, Updated Kitchen
      • Flooring: Vinyl, Carpet
      • Windows: Double Pane Windows, Window Coverings
      • Number of fireplaces: 1
      • Fireplace features: Family Room, Stone, Wood Burning
      Interior area
      • Total structure area: 2,247
      • Total interior livable area: 2,247 sqft

      Property

      Parking
      • Total spaces: 2
      • Parking features: Attached, Direct Access, Side Yard Access, Garage Faces Front, Garage Door Opener, RV Access/Parking
      • Attached garage spaces: 2
      Features
      • Levels: Two
      • Stories: 2
      • Exterior features: Garden/Play
      • Pool features: Possible Pool Site
      • Fencing: Fenced
      • Has view: Yes
      • View description: Hills
      Lot
      • Size: 6,969 Square Feet
      • Features: Court, Level, Sprinklers In Rear, Back Yard, Front Yard, Side Yard
      Details
      • Parcel number: 2104520198
      • Special conditions: Standard
      • Other equipment: Irrigation Equipment

      Construction

      Type & style
      • Home type: SingleFamily
      • Architectural style: Craftsman
      • Property subtype: Residential, Single Family Residence
      Materials
      • Stucco
      • Foundation: Raised
      • Roof: Composition
      Condition
      • Existing
      • New construction: No
      • Year built: 1966

      Utilities & green energy

      • Electric: No Solar
      • Sewer: Public Sewer
      • Water: Public
      • Utilities for property: Individual Electric Meter, Individual Gas Meter

      Community & HOA

      Community
      • Subdivision: Country Clb Area
      HOA
      • Has HOA: No
      Location
      • Region: San Ramon

      Financial & listing details

      • Price per square foot: $733/sqft
      • Tax assessed value: $1,432,630
      • Annual tax amount: $16,359
      • Date on market: 6/10/2026

        Estimated market value

        $1,599,800

        $1.52M - $1.68M

        $5,356/mo

        Price history

        DateEventPrice
        7/23/2026Price change$1,648,000-2.2%$733/sqft
        Source: CCAR #41137788 Report a problem
        6/10/2026Listed for sale$1,685,000+24.8%$750/sqft
        Source: CCAR #41137788 Report a problem
        7/13/2021Sold$1,350,000+12.6%$601/sqft
        Source: CCAR #40948532 Report a problem
        6/18/2021Pending sale$1,199,000$534/sqft
        Source: bridgeMLS/CCAR/Bay East AOR #40948532 Report a problem
        6/16/2021Listed for sale$1,199,000$534/sqft
        Source: bridgeMLS/CCAR/Bay East AOR #40948532 Report a problem

        Public tax history

        YearProperty taxesTax assessment
        2025$16,359 +2%$1,432,630 +2%
        2024$16,036 +12.9%$1,404,540 +14.1%
        2023$14,200 -9.4%$1,231,000 -8.8%
        2022$15,674 +243.2%$1,350,000 +285.8%
        2021$4,568 +0.8%$349,941 +1%
        2020$4,529 +1.5%$346,354 +2%
        2019$4,460 +3.8%$339,564 +2%
        2018$4,296 +3.8%$332,907 +2%
        2017$4,139 +1.5%$326,381 +2%
        2016$4,078 +2.2%$319,983 +1.5%
        2015$3,990 $315,178 +2%
        2014$3,990 $309,005 +0.5%
        2013-- $307,609 +2%
        2012-- $301,578 +2%
        2011-- $295,666 +0.8%
        2010-- $293,457 -0.2%
        2009-- $294,155 +2%
        2008-- $288,388 +2%
        2007-- $282,734 +2%
        2006-- $277,191 +2%
        2005-- $271,757 +2%
        2004-- $266,429 +1.9%
        2003-- $261,547 +2%
        2002-- $256,420 +2%
        2001-- $251,394
        Find assessor info on the county website

        Monthly payment

        Est. payment

        Payment breakdown

        Explore the cost of this home by adjusting the details. Changes won't be saved.
        All calculations are estimates and provided by Zillow, Inc. for informational purposes only. Actual amounts may vary.
        HOA fees may include property taxes on listings classified as Co-Ops. Contact the listing agent and/or owner for fee details.
        Mortgage interest rates are dependent on a number of factors, including credit score, down payment, and repayment length. Interest rate data provided by Zillow Group Marketplace, Inc. as of 1/1/1970 from various mortgage lenders with which we have lead or other similar arrangements; the Estimated Payment is an average of those rates.
        See how much you could borrow to make a competitive offer.

        Climate risks

        Neighborhood: 94583

        Getting around

        33 / 100
        Car-Dependent
        48 / 100
        Somewhat Bikeable

        Nearby schools

        GreatSchools rating
        Schools provided by the listing agent
        • District: San Ramon Valley (925) 552-5500

        Source: CCAR. This data may not be complete. We recommend contacting the local school district to confirm school assignments for this home.

        A local agent can set up tours, give advice and negotiate with sellers.

        Browse local experts

        Similar homes

            • Local buyer's agents are ready to help