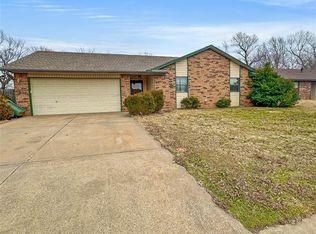
Welcome to 508 Cherryvale Rd in Edmond! This beautifully updated 3 bedroom, 2 bath home is full of charm, featuring a bright, modern interior with neutral finishes, updated flooring, and a stylish kitchen with white cabinetry, granite countertops, stainless steel appliances, and plenty of workspace. The living area offers a beautiful accent wall that adds warmth and character to the space. Outside, you’ll find the perfect backyard for relaxing, entertaining, or enjoying Oklahoma evenings under the covered pergola. It also features a sprinkler system and a detached storage/workshop building. A new roof installed in 2024 adds even more peace of mind. Conveniently located near shopping, restaurants, schools, and everyday amenities, this home offers easy access to so much of what Edmond has to offer. With its thoughtful updates, comfortable living spaces, and great backyard, 508 Cherryvale Rd is ready to welcome its next owner!
Sold for $210,000
Zillow last checked:
Listing updated:
Bought with:
Marcy Leonard, 138623
Leonard Realty LLC
Source: MLSOK/OKCMAR as distributed by MLS GRID,MLS#: 1243812
Price history
| Date | Event | Price |
|---|---|---|
| 9/29/2026 | Sold | $210,000$184/sqft |
Source:  MLSOK/OKCMAR as distributed by MLS GRID #1243812 Report a problem MLSOK/OKCMAR as distributed by MLS GRID #1243812 Report a problem | ||
| 8/23/2026 | Pending sale | $210,000$184/sqft |
Source: MLSOK/OKCMAR as distributed by MLS GRID #1243812 Report a problem | ||
| 8/20/2026 | Listed for sale | $210,000+10.5%$184/sqft |
Source: MLSOK/OKCMAR as distributed by MLS GRID #1243812 Report a problem | ||
| 4/22/2022 | Sold | $190,000-3.8%$166/sqft |
Source: MLSOK/OKCMAR as distributed by MLS GRID #1000581 Report a problem | ||
| 3/24/2022 | Pending sale | $197,500$173/sqft |
Source: MLSOK/OKCMAR as distributed by MLS GRID #1000581 Report a problem | ||
| 3/21/2022 | Listed for sale | $197,500+81.2%$173/sqft |
Source: MLSOK/OKCMAR as distributed by MLS GRID #1000581 Report a problem | ||
| 8/29/2014 | Sold | $109,000-6.4%$95/sqft |
Source: MLSOK/OKCMAR as distributed by MLS GRID #559696 Report a problem | ||
| 7/20/2014 | Listed for sale | $116,500+8.4%$102/sqft |
Source: RE/MAX Associates #559696 Report a problem | ||
| 3/22/2007 | Sold | $107,500+23.6%$94/sqft |
Source: Public Record Report a problem | ||
| 8/22/2006 | Sold | $87,000+24.3%$76/sqft |
Source: Public Record Report a problem | ||
| 6/28/2004 | Sold | $70,000$61/sqft |
Source: Public Record Report a problem | ||
Get a cash offer in 3 minutes
Find out how much your home could sell for in as little as 3 minutes with a no-obligation cash offer.
Estimated market value
$209,800
