Skip main navigation
Sold for $1,452,000
  • $1,452,000

    508 Cole St, Raleigh, NC 27605

    5beds
    3,450sqft
    Single Family Residence, Residential
    Built in 1925
    6,969 Square Feet Lot
    $1,451,900 Zestimate®
    $421/sqft
    $5,279 Estimated rent

    Home value

    $1,451,900

    $1.38M - $1.52M

    $5,279/mo

    Zestimate® history
    Loading
    Loading...

    Owner options

    List your home for rent

    $5,279/mo

    Rent Zestimate®

    Find your next renter with Zillow Rental Manager. Plus, with online applications, you can quickly screen prospective tenants – for free.

    Learn more

    $5,279/mo

    Rent Zestimate®

    Refinance and save

    $8,570/mo

    Est. payment

    Refinancing to a lower rate could help reduce your monthly payments and save thousands over the life of the loan.

    See today's rates

    $8,570/mo

    Est. payment

    Explore your selling options

    Work with a Zillow partner agent

    Leverage their expertise and Zillow's premium Showcase listings to get your home seen by more buyers.

    Get started

    List with your own agent

    Get your home in front of millions of buyers by listing it on Zillow.

    Learn how to do it

    Sell it yourself

    Take full control of how buyers see your home on Zillow by listing For Sale by Owner (FSBO).

    List your home

    What's special

    Gas fireplaceVisual comfort lightingOriginal coal-burning fireplaceCustom millworkFilled with natural lightDesigner wallpaperHistoric architectural character
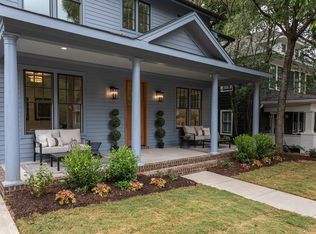
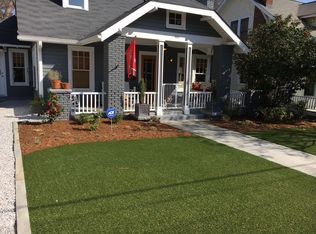
    Originally built in 1925, the Frederick McIntyre House is a beautifully restored and expanded brick Craftsman bungalow located in Raleigh's historic Glenwood-Brooklyn neighborhood. Renovated in 2017 by Ken Neuhoff, the home seamlessly blends historic architectural character with modern functionality and timeless design. Set within one of Raleigh's most beloved front porch communities, the home offers a rare combination of charm, walkability, and livability. Downtown Raleigh, the Village District, Five Points, parks, restaurants, and shopping are all just moments away. The home offers five bedrooms and four-and-a-half bathrooms, including a flexible fifth bedroom ideal as a playroom, bonus space, or guest retreat. Historic details including original glass doorknobs, preserved hardware, and the original coal-burning fireplace blend seamlessly with expansive modern living spaces designed for everyday family life and entertaining. Filled with natural light, the open kitchen and oversized family room feature Monogram appliances, abundant storage, a gas fireplace, and seamless connection to the screened porch with skylights and integrated sound system, creating effortless indoor-outdoor living year-round. Additional highlights include a finished walkout basement with bedroom and full bath, renovated bathrooms, designer wallpaper, custom millwork, Visual Comfort lighting, plantation shutters throughout, whole-home security system, irrigation system, professionally designed landscaping, and a thoughtfully leveled backyard with multiple outdoor living and entertaining spaces rarely found in historic ITB homes. Behind the home's historic charm, extensive improvements completed during the 2017 renovation include updated HVAC systems, substantial roof replacement, updated windows, water heater replacement, professionally waterproofed basement systems, and outdoor hardscaping. Rarely does a historic Raleigh home offer this level of historic charm and modern comfort in one of the city's most sought-after neighborhoods. Showings to begin Saturday, May 30th at 9am.

    Zillow last checked:

    Listing updated:

    Listed by:

    Jackie Johnson 919-810-6161,

    Berkshire Hathaway HomeService

    Bought with:

    Tina Caul, 267133

    EXP Realty LLC

    Ashley Bommarito, 288718

    EXP Realty LLC

    Source: Doorify MLS,MLS#: 10170392MLS Logo

    Facts & features

    Interior

    Bedrooms & bathrooms
    • Bedrooms: 5
    • Bathrooms: 5
    • Full bathrooms: 4
    • 1/2 bathrooms: 1
    Heating
    • Central, Fireplace(s)
    Cooling
    • Ceiling Fan(s), Central Air, Multi Units
    Appliances
    • Included: Built-In Refrigerator, Dishwasher, Dryer, Gas Range, Microwave, Oven, Range, Range Hood, Refrigerator, Stainless Steel Appliance(s), Washer, Washer/Dryer, Wine Cooler
    • Laundry: In Hall, Inside, Laundry Room, Sink, Washer Hookup
    Features
    • Bathtub/Shower Combination, Bookcases, Breakfast Bar, Built-in Features, Ceiling Fan(s), Chandelier, Crown Molding, Double Vanity, Eat-in Kitchen, Kitchen Island, Kitchen/Dining Room Combination, Living/Dining Room Combination, Open Floorplan, Pantry, Recessed Lighting, Sound System, Stone Counters, Storage, Walk-In Closet(s), Walk-In Shower, Water Closet, Wired for Sound
    • Flooring: Hardwood, Plank, Tile, Wood
    • Windows: Skylight(s)
    • Basement: Daylight, Finished, Heated, Partial, Walk-Out Access
    • Has fireplace: Yes
    • Common walls with other units/homes: No Common Walls
    Interior area
    • Total structure area: 3,450
    • Total interior livable area: 3,450 sqft
    • Finished area above ground: 3,115
    • Finished area below ground: 335

    Property

    Parking
    • Parking features: Carport, Driveway
    Features
    • Levels: Three Or More
    • Stories: 2
    • Patio & porch: Covered, Deck, Enclosed, Front Porch, Patio, Porch, Screened
    • Exterior features: Balcony, Private Yard, Rain Gutters
    • Fencing: Back Yard, Fenced
    • Has view: Yes
    • View description: Trees/Woods
    Lot
    • Size: 6,969 Square Feet
    • Features: Back Yard
    Details
    • Parcel number: 170411552290000 0018794
    • Zoning: R-10
    • Special conditions: Standard

    Construction

    Type & style
    • Home type: SingleFamily
    • Architectural style: Arts & Crafts, Bungalow, Craftsman
    • Property subtype: Single Family Residence, Residential
    Materials
    • Brick, Brick Veneer, Shake Siding
    • Foundation: Combination
    • Roof: Shingle
    Condition
    • New construction: No
    • Year built: 1925

    Utilities & green energy

    • Sewer: Public Sewer
    • Water: Public
    • Utilities for property: Electricity Connected, Natural Gas Connected, Sewer Connected, Water Available

    Community & HOA

    Community
    • Subdivision: Glenwood
    HOA
    • Has HOA: No
    Location
    • Region: Raleigh

    Financial & listing details

    • Price per square foot: $421/sqft
    • Tax assessed value: $1,028,351
    • Annual tax amount: $8,988
    • Date on market: 5/29/2026
    • Road surface type: Asphalt

    Price history

    DateEventPrice
    6/22/2026Sold$1,452,000+4.8%$421/sqft
    Source: Doorify MLS #10170392 Report a problem
    6/2/2026Pending sale$1,385,000$401/sqft
    Source: Doorify MLS #10170392 Report a problem
    5/29/2026Listed for sale$1,385,000+170%$401/sqft
    Source: Doorify MLS #10170392 Report a problem
    5/23/2018Sold$513,000+3.2%$149/sqft
    Source: Public Record Report a problem
    8/15/2012Sold$497,000-0.5%$144/sqft
    Source: Public Record Report a problem
    4/17/2012Listed for sale$499,500$145/sqft
    Source: Carolina's Choice Real Estate #1831500 Report a problem
    10/19/2011Listing removed$499,500$145/sqft
    Source: Carolina's Choice Real Estate #1802185 Report a problem
    8/13/2011Price change$499,500-5%$145/sqft
    Source: Carolina's Choice Real Estate #1772973 Report a problem
    5/4/2011Price change$526,000-4.4%$152/sqft
    Source: Carolina's Choice Real Estate #1772973 Report a problem
    3/13/2011Listed for sale$550,000-4.2%$159/sqft
    Source: Carolina's Choice Real Estate #1772973 Report a problem
    1/17/2011Listing removed$574,000$166/sqft
    Source: Allen Tate Company #1751947 Report a problem
    10/14/2010Price change$574,000-2.6%$166/sqft
    Source: Allen Tate Realtors #1751947 Report a problem
    7/1/2010Listed for sale$589,500+185.5%$171/sqft
    Source: Carolina Premium Properties, Inc. #1734474 Report a problem
    8/14/1998Sold$206,500+96.7%$60/sqft
    Source: Public Record Report a problem
    3/17/1998Sold$105,000$30/sqft
    Source: Public Record Report a problem

    Public tax history

    YearProperty taxesTax assessment
    2025$8,988 +0.4%$1,028,351
    2024$8,951 +5.6%$1,028,351 +32.5%
    2023$8,479 +7.6%$776,056
    2022$7,878 +4%$776,056
    2021$7,571 +1.9%$776,056
    2020$7,433 -7.9%$776,056 +11.7%
    2019$8,072 $694,758
    2018$8,072 +57.2%$694,758 +41.3%
    2017$5,133 +2.1%$491,532
    2016$5,028 +3.6%$491,532 +5.3%
    2015$4,854 +5.4%$466,839
    2014$4,603 $466,839
    2013-- $466,839
    2012-- $466,839
    2011-- $466,839
    2010-- $466,839
    2009-- $466,839
    2008-- --
    2007-- --
    2006-- --
    2005-- --
    2004-- --
    2003-- --
    2002-- --
    2001-- --
    Find assessor info on the county website

    Neighborhood: Five Points

    Nearby schools

    GreatSchools rating
    Schools provided by the listing agent
    • Elementary: Wake - Partnership Elementary
    • Middle: Wake - Oberlin Middle
    • High: Wake - Needham Broughton High

    Source: Doorify MLS. This data may not be complete. We recommend contacting the local school district to confirm school assignments for this home.

    Get a cash offer in 3 minutes
    Find out how much your home could sell for in as little as 3 minutes with a no-obligation cash offer.
    Estimated market value
    $1,451,900
    Get a cash offer in 3 minutes
    Find out how much your home could sell for in as little as 3 minutes with a no-obligation cash offer.
    Estimated market value
    $1,451,900