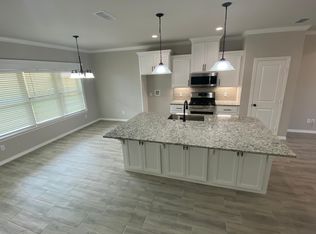
Beautiful new construction in Kingdom Estates offering 4 bedrooms, 2.5 baths, and a 2-car garage in highly sought-after Lindale ISD. Conveniently located near I-20, this home provides easy access for commuters traveling to the Dallas metroplex or east toward Shreveport, while still enjoying the charm of a City of Lindale subdivision with a peaceful country feel. Just minutes from the new west loop development in Tyler, the medical district, shopping, and dining, the location is ideal for a variety of buyers. Built by Kingdom Homes, known for their higher-end finishes and attention to detail, this home features an inviting open layout with luxury vinyl plank flooring throughout the downstairs. The kitchen is equipped with granite countertops, stainless appliances, gas stove, microwave, custom cabinetry, and stylish hardware. The spacious primary suite downstairs features a 10’ tray ceiling with crown molding and an ensuite bath with double sinks and walk-in closet. A laundry room and half bath complete the downstairs space. Upstairs offers 3 guest bedrooms (with FHA approved carpet and pad) that share a full hall bath. Additional highlights include an impressive 8’ front door, tankless water heater, covered back porch with large backyard with plenty of room for a pool and play space, plus a 1-2-10 warranty for added peace of mind. Neighborhood amenities include a pickleball court, basketball court, pavilion, dog park, horseshoe area, walking trail, playground, and sidewalks.
New construction
Price cut: $5.5K (8/21)
$329,500
508 Cornerstone Rd, Lindale, TX 75771
4beds
1,798sqft
Single Family Residence
Built in 2025
9,583 Square Feet Lot
$328,500 Zestimate®
$183/sqft
$25/mo HOA
What's special
Stylish hardwareGas stoveStainless appliancesSpacious primary suite downstairsWalk-in closetLaundry roomCustom cabinetry
- 145 days
- 35
- 2
Zillow last checked:
Listing updated:
Listed by:
Judy Kunzman 903-534-6600,
Keller Williams Realty-Tyler
Source: GTARMLS,MLS#: 26007666
Facts & features
Interior
Bedrooms & bathrooms
- Bedrooms: 4
- Bathrooms: 3
- Full bathrooms: 2
- 1/2 bathrooms: 1
Bathroom
- Features: Shower and Tub, Shower/Tub, Double Lavatory, Walk-In Closet(s)
Heating
- Central/Gas
Cooling
- Central Electric
Appliances
- Included: Gas Range, Dishwasher, Microwave, Gas Oven, Gas Cooktop, Tankless Water Heater
Features
- Ceiling Fan, Pantry
- Flooring: Vinyl
- Windows: Double Pane Windows, Low-Emissivity Windows
- Fireplace features: Gas
Interior area
- Total structure area: 1,798
- Total interior livable area: 1,798 sqft
Property
Parking
- Total spaces: 2
- Parking features: Garage Door Opener, Garage, Concrete
- Garage spaces: 2
Features
- Levels: Two
- Stories: 2
- Exterior features: Other
- Pool features: None
- Fencing: Wood
Lot
- Size: 9,583 Square Feet
Construction
Type & style
- Home type: SingleFamily
- Architectural style: Traditional
- Property subtype: Single Family Residence
Materials
- Brick
- Foundation: Slab
- Roof: Composition
Condition
- New Construction
- New construction: Yes
- Year built: 2025
Utilities & green energy
- Sewer: Public Sewer
- Water: Public
- Utilities for property: Cable Available, Underground Utilities
Green energy
- Energy efficient items: 16+ SEER AC, Programmable Thermostat
Community & HOA
Community
- Security: Audio and Video Surveillance
- Subdivision: Kingdom Estates
HOA
- Has HOA: Yes
- Amenities included: Common Area, Other, Playground
- HOA fee: $25 monthly
Location
- Region: Lindale
Financial & listing details
- Price per square foot: $183/sqft
- Annual tax amount: $6,211
- Date on market: 6/1/2026
- Road surface type: Paved
Estimated market value
$328,500
$312,000 - $345,000
$2,626/mo
Price history
| Date | Event | Price |
|---|---|---|
| 8/21/2026 | Price change | $329,500-1.6%$183/sqft |
Source:  GTARMLS #26007666 Report a problem GTARMLS #26007666 Report a problem | ||
| 6/1/2026 | Listed for sale | $335,000-1.4%$186/sqft |
Source: GTARMLS #26007666 Report a problem | ||
| 4/1/2026 | Listing removed | $339,900$189/sqft |
Source: GTARMLS #25011996 Report a problem | ||
| 3/17/2026 | Price change | $339,900-4.5%$189/sqft |
Source: GTARMLS #25011996 Report a problem | ||
| 11/6/2025 | Price change | $355,950-4.4%$198/sqft |
Source: GTARMLS #25011996 Report a problem | ||
| 7/30/2025 | Listed for sale | $372,500-1.3%$207/sqft |
Source: GTARMLS #24014499 Report a problem | ||
| 10/20/2024 | Listed for sale | $377,500$210/sqft |
Source: GTARMLS #24014499 Report a problem | ||
Public tax history
Tax history is unavailable.
Monthly payment
Est. payment
Payment breakdown
Explore the cost of this home by adjusting the details. Changes won't be saved.Climate risks
Neighborhood: 75771
Nearby schools
Schools provided by the listing agent
- Elementary: Lindale
- Middle: Lindale
- High: Lindale
Source: GTARMLS. This data may not be complete. We recommend contacting the local school district to confirm school assignments for this home.

Similar homes
- $329,5004 bd3 ba1.7k sqft504 Cornerstone Rd, Lindale, TX 75771New Construction
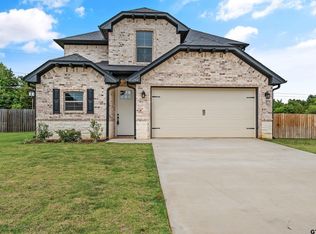 MLS ID #26007661, Judy Kunzman, Keller Williams Realty-Tyler. GTARMLS
 - $284,0004 bd2 ba1.6k sqft217 Smith Cir, Lindale, TX 75771For Sale
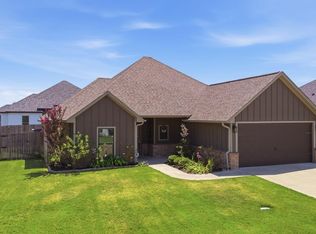 MLS ID #26013839, Jim Storms, Jones & Co. Realty Group, LLC. GTARMLS
 - $299,0004 bd2 ba1.8k sqft833 Greenwood Cir, Lindale, TX 75771For Sale
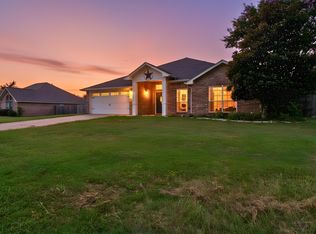 MLS ID #26010810, Ryan Major, Keller Williams Realty-Tyler. GTARMLS
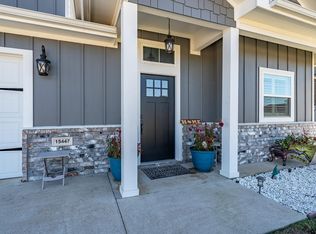
 - $350,0003 bd3 ba1.8k sqft15447 Anna Ln, Lindale, TX 75771For Sale
 MLS ID #26006527, John Rawls, MILLER HOMES GROUP. GTARMLS
