Skip main navigation
Closed
  • $655,000

    508 Crested Hawk Rdg, Canton, GA 30114

    4beds
    3,366sqft
    Single Family Residence, Residential
    Built in 2003
    0.4 Acres Lot
    $655,100 Zestimate®
    $195/sqft
    $3,184 Estimated rent

    Home value

    $655,100

    $622,000 - $688,000

    $3,184/mo

    Zestimate® history
    Loading
    Loading...

    Owner options

    List your home for rent

    $3,184/mo

    Rent Zestimate®

    Find your next renter with Zillow Rental Manager. Plus, with online applications, you can quickly screen prospective tenants – for free.

    Learn more

    $3,184/mo

    Rent Zestimate®

    Refinance and save

    $4,989/mo

    Est. payment

    Refinancing to a lower rate could help reduce your monthly payments and save thousands over the life of the loan.

    See today's rates

    $4,989/mo

    Est. payment

    Explore your selling options

    Work with a Zillow partner agent

    Leverage their expertise and Zillow's premium Showcase listings to get your home seen by more buyers.

    Get started

    List with your own agent

    Get your home in front of millions of buyers by listing it on Zillow.

    Learn how to do it

    Sell it yourself

    Take full control of how buyers see your home on Zillow by listing For Sale by Owner (FSBO).

    List your home

    What's special

    Full basementHardwood floorsCustom finishes throughoutFlexible bonus spaceBreakfast barWalk-in pantryTwo-story family room
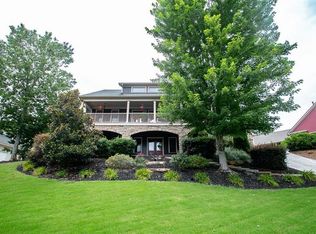
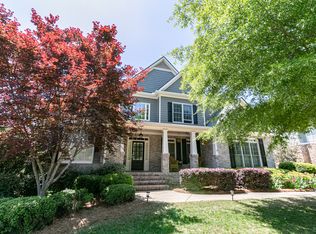
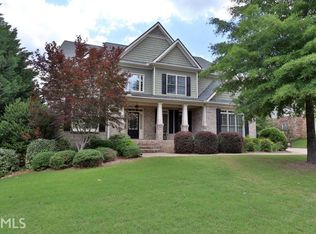
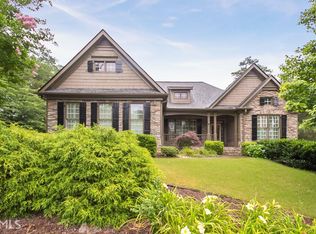
    Welcome to this stunning home in the sought-after Great Sky subdivision, featuring a highly desirable primary suite on the main level. With 4 bedrooms, 3.5 baths, and a full basement, this home offers plenty of space and flexibility. Inside, you’ll find hardwood floors and custom finishes throughout. The two-story family room features a fireplace and a wall of windows that fills the space with natural light. A formal dining room is perfect for entertaining, and the separate den/office with its own fireplace makes a great work-from-home space. The chef’s kitchen is both spacious and functional, offering granite countertops, backsplash, breakfast bar, island, and a walk-in pantry. It opens to a keeping room with a double-sided fireplace and a large eat-in area. Just off the kitchen, the covered back porch is the perfect oasis to relax or entertain. The main-level primary suite offers new carpet, a tray ceiling, sitting room, large walk-in closet, and a gorgeous ensuite bath with double vanities, jetted tub, and a separate tiled shower. Upstairs, you’ll find three oversized bedrooms, all with walk-in closets. One bedroom includes a private ensuite bath, while the other two share a Jack-and-Jill bathroom. There’s also a flexible bonus space that can be used as a hobby room, office, or extra storage. The spacious full basement provides endless possibilities for future expansion and includes a workshop area. Outside, you’ll find a serene, fenced backyard, perfect for entertaining friends, enjoying morning coffee, or creating your own private retreat. The neighborhood offers swim and tennis amenities. Plus, this home is located just minutes from the reservoir, the new Cherokee High School, shopping, dining, and walking trails. A perfect blend of space, comfort, and location- this is one you don’t want to miss.

    Zillow last checked:

    Listing updated:

    Listed by:

    Maria Sims Group,

    Keller Williams Realty Partners 678-569-4000,

    Julie Rosenberg,

    Keller Williams Realty Partners

    Bought with:

    Kellie Krull, 405475

    Real Broker, LLC.

    Source: FMLS GA,MLS#: 7742576MLS Logo

    Facts & features

    Interior

    Bedrooms & bathrooms
    • Bedrooms: 4
    • Bathrooms: 4
    • Full bathrooms: 3
    • 1/2 bathrooms: 1
    • Main level bathrooms: 1
    • Main level bedrooms: 1
    Rooms
    • Room types: Den, Workshop
    Primary bedroom
    • Features: Master on Main, Oversized Master, Sitting Room
    • Level: Master on Main, Oversized Master, Sitting Room
    Bedroom
    • Features: Master on Main, Oversized Master, Sitting Room
    Primary bathroom
    • Features: Double Vanity, Separate Tub/Shower, Vaulted Ceiling(s), Whirlpool Tub
    Dining room
    • Features: Seats 12+, Separate Dining Room
    Kitchen
    • Features: Breakfast Bar, Breakfast Room, Eat-in Kitchen, Keeping Room, Kitchen Island, Pantry Walk-In, Stone Counters
    Heating
    • Forced Air, Natural Gas, Zoned
    Cooling
    • Ceiling Fan(s), Central Air, Zoned
    Appliances
    • Included: Dishwasher, Disposal, Electric Oven, Gas Cooktop, Gas Water Heater, Microwave, Refrigerator
    • Laundry: Laundry Room, Main Level
    Features
    • Double Vanity, Entrance Foyer, High Ceilings 9 ft Main, High Speed Internet, Tray Ceiling(s), Vaulted Ceiling(s), Walk-In Closet(s)
    • Flooring: Carpet, Ceramic Tile, Hardwood
    • Windows: Double Pane Windows, Window Treatments
    • Basement: Bath/Stubbed,Daylight,Exterior Entry,Full,Interior Entry,Unfinished
    • Attic: Pull Down Stairs
    • Number of fireplaces: 3
    • Fireplace features: Double Sided, Family Room, Gas Log, Gas Starter, Keeping Room, Other Room
    • Common walls with other units/homes: No Common Walls
    Interior area
    • Total structure area: 3,366
    • Total interior livable area: 3,366 sqft
    • Finished area above ground: 3,366

    Property

    Parking
    • Total spaces: 6
    • Parking features: Attached, Garage, Garage Door Opener, Garage Faces Side, Kitchen Level
    • Attached garage spaces: 3
    Accessibility
    • Accessibility features: None
    Features
    • Levels: Two
    • Stories: 2
    • Patio & porch: Covered, Front Porch, Rear Porch
    • Exterior features: None, No Dock
    • Pool features: None
    • Has spa: Yes
    • Spa features: Bath, None
    • Fencing: Back Yard,Fenced,Wood
    • Has view: Yes
    • View description: Neighborhood, Trees/Woods
    • Waterfront features: None
    • Body of water: None
    Lot
    • Size: 0.4 Acres
    • Features: Back Yard, Cleared, Front Yard, Landscaped
    Details
    • Additional structures: None
    • Parcel number: 14N15A 267
    • Other equipment: None
    • Horse amenities: None

    Construction

    Type & style
    • Home type: SingleFamily
    • Architectural style: Craftsman,Traditional
    • Property subtype: Single Family Residence, Residential
    Materials
    • Cement Siding, HardiPlank Type, Stone
    • Foundation: Concrete Perimeter
    • Roof: Composition,Ridge Vents,Shingle
    Condition
    • Resale
    • New construction: No
    • Year built: 2003

    Utilities & green energy

    • Electric: 110 Volts
    • Sewer: Public Sewer
    • Water: Public
    • Utilities for property: Cable Available, Electricity Available, Natural Gas Available, Phone Available, Sewer Available, Water Available
    Green energy
    • Energy efficient items: None
    • Energy generation: None

    Community & HOA

    Community
    • Features: Homeowners Assoc, Near Schools, Near Shopping, Near Trails/Greenway, Playground, Pool, Sidewalks, Street Lights, Tennis Court(s)
    • Security: Carbon Monoxide Detector(s)
    • Subdivision: Great Sky
    HOA
    • Has HOA: Yes
    • HOA fee: $1,068 annually
    Location
    • Region: Canton

    Financial & listing details

    • Price per square foot: $195/sqft
    • Tax assessed value: $623,300
    • Annual tax amount: $1,378
    • Date on market: 4/2/2026
    • Cumulative days on market: 35 days
    • Listing terms: Cash,Conventional,FHA,VA Loan
    • Electric utility on property: Yes
    • Road surface type: Asphalt, Paved

    Price history

    DateEventPrice
    6/8/2026Sold$655,000-3%$195/sqft
    Source: FMLS GA #7742576 Report a problem
    5/16/2026Pending sale$675,000$201/sqft
    Source: FMLS GA #7742576 Report a problem
    4/21/2026Price change$675,000-1.5%$201/sqft
    Source: GAMLS #10723672 Report a problem
    4/2/2026Listed for sale$685,000+95.8%$204/sqft
    Source: GAMLS #10723672 Report a problem
    4/7/2015Listing removed$349,900$104/sqft
    Source: THE FOREM INC #5352675 Report a problem
    4/6/2015Pending sale$349,900$104/sqft
    Source: THE FOREM INC #5352675 Report a problem
    4/6/2015Listed for sale$349,900+2.9%$104/sqft
    Source: THE FOREM INC #5352675 Report a problem
    4/1/2015Sold$340,000-2.8%$101/sqft
    Source: FMLS GA #5352675 Report a problem
    10/24/2013Listing removed$1,850$1/sqft
    Source: THE FOREM INC #5175907 Report a problem
    7/24/2013Listed for rent$1,850$1/sqft
    Source: The FOREM, Inc. #5175907 Report a problem
    3/4/2011Listing removed$349,900$104/sqft
    Source: RE/MAX Greater Atlanta #4119532 Report a problem
    8/25/2010Price change$349,900-2%$104/sqft
    Source: RE/MAX Greater Atlanta #4061787 Report a problem
    7/21/2010Price change$357,000-1.4%$106/sqft
    Source: RE/MAX Greater Atlanta #4061787 Report a problem
    7/16/2010Listed for sale$362,000-3.4%$108/sqft
    Source: RE/MAX Greater Atlanta #4061787 Report a problem
    9/15/2008Listing removed$374,900$111/sqft
    Source: SecondSpace #678429 Report a problem
    7/22/2008Listed for sale$374,900+3.6%$111/sqft
    Source: SecondSpace #678429 Report a problem
    3/8/2005Sold$362,000+7.5%$108/sqft
    Source: Public Record Report a problem
    2/6/2004Sold$336,900+535.7%$100/sqft
    Source: Public Record Report a problem
    12/6/2002Sold$53,000$16/sqft
    Source: Public Record Report a problem

    Public tax history

    YearProperty taxesTax assessment
    2025$1,378 -78.4%$249,320 +1.7%
    2024$6,373 -1%$245,240 -1%
    2023$6,436 +26.2%$247,800 +29.4%
    2022$5,100 +6.3%$191,440 +14.9%
    2021$4,796 +3.5%$166,560 +4.2%
    2020$4,634 +4.4%$159,880 +5.1%
    2019$4,438 +7%$152,160 -56.5%
    2018$4,149 -0.6%$349,900 0%
    2017$4,175 +27.5%$350,000 +6.4%
    2016$3,276 +1.7%$328,800 +6%
    2015$3,222 -12%$310,200 +9.1%
    2014$3,663 +27.1%$284,200 +4.8%
    2013$2,883 +1.3%$271,200 +1.6%
    2012$2,845 -4.9%$266,800 -6.8%
    2011$2,990 +1.7%$286,300 +147.8%
    2010$2,940 -7.2%$115,520 -12.2%
    2009$3,166 +394.9%$131,600 -10.1%
    2008$640 -27.8%$146,320 -5.2%
    2007$886 +2.5%$154,320 +4.6%
    2006$865 -73.6%$147,560 +9.7%
    2005$3,275 $134,560 -18.2%
    2004-- $164,500 +216.3%
    2003-- $52,000
    Find assessor info on the county website

    Neighborhood: 30114

    Nearby schools

    GreatSchools rating
    Schools provided by the listing agent
    • Elementary: R. M. Moore
    • Middle: Teasley
    • High: Cherokee

    Source: FMLS GA. This data may not be complete. We recommend contacting the local school district to confirm school assignments for this home.

    Get a cash offer in 3 minutes
    Find out how much your home could sell for in as little as 3 minutes with a no-obligation cash offer.
    Estimated market value
    $655,100
    Get a cash offer in 3 minutes
    Find out how much your home could sell for in as little as 3 minutes with a no-obligation cash offer.
    Estimated market value
    $655,100