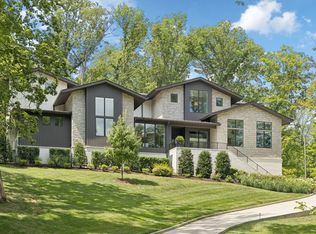
Better than new construction, this custom-designed home sits on a beautifully landscaped acre lot minutes from Hillwood Country Club. Priced to sell, the current owners plans changed after purchasing in early 2026 creating a huge opportunity for the next owner. This well designed home offers a blend of open concept living, along with private rooms including en-suite bedrooms, versatile living spaces and ideal outdoor living. Designer fixtures and finishes, along with recent outdoor living enhancements, offer more than new construction. The gourmet kitchen and adjacent scullery feature top of the line appliances. The primary suite, a guest room and a home office are located on the main level with three (possible four) additional bedroom suites, a large media room and a flex room that would allow multigenerational living upstairs. There are laundry rooms on each level for your convenience. The recently enhanced covered porch with fireplace, automated shades and heaters, along with the hot tub, allow you to enjoy outdoor living year round. The outdoor kitchen overlooking a heated saltwater gunite pool and the huge private yard will allow you to fully enjoy the outdoors with family and friends. There are practical features throughout the home including the oversized three-car garage with extra storage, outdoor storage shed, motorized shades, generator, EV charger, radon mitigation system, whole-house water filtration with reverse osmosis, and 20-zone irrigation system. Minutes to shopping, restaurants, Warner Parks, downtown Nashville, major interstates and many private schools.
Under contract - not showing
$4,175,000
508 Davidson Rd, Nashville, TN 37205
6beds
6,786sqft
Single Family Residence, Residential
Built in 2022
1.04 Acres Lot
$-- Zestimate®
$615/sqft
$-- HOA
What's special
Outdoor storage shedDesigner fixtures and finishesHuge private yardOpen concept livingVersatile living spacesGourmet kitchenBeautifully landscaped acre lot
- 51 days
- 303
- 3
Zillow last checked:
Listing updated:
Listed by:
Jessica Averbuch 615-294-9880,
Zeitlin Sotheby's International Realty 615-383-0183
Source: RealTracs MLS as distributed by MLS GRID,MLS#: 3268540
Facts & features
Interior
Bedrooms & bathrooms
- Bedrooms: 6
- Bathrooms: 8
- Full bathrooms: 6
- 1/2 bathrooms: 2
- Main level bedrooms: 2
Bedroom 1
- Features: Suite
- Level: Suite
- Area: 480 Square Feet
- Dimensions: 24x20
Bedroom 2
- Features: Bath
- Level: Bath
- Area: 182 Square Feet
- Dimensions: 14x13
Bedroom 3
- Features: Bath
- Level: Bath
- Area: 224 Square Feet
- Dimensions: 16x14
Bedroom 4
- Features: Bath
- Level: Bath
- Area: 182 Square Feet
- Dimensions: 14x13
Primary bathroom
- Features: Primary Bedroom
- Level: Primary Bedroom
Dining room
- Features: Formal
- Level: Formal
- Area: 224 Square Feet
- Dimensions: 16x14
Other
- Features: Other
- Level: Other
- Area: 240 Square Feet
- Dimensions: 16x15
Kitchen
- Features: Pantry
- Level: Pantry
- Area: 294 Square Feet
- Dimensions: 21x14
Living room
- Features: Great Room
- Level: Great Room
- Area: 651 Square Feet
- Dimensions: 31x21
Other
- Features: Bedroom 5
- Level: Bedroom 5
- Area: 210 Square Feet
- Dimensions: 15x14
Other
- Features: Bedroom 6
- Level: Bedroom 6
- Area: 330 Square Feet
- Dimensions: 22x15
Recreation room
- Features: Wet Bar
- Level: Wet Bar
- Area: 483 Square Feet
- Dimensions: 23x21
Heating
- Central
Cooling
- Central Air
Appliances
- Included: Built-In Electric Oven, Built-In Gas Range, Dishwasher, Disposal, Microwave, Refrigerator, Smart Appliance(s)
Features
- Built-in Features, Entrance Foyer, Extra Closets, High Ceilings, Open Floorplan, Pantry, Walk-In Closet(s)
- Flooring: Wood, Tile
- Basement: Crawl Space
- Number of fireplaces: 2
- Fireplace features: Living Room, Wood Burning
Interior area
- Total structure area: 6,786
- Total interior livable area: 6,786 sqft
- Finished area above ground: 6,786
Property
Parking
- Total spaces: 3
- Parking features: Garage Door Opener, Garage Faces Side, Driveway, Parking Pad
- Garage spaces: 3
- Has uncovered spaces: Yes
Features
- Levels: Two
- Stories: 2
- Patio & porch: Patio, Covered, Porch
- Exterior features: Gas Grill
- Has private pool: Yes
- Pool features: In Ground
- Fencing: Back Yard
Lot
- Size: 1.04 Acres
- Dimensions: 185 x 286
- Features: Level
- Topography: Level
Details
- Additional structures: Storage
- Parcel number: 11508001600
- Special conditions: Standard
- Other equipment: Irrigation System
Construction
Type & style
- Home type: SingleFamily
- Architectural style: Contemporary
- Property subtype: Single Family Residence, Residential
Materials
- Brick
Condition
- New construction: No
- Year built: 2022
Utilities & green energy
- Sewer: Public Sewer
- Water: Public
- Utilities for property: Water Available
Community & HOA
Community
- Security: Security System, Smoke Detector(s), Smart Camera(s)/Recording
- Subdivision: Brook Meade
HOA
- Has HOA: No
Location
- Region: Nashville
Financial & listing details
- Price per square foot: $615/sqft
- Tax assessed value: $3,874,800
- Annual tax amount: $27,259
- Date on market: 8/14/2026
Estimated market value
Not available
Estimated sales range
Not available
Not available
Price history
| Date | Event | Price |
|---|---|---|
| 9/18/2026 | Pending sale | $4,175,000$615/sqft |
Source: RealTracs MLS as distributed by MLS GRID #3268540 Report a problem | ||
| 8/25/2026 | Contingent | $4,175,000$615/sqft |
Source:  RealTracs MLS as distributed by MLS GRID #3268540 Report a problem RealTracs MLS as distributed by MLS GRID #3268540 Report a problem | ||
| 8/14/2026 | Listed for sale | $4,175,000$615/sqft |
Source: RealTracs MLS as distributed by MLS GRID #3268540 Report a problem | ||
| 7/31/2026 | Contingent | $4,175,000$615/sqft |
Source: RealTracs MLS as distributed by MLS GRID #3268540 Report a problem | ||
| 7/10/2026 | Listed for sale | $4,175,000-2.3%$615/sqft |
Source: RealTracs MLS as distributed by MLS GRID #3268540 Report a problem | ||
| 1/5/2026 | Sold | $4,275,000-0.6%$630/sqft |
Source: RealTracs MLS as distributed by MLS GRID #3035694 Report a problem | ||
| 11/3/2025 | Pending sale | $4,299,999$634/sqft |
Source: RealTracs MLS as distributed by MLS GRID #3035694 Report a problem | ||
| 10/31/2025 | Listed for sale | $4,299,999+7.6%$634/sqft |
Source: RealTracs MLS as distributed by MLS GRID #3035694 Report a problem | ||
| 3/25/2023 | Sold | $3,995,000-7.1%$589/sqft |
Source: RealTracs MLS as distributed by MLS GRID #2465082 Report a problem | ||
| 1/25/2023 | Pending sale | $4,299,996$634/sqft |
Source: RealTracs MLS as distributed by MLS GRID #2465082 Report a problem | ||
| 12/9/2022 | Listed for sale | $4,299,996+735%$634/sqft |
Source: RealTracs MLS as distributed by MLS GRID #2465082 Report a problem | ||
| 2/1/2021 | Listing removed | -- |
Source: RealTracs MLS as distributed by MLS GRID #2181080 Report a problem | ||
| 9/4/2020 | Sold | $515,000+4%$76/sqft |
Source: Public Record Report a problem | ||
| 8/20/2020 | Pending sale | $495,000$73/sqft |
Source: RealTracs MLS as distributed by MLS GRID #2181080 Report a problem | ||
| 8/19/2020 | Price change | $495,000-0.2%$73/sqft |
Source: Zeitlin Sothebys International Realty #2181077 Report a problem | ||
| 7/4/2020 | Listed for sale | $495,900$73/sqft |
Source: Owner Report a problem | ||
Public tax history
| Year | Property taxes | Tax assessment |
|---|---|---|
| 2025 | $27,259 +31.2% | $968,700 +51.8% |
| 2024 | $20,771 | $638,325 |
| 2023 | $20,771 +283.1% | $638,325 +283.1% |
| 2022 | $5,421 +36.4% | $166,600 +37.8% |
| 2021 | $3,975 +10.4% | $120,900 +41.8% |
| 2020 | $3,599 +33.8% | $85,275 |
| 2019 | $2,690 | $85,275 |
| 2018 | $2,690 | $85,275 |
| 2017 | $2,690 | $85,275 +36.4% |
| 2016 | $2,690 -4.7% | $62,500 |
| 2015 | $2,823 | $62,500 |
| 2014 | $2,823 | $62,500 |
| 2013 | -- | $62,500 -8% |
| 2012 | -- | $67,900 |
| 2011 | -- | $67,900 |
| 2010 | -- | $67,900 |
| 2009 | -- | $67,900 +23.5% |
| 2008 | -- | $54,975 |
| 2007 | -- | $54,975 |
| 2006 | -- | -- |
| 2005 | -- | -- |
| 2004 | -- | -- |
| 2003 | -- | -- |
| 2002 | -- | -- |
| 2001 | -- | -- |
| 2000 | -- | -- |
Find assessor info on the county website
Monthly payment
Est. payment
Payment breakdown
Explore the cost of this home by adjusting the details. Changes won't be saved.Climate risks
Neighborhood: Hillwood Estates
Nearby schools
Schools provided by the listing agent
- Elementary: Gower Elementary
- Middle: H. G. Hill Middle
- High: James Lawson High School
Source: RealTracs MLS as distributed by MLS GRID. This data may not be complete. We recommend contacting the local school district to confirm school assignments for this home.
Similar homes
- $4,300,0005 bd6 ba5.9k sqft710 Bresslyn Rd, Nashville, TN 37205For Sale
 MLS ID #3314282, Grace Oneal Clayton. RealTracs MLS as distributed by MLS GRID
 - $3,675,0005 bd5 ba5.3k sqft1109 Sparta Rd, Nashville, TN 37205For Sale
 MLS ID #3315986, Christy Reed. RealTracs MLS as distributed by MLS GRID
 - $3,620,0005 bd7 ba6k sqft6523 Currywood Dr, Nashville, TN 37205For Sale
 MLS ID #3190575, Axel Reed. RealTracs MLS as distributed by MLS GRID
 - $3,749,0005 bd7 ba4.8k sqft134 Taggart Ave, Nashville, TN 37205For Sale
 MLS ID #3312512, Scott Pettus. RealTracs MLS as distributed by MLS GRID
 - $3,799,0005 bd7 ba6.2k sqft1019 Davidson Rd, Nashville, TN 37205New ConstructionMLS ID #3219983, Landen Dwane Crews, CREN®, ABR®. RealTracs MLS as distributed by MLS GRID
- $4,250,0005 bd6 ba6.6k sqft2825 Sugartree Rd, Nashville, TN 37215For SaleMLS ID #3531006, John White. RealTracs MLS as distributed by MLS GRID
- $4,200,0004 bd6 ba5k sqft2108 Timberwood Pl, Nashville, TN 37215For SaleMLS ID #3593050, Happy Fulk. RealTracs MLS as distributed by MLS GRID
- $4,500,0006 bd7 ba6.7k sqft3444 Woodmont Blvd, Nashville, TN 37215For SaleMLS ID #3288583, Helen Vann. RealTracs MLS as distributed by MLS GRID
- $2,995,0005 bd5 ba5.4k sqft848 W Hillwood Dr, Nashville, TN 37205For SaleMLS ID #3545406, Amy V Weis. RealTracs MLS as distributed by MLS GRID
- $3,499,0005 bd7 ba5.5k sqft6612 Fleetwood Dr, Nashville, TN 37209New ConstructionMLS ID #3602638, Alex Bars. RealTracs MLS as distributed by MLS GRID
- $3,500,0006 bd7 ba8.3k sqft860 Brook Hollow Rd, Nashville, TN 37205New ConstructionMLS ID #3530537, Maria Recio. RealTracs MLS as distributed by MLS GRID
- $3,950,0005 bd7 ba6.6k sqft1113 Glenwood Ave, Nashville, TN 37204For SaleMLS ID #3597730, Amy Shaffer. RealTracs MLS as distributed by MLS GRID
- $2,950,0006 bd7 ba5.6k sqft906 Lynnwood Blvd, Nashville, TN 37205For SaleMLS ID #3530035, Gabriela Lira Sjogren. RealTracs MLS as distributed by MLS GRID
- $3,349,9005 bd7 ba5.4k sqft714 Shawnee Dr, Nashville, TN 37205New ConstructionMLS ID #3546594, Christopher Fike. RealTracs MLS as distributed by MLS GRID
- $2,995,0005 bd5 ba4.1k sqft508 Lynnwood Blvd, Nashville, TN 37205For SaleMLS ID #3520397, Melody Burr. RealTracs MLS as distributed by MLS GRID
- $3,699,0005 bd7 ba5.4k sqft3719 Woodmont Blvd, Nashville, TN 37215For SaleMLS ID #3272193, Amy R. Tarter. RealTracs MLS as distributed by MLS GRID
- $5,250,0006 bd8 ba8.1k sqft1209 Otter Creek Rd, Nashville, TN 37215For SaleMLS ID #3226545, Davey Hackett. RealTracs MLS as distributed by MLS GRID
- $3,995,0005 bd6 ba5.9k sqft827 Maxwell Ct, Nashville, TN 37220For SaleMLS ID #3232544, Jonathan Rivers. RealTracs MLS as distributed by MLS GRID
- $2,899,9925 bd6 ba5.7k sqft105 Keyway Dr, Nashville, TN 37205New ConstructionMLS ID #3530147, Aaron Goins. RealTracs MLS as distributed by MLS GRID
- $4,997,0005 bd7 ba7.1k sqft4600 Shys Hill Rd, Nashville, TN 37215For SaleMLS ID #3527710, Lara K. Kirby | KIRBY GROUP. RealTracs MLS as distributed by MLS GRID
