Welcome to 508 Fox Hollow Rd in St. George, KS—a home built for anyone who needs more space without sacrificing the benefits of a newer home! Less than five years old, this impressive property offers over 3,000 sq ft of finished living space with 6 total bedrooms, 4 bathrooms, a full basement, and a 3-car garage, all tucked into a newer St. George neighborhood. Step inside and you'll immediately notice a layout that feels different from the typical home. Fresh paint throughout gives you a clean slate to move in and make it your own, while multiple living areas provide the flexibility a growing household needs. The kitchen is designed for real life, complete with a massive walk-in pantry that gives you the storage you've always wished you had. The primary suite provides a private retreat with its own en suite bathroom, while one of the home's standout spaces is the loft area with vaulted ceilings and two additional bedrooms. And the space doesn't stop upstairs. The full basement adds even more room to spread out, including egress bedrooms and plenty of flexibility for guests, older kids, a home gym, theater room, office, or additional entertaining space. With 6 total bedrooms and 4 bathrooms, everyone can have their own corner of the house without feeling crowded. Outside, the fenced backyard is ready for pets, backyard games, summer cookouts, or evenings relaxing at home. The oversized 3-car garage provides room for vehicles, tools, toys, bikes, and all the extra gear that comes with an active household. Whether you're a growing family, purchasing your first larger home, or relocating to the area and looking for a newer property with room to settle in for years, 508 Fox Hollow Rd delivers a combination that's hard to find: newer construction, more than 3,000 sq ft, six bedrooms, four bathrooms, a full basement, fenced yard, and a 3-car garage. This isn't a home you're going to outgrow anytime soon. It's ready for its next owners to move in, make it their own, and start their next chapter in St. George. Schedule your private showing today and come see just how much space this home has to offer!
For sale
$389,900
508 Fox Hollow Rd, Saint George, KS 66535
6beds
3,032sqft
Single Family Residence
Built in 2021
10,454 Square Feet Lot
$-- Zestimate®
$129/sqft
$-- HOA
What's special
Fresh paint throughoutFenced backyardMassive walk-in pantryFull basement
- 4 days
- 127
- 10
Zillow last checked:
Listing updated:
Listed by:
Kyle Powers 785-477-5485,
EXP Realty, LLC
Source: FHARMLS as distributed by MLS GRID,MLS#: 20262711
Facts & features
Interior
Bedrooms & bathrooms
- Bedrooms: 6
- Bathrooms: 4
- Full bathrooms: 4
Primary bedroom
- Description: En Suite
- Level: Main
Bedroom 2
- Level: Main
Bedroom 3
- Level: Upper 1
Bedroom 4
- Level: Upper 1
Dining room
- Description: Open Concept
- Level: Main
Family room
- Level: Lower 1
Kitchen
- Description: TONS of Countertop Space
- Level: Main
Laundry
- Description: Seperate Room
- Level: Main
Living room
- Description: Vaulted Ceiling
- Level: Main
Other
- Level: Lower 1
Other
- Level: Lower 1
Heating
- Forced Air
Cooling
- Ceiling Fan(s), Central Air
Features
- Breakfast Bar, Kitchen Island, Primary Bathroom, Primary Bedroom Walk-In Closet, Pantry, Ceiling Fan(s), Formal Dining
- Flooring: Vinyl
- Basement: Bi-Level,Partially Finished
- Number of fireplaces: 1
- Fireplace features: One, Direct Vent Gas, Living Room
Interior area
- Total structure area: 3,032
- Total interior livable area: 3,032 sqft
- Finished area above ground: 1,588
Property
Parking
- Total spaces: 3
- Parking features: Garage
- Garage spaces: 3
Features
- Patio & porch: Patio
- Pool features: None
- Fencing: Fenced,Full,Privacy
Lot
- Size: 10,454 Square Feet
Details
- Parcel number: 3020904013003000
Construction
Type & style
- Home type: SingleFamily
- Architectural style: Other,Split Level
- Property subtype: Single Family Residence
Materials
- Roof: Asphalt,Less than 5 years
Condition
- Year built: 2021
Utilities & green energy
- Sewer: Public Sewer
- Utilities for property: City Water, Electricity Available, Natural Gas Available, Cable Available
Community & HOA
HOA
- Has HOA: No
- Amenities included: None
Location
- Region: Saint George
Financial & listing details
- Price per square foot: $129/sqft
- Tax assessed value: $330,450
- Annual tax amount: $7,290
- Date on market: 10/12/2026
- Cumulative days on market: 47 days
- Road surface type: Concrete
Estimated market value
Not available
Estimated sales range
Not available
Not available
Price history
| Date | Event | Price |
|---|---|---|
| 10/12/2026 | Listed for sale | $389,900-2.5%$129/sqft |
Source:  FHARMLS as distributed by MLS GRID #20262711 Report a problem FHARMLS as distributed by MLS GRID #20262711 Report a problem | ||
| 10/12/2026 | Listing removed | $399,900$132/sqft |
Source: eXp Realty #20262362 Report a problem | ||
| 9/23/2026 | Price change | $399,900-2.4%$132/sqft |
Source: FHARMLS as distributed by MLS GRID #20262362 Report a problem | ||
| 9/1/2026 | Listed for sale | $409,900$135/sqft |
Source: FHARMLS as distributed by MLS GRID #20262362 Report a problem | ||
Public tax history
| Year | Property taxes | Tax assessment |
|---|---|---|
| 2025 | $7,291 +6.2% | $38,002 +5% |
| 2024 | $6,864 -5.4% | $36,198 +4% |
| 2023 | $7,255 +14.6% | $34,801 +14% |
| 2022 | $6,332 | $30,528 +1219.3% |
| 2021 | -- | $2,314 |
| 2020 | $1,239 | $2,314 +11.3% |
| 2019 | -- | $2,080 -5.7% |
| 2018 | -- | $2,206 +36666.7% |
| 2017 | -- | $6 |
| 2016 | -- | $6 |
| 2015 | -- | $6 |
Find assessor info on the county website
Monthly payment
Est. payment
Payment breakdown
Explore the cost of this home by adjusting the details. Changes won't be saved.Climate risks
Neighborhood: 66535
Nearby schools
Schools provided by the listing agent
- Elementary: St George Elementary
- Middle: Rock Creek Middle
- High: Rock Creek High
Source: FHARMLS as distributed by MLS GRID. This data may not be complete. We recommend contacting the local school district to confirm school assignments for this home.
Similar homes
- $329,9003 bd2 ba2.8k sqft109 Prairie Meadow Rd, Saint George, KS 66535For Sale
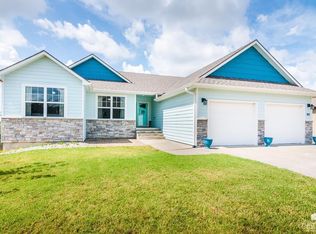
 MLS ID #20262453, Stacey Hoffman, Hallmark Homes, Inc.. FHARMLS as distributed by MLS GRID
 - $389,0005 bd3 ba2.7k sqft9946 Rosemary Ln, Manhattan, KS 66502For Sale
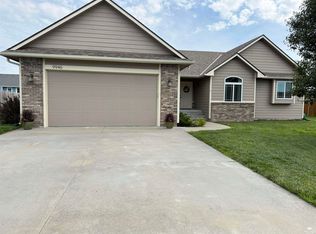 MLS ID #20261623, Lori Rogge, Gene Francis & Associates. FHARMLS as distributed by MLS GRID
 - $415,0004 bd4 ba2.6k sqft9930 Jasmine Dr, Manhattan, KS 66502For Sale By Owner
- $365,0003 bd2 ba2.1k sqft6790 Flush Rd, Saint George, KS 66535For Sale
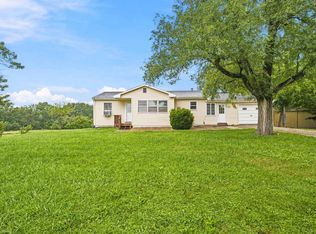 MLS ID #245345, Jennifer Craft, RE/MAX EK Real Estate. Sunflower AOR as distributed by MLS GRID
 - $364,5006 bd3 ba3.1k sqft8622 Talon Dr, Manhattan, KS 66502For SaleMLS ID #20262287, Megan Thornton, K.W. One Legacy Partners. FHARMLS as distributed by MLS GRID
- $375,0005 bd3 ba2.7k sqft641 Zeandale Rd, Manhattan, KS 66502For SaleMLS ID #20262385, David Renberg, Foundation Realty. FHARMLS as distributed by MLS GRID
- $395,0004 bd3 ba3.3k sqft6125 Brookes Way, Manhattan, KS 66502For SaleMLS ID #20262307, Danny Cook, Prestige Realty & Associates, LLC. FHARMLS as distributed by MLS GRID
- $359,9003 bd2 ba3.3k sqft6130 Tumbleweed Ter, Manhattan, KS 66502For SaleMLS ID #20262663, Kelly Linnemann, Prestige Realty & Associates, LLC. FHARMLS as distributed by MLS GRID
- $375,0005 bd4 ba3.1k sqft9155 Lindsey Cir, Manhattan, KS 66502For SaleMLS ID #20261602, Jim A Blanton, Coldwell Banker Real Estate Advisors. FHARMLS as distributed by MLS GRID
- $399,0005 bd3 ba3.3k sqft125 Hunter Dr, Manhattan, KS 66503For SaleMLS ID #20262599, Julie Maginley, Rockhill Real Estate Group. FHARMLS as distributed by MLS GRID
- $425,0005 bd3 ba3k sqft8397 Zacs Ct, Manhattan, KS 66502For SaleMLS ID #20262291, Cameron Ward, The Alms Group. FHARMLS as distributed by MLS GRID
- $375,0004 bd2 ba1.9k sqft8867 Regina Ln, Manhattan, KS 66502For SaleMLS ID #20262195, Sridevi Nakka, Platinum Realty LLC. FHARMLS as distributed by MLS GRID
- $375,0005 bd3 ba2.6k sqft2231 Alta Dr, Manhattan, KS 66502For SaleMLS ID #20261847, Ashley King, RE/MAX Signature Properties. FHARMLS as distributed by MLS GRID
- $400,0005 bd3 ba3.3k sqft917 Brierwood Dr, Manhattan, KS 66502For SaleMLS ID #20262088, Phil Ryan, Ryan & Sons REALTORS. FHARMLS as distributed by MLS GRID
- $340,0004 bd3 ba2.8k sqft3857 Hunters Cir, Manhattan, KS 66502For SaleMLS ID #20262110, Megan Plattner-Junek, Alliance Realty. FHARMLS as distributed by MLS GRID
- $399,0003 bd2 ba1.6k sqft3505 Vanesta Dr, Manhattan, KS 66503For SaleMLS ID #20262673, Merry K Phillips, Alliance Realty. FHARMLS as distributed by MLS GRID
- $340,0003 bd2 ba1.5k sqft4744 Jackies Way, Manhattan, KS 66502For SaleMLS ID #20262320, Danielle Huston, Century 21 Gold Team REALTORS. FHARMLS as distributed by MLS GRID
