NEW
Welcome home to this well-maintained, one-level 3BR/2BA in The Villages of Indian Ridge — an easy commute to Nashville via I-65. Wood flooring runs throughout the living areas and bedrooms, with tile in the kitchen, laundry room, and baths. The spacious kitchen features granite countertops and opens to the main living area with a cozy gas fireplace. The primary suite offers a tiled walk-in shower and granite vanity. Unwind on the private screened porch overlooking a tree-lined backyard. The oversized laundry room adds extra cabinetry and a utility sink, and a floored attic above the 2-car garage gives you abundant bonus storage. HOA includes lawn care and mulching, plus sidewalks throughout the neighborhood — low-maintenance living at its best. Move-in ready and priced to sell — schedule your showing today!
Active
Price cut: $10K (9/29)
$319,900
508 Indian Ridge Cir, White House, TN 37188
3beds
1,323sqft
Single Family Residence, Residential
Built in 2014
5,662 Square Feet Lot
$-- Zestimate®
$242/sqft
$100/mo HOA
What's special
Cozy gas fireplaceSpacious kitchenGranite countertopsPrimary suiteTiled walk-in showerGranite vanity
- 73 days
- 910
- 29
Likely to sell faster than
Zillow last checked:
Listing updated:
Listed by:
Candace Perkins 615-337-5134,
EXIT Prime Realty 615-672-6729
Source: RealTracs MLS as distributed by MLS GRID,MLS#: 3335321
Facts & features
Interior
Bedrooms & bathrooms
- Bedrooms: 3
- Bathrooms: 2
- Full bathrooms: 2
- Main level bedrooms: 3
Bedroom 1
- Area: 168 Square Feet
- Dimensions: 14x12
Bedroom 2
- Area: 132 Square Feet
- Dimensions: 12x11
Bedroom 3
- Area: 120 Square Feet
- Dimensions: 12x10
Living room
- Area: 252 Square Feet
- Dimensions: 18x14
Other
- Features: Utility Room
- Level: Utility Room
- Area: 49 Square Feet
- Dimensions: 7x7
Heating
- Central
Cooling
- Central Air
Appliances
- Included: Electric Oven, Electric Range, Dishwasher, Dryer, Microwave, Refrigerator, Washer
- Laundry: Electric Dryer Hookup, Washer Hookup
Features
- Ceiling Fan(s), Entrance Foyer, High Ceilings, Walk-In Closet(s), High Speed Internet
- Flooring: Wood, Tile
- Basement: None
- Number of fireplaces: 1
- Fireplace features: Gas
Interior area
- Total structure area: 1,323
- Total interior livable area: 1,323 sqft
- Finished area above ground: 1,323
Property
Parking
- Total spaces: 4
- Parking features: Attached, Aggregate
- Attached garage spaces: 2
- Uncovered spaces: 2
Features
- Levels: One
- Stories: 1
- Patio & porch: Porch, Covered, Deck, Screened
- Has view: Yes
Lot
- Size: 5,662 Square Feet
- Dimensions: 45.34 x 135.15 IRR
Details
- Parcel number: 096P A 00112 000
- Special conditions: Standard
Construction
Type & style
- Home type: SingleFamily
- Property subtype: Single Family Residence, Residential
Materials
- Brick
Condition
- New construction: No
- Year built: 2014
Utilities & green energy
- Sewer: Public Sewer
- Water: Public
- Utilities for property: Water Available, Cable Connected
Community & HOA
Community
- Subdivision: The Villages Of Indian Ridge
HOA
- Has HOA: Yes
- Amenities included: Park
- Services included: Maintenance Grounds
- HOA fee: $100 monthly
Location
- Region: White House
Financial & listing details
- Price per square foot: $242/sqft
- Tax assessed value: $301,600
- Annual tax amount: $2,033
- Date on market: 8/12/2026
Estimated market value
Not available
Estimated sales range
Not available
Not available
Price history
| Date | Event | Price |
|---|---|---|
| 9/29/2026 | Price change | $319,900-3%$242/sqft |
Source:  RealTracs MLS as distributed by MLS GRID #3335321 Report a problem RealTracs MLS as distributed by MLS GRID #3335321 Report a problem | ||
| 9/24/2026 | Price change | $329,900-1.5%$249/sqft |
Source: RealTracs MLS as distributed by MLS GRID #3335321 Report a problem | ||
| 9/10/2026 | Price change | $334,900-1.5%$253/sqft |
Source: RealTracs MLS as distributed by MLS GRID #3335321 Report a problem | ||
| 8/19/2026 | Price change | $339,900-2.9%$257/sqft |
Source: RealTracs MLS as distributed by MLS GRID #3335321 Report a problem | ||
| 8/12/2026 | Listed for sale | $349,900+7.7%$264/sqft |
Source: RealTracs MLS as distributed by MLS GRID #3335321 Report a problem | ||
| 8/16/2024 | Sold | $324,900$246/sqft |
Source: RealTracs MLS as distributed by MLS GRID #2673475 Report a problem | ||
| 7/16/2024 | Contingent | $324,900$246/sqft |
Source: RealTracs MLS as distributed by MLS GRID #2673475 Report a problem | ||
| 6/30/2024 | Listed for sale | $324,900+49.7%$246/sqft |
Source: RealTracs MLS as distributed by MLS GRID #2673475 Report a problem | ||
| 12/14/2017 | Sold | $217,000+42.3%$164/sqft |
Source: Public Record Report a problem | ||
| 4/16/2014 | Sold | $152,455$115/sqft |
Source: Public Record Report a problem | ||
Public tax history
| Year | Property taxes | Tax assessment |
|---|---|---|
| 2025 | $2,033 | $75,400 |
| 2024 | $2,033 +2.8% | $75,400 |
| 2023 | $1,978 +0.8% | $75,400 +48.5% |
| 2022 | $1,961 +49.9% | $50,775 |
| 2021 | $1,308 -28.7% | $50,775 |
| 2020 | $1,834 | $50,775 |
| 2019 | $1,834 +0.1% | $50,775 |
| 2018 | $1,832 0% | $50,775 +22.2% |
| 2017 | $1,832 +2.1% | $41,550 |
| 2016 | $1,794 +3% | $41,550 |
| 2015 | $1,742 +31.6% | $41,550 +31.6% |
| 2014 | $1,323 | $31,575 +385.8% |
| 2013 | -- | $6,500 |
Find assessor info on the county website
Monthly payment
Est. payment
Payment breakdown
Explore the cost of this home by adjusting the details. Changes won't be saved.Climate risks
Neighborhood: 37188
Nearby schools
Schools provided by the listing agent
- Elementary: White House Heritage Elementary School
- Middle: White House Heritage High School
- High: White House Heritage High School
Source: RealTracs MLS as distributed by MLS GRID. This data may not be complete. We recommend contacting the local school district to confirm school assignments for this home.
- $330,3002 bd2 ba1.2k sqft506 Indian Ridge Cir, White House, TN 37188Off Market
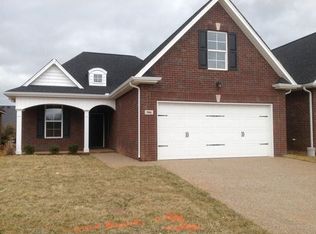
- $342,2003 bd2 ba1.2k sqft510 Indian Ridge Cir, White House, TN 37188Off Market
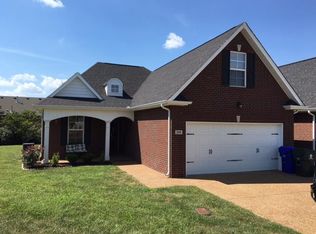
- $330,7003 bd2 ba1.4k sqft504 Indian Ridge Cir, White House, TN 37188Off Market
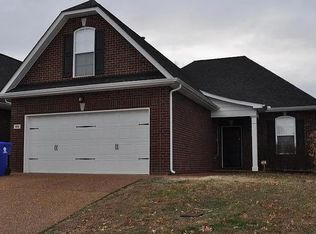
- $333,5003 bd2 ba1.5k sqft512 Indian Ridge Cir, White House, TN 37188Sold
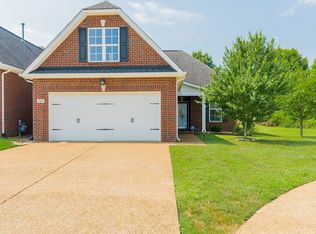
Similar homes
- $329,9003 bd2 ba1.2k sqft602 Indian Ridge Cir, White House, TN 37188For Sale
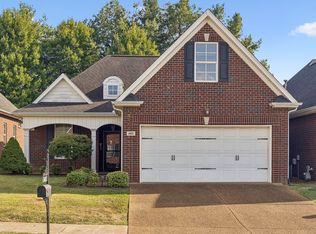
 MLS ID #3592087, Nicole Gardner. RealTracs MLS as distributed by MLS GRID
 - $329,9003 bd3 ba1.6k sqft215 Emmett Dr, White House, TN 37188For Sale
 MLS ID #3305687, James Bruce. RealTracs MLS as distributed by MLS GRID
 - $350,0003 bd2 ba1.3k sqft134 Willowleaf Ln, White House, TN 37188For Sale
 MLS ID #3610972, Brittnay McGiboney. RealTracs MLS as distributed by MLS GRID
 - $334,9003 bd2 ba1.4k sqft396 Streamview Dr, White House, TN 37188For Sale
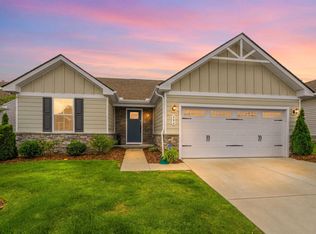 MLS ID #3501260, Dave Abbott ABR®MRP®. RealTracs MLS as distributed by MLS GRID
 - $348,0003 bd2 ba1.4k sqft102 Westchester Dr, White House, TN 37188For SaleMLS ID #3525524, Dora Gatlin. RealTracs MLS as distributed by MLS GRID
- $408,0003 bd3 ba1.9k sqft203 Cheyenne Dr, White House, TN 37188For SaleMLS ID #3260491, Matthew Parker. RealTracs MLS as distributed by MLS GRID
- $314,6152 bd3 ba1.3k sqft204 Emmett Dr, White House, TN 37188For SaleMLS ID #3386128, Johnny Roberts. RealTracs MLS as distributed by MLS GRID
- $299,9002 bd3 ba1.5k sqft103 Shore Dr, White House, TN 37188For SaleMLS ID #3619803, Bernie Gallerani. RealTracs MLS as distributed by MLS GRID
- $409,9003 bd2 ba1.4k sqft106 Brooklawn Dr, White House, TN 37188For SaleMLS ID #3615224, Diana Morrow. RealTracs MLS as distributed by MLS GRID
- $389,9003 bd2 ba1.4k sqft129 Southern Ter, White House, TN 37188For SaleMLS ID #3526563, MaryGail Anderson. RealTracs MLS as distributed by MLS GRID
- $330,0003 bd2 ba1.4k sqft1401 Andrea Ln, Portland, TN 37148For SaleMLS ID #3622653, Katelyn Lyons. RealTracs MLS as distributed by MLS GRID
- $410,0003 bd2 ba1.8k sqft105 Hunterwood Dr, White House, TN 37188For SaleMLS ID #3223772, Connie Gaither. RealTracs MLS as distributed by MLS GRID
- $329,9003 bd2 ba1k sqft546 Albion Cir, Gallatin, TN 37066For SaleMLS ID #3626360, Jacob Caston. RealTracs MLS as distributed by MLS GRID
- $399,9903 bd2 ba1.7k sqft241 Brook Ave, White House, TN 37188For SaleMLS ID #3283783, Kent Caudill. RealTracs MLS as distributed by MLS GRID
- $324,9003 bd2 ba1.3k sqft1028 Chris Dr, Portland, TN 37148For SaleMLS ID #3596208, Tiffany Johnson. RealTracs MLS as distributed by MLS GRID
- $325,0003 bd2 ba1.3k sqft103 Andrew Ct, Hendersonville, TN 37075For SaleMLS ID #3623294, Olivia Tipton. RealTracs MLS as distributed by MLS GRID
- $319,9003 bd2 ba1.1k sqft132 Cimmaron Dr, Millersville, TN 37072For SaleMLS ID #3255921, Ryan Kozlowski. RealTracs MLS as distributed by MLS GRID
- $314,9003 bd2 ba1.2k sqft214 Westland St, Portland, TN 37148For SaleMLS ID #3542682, Beth Oertel. RealTracs MLS as distributed by MLS GRID
- $319,9003 bd2 ba1.5k sqft813 5th Ave E, Springfield, TN 37172For SaleMLS ID #3603674, Brent Atkinson. RealTracs MLS as distributed by MLS GRID
- $323,9004 bd2 ba1.3k sqft111 Bryan James Ln, Portland, TN 37148For SaleMLS ID #3542423, Lacey Sadler. RealTracs MLS as distributed by MLS GRID
