Welcome to this beautifully maintained 3-bedroom, 2.5-bath home with a versatile bonus room in the heart of Azle. Thoughtfully designed with both functionality and comfort in mind, this two-story home offers an inviting layout with spacious living areas, abundant natural light, and flexible spaces to fit a variety of needs.
The kitchen opens seamlessly to the main living area, creating a comfortable flow for everyday living and entertaining. Upstairs, you'll find generously sized bedrooms along with a bonus room that can be utilized as a home office, game room, media room, hobby space, or additional living area.
Step outside to enjoy the fully fenced backyard with plenty of room for outdoor activities, gardening, pets, or simply relaxing after a long day. The property offers a balance of indoor comfort and outdoor enjoyment while remaining conveniently located near schools, shopping, dining, parks, and everyday conveniences.
One of the standout features of this location is its proximity to Azle High School, less than one mile away. Enjoy the convenience of nearby community events and the excitement of Friday night lights, during football season while still being close to everything Azle has to offer. Eagle Mountain Lake is also just minutes away, providing easy access to boating, fishing, waterfront parks, and outdoor recreation opportunities.
Whether you're looking for additional living space, a flexible floorplan, or a convenient location, this home offers an excellent opportunity to enjoy all that Azle has to offer.
For sale
$345,000
508 Kriston Dr, Azle, TX 76020
3beds
2,138sqft
Single Family Residence
Built in 2015
7,535 Square Feet Lot
$341,600 Zestimate®
$161/sqft
$-- HOA
What's special
Abundant natural lightFlexible spacesGenerously sized bedroomsVersatile bonus room
- 95 days
- 169
- 24
Zillow last checked:
Listing updated:
Listed by:
Angie Marshall-Mishio 0754258 817-941-6454,
Trinity Group Realty 817-941-6454
Source: NTREIS,MLS#: 21288094
Facts & features
Interior
Bedrooms & bathrooms
- Bedrooms: 3
- Bathrooms: 3
- Full bathrooms: 2
- 1/2 bathrooms: 1
Primary bedroom
- Features: Ceiling Fan(s), Dual Sinks, En Suite Bathroom, Walk-In Closet(s)
- Level: First
- Dimensions: 15 x 15
Bedroom
- Features: Ceiling Fan(s)
- Level: Second
- Dimensions: 10 x 14
Bedroom
- Features: Ceiling Fan(s), Split Bedrooms
- Level: First
- Dimensions: 11 x 14
Primary bathroom
- Features: Built-in Features, Dual Sinks, En Suite Bathroom, Garden Tub/Roman Tub, Stone Counters, Separate Shower
- Level: First
- Dimensions: 11 x 8
Bonus room
- Level: Second
- Dimensions: 18 x 11
Other
- Features: Built-in Features, Separate Shower
- Level: Second
- Dimensions: 10 x 5
Half bath
- Level: First
- Dimensions: 2 x 7
Kitchen
- Features: Breakfast Bar, Built-in Features, Granite Counters, Pantry
- Level: First
- Dimensions: 13 x 13
Living room
- Features: Ceiling Fan(s), Fireplace
- Level: First
- Dimensions: 17 x 18
Heating
- Electric
Cooling
- Central Air, Ceiling Fan(s), Electric
Appliances
- Included: Dishwasher, Electric Oven, Electric Range, Electric Water Heater, Disposal, Microwave
- Laundry: Washer Hookup, Electric Dryer Hookup, Laundry in Utility Room
Features
- Chandelier, Decorative/Designer Lighting Fixtures, Eat-in Kitchen, High Speed Internet, Cable TV, Walk-In Closet(s)
- Flooring: Carpet, Ceramic Tile
- Has basement: No
- Number of fireplaces: 1
- Fireplace features: Living Room
Interior area
- Total interior livable area: 2,138 sqft
Video & virtual tour
Property
Parking
- Total spaces: 2
- Parking features: Concrete, Door-Single, Driveway, Garage Faces Front, Garage, Garage Door Opener, On Street
- Attached garage spaces: 2
Features
- Levels: Two
- Stories: 2
- Patio & porch: Covered
- Pool features: None
- Fencing: Back Yard
Lot
- Size: 7,535 Square Feet
- Features: Cleared, Interior Lot, Landscaped
- Residential vegetation: Cleared
Details
- Parcel number: 40924556
Construction
Type & style
- Home type: SingleFamily
- Architectural style: Traditional,Detached
- Property subtype: Single Family Residence
- Attached to another structure: Yes
Materials
- Brick
- Foundation: Slab
- Roof: Composition
Condition
- Year built: 2015
Utilities & green energy
- Sewer: Public Sewer
- Water: Public
- Utilities for property: Electricity Connected, Sewer Available, Water Available, Cable Available
Community & HOA
Community
- Features: Curbs
- Subdivision: Stribling Square Ii
HOA
- Has HOA: No
Location
- Region: Azle
Financial & listing details
- Price per square foot: $161/sqft
- Tax assessed value: $300,000
- Annual tax amount: $6,599
- Date on market: 6/5/2026
- Cumulative days on market: 99 days
- Listing terms: Cash,Conventional,FHA,VA Loan
- Exclusions: Lawn equipment, Front porch rocking chairs, all planter boxes, TVs and fountain in front flower bed.
Estimated market value
$341,600
$325,000 - $359,000
$2,314/mo
Price history
| Date | Event | Price |
|---|---|---|
| 6/5/2026 | Listed for sale | $345,000+91.8%$161/sqft |
Source: NTREIS #21288094 Report a problem | ||
| 1/26/2016 | Sold | -- |
Source: Agent Provided Report a problem | ||
| 12/11/2015 | Pending sale | $179,900$84/sqft |
Source: NTEX REALTY, LP #13176836 Report a problem | ||
| 11/23/2015 | Price change | $179,900-2.7%$84/sqft |
Source: NTEX REALTY, LP #13176836 Report a problem | ||
| 6/21/2015 | Listed for sale | $184,900+927.2%$86/sqft |
Source: NTEX REALTY, LP #13176836 Report a problem | ||
| 9/23/2013 | Listing removed | $18,000$8/sqft |
Source: WILLIAMS TREW SOTHEBY'S INTERNATIONAL REALTY #11704809 Report a problem | ||
| 8/15/2012 | Listed for sale | $18,000$8/sqft |
Source: WILLIAMS TREW SOTHEBY'S INTERNATIONAL REALTY #11704809 Report a problem | ||
Public tax history
| Year | Property taxes | Tax assessment |
|---|---|---|
| 2025 | $4,864 -13.9% | $300,000 -6% |
| 2024 | $5,651 +14.7% | $319,000 -10.9% |
| 2023 | $4,926 -15.9% | $357,895 +37.7% |
| 2022 | $5,858 -3.8% | $260,000 +0.9% |
| 2021 | $6,087 +8.5% | $257,678 +9.7% |
| 2020 | $5,609 +1.9% | $234,794 -0.2% |
| 2019 | $5,506 +7.1% | $235,331 +12.2% |
| 2018 | $5,142 +5.3% | $209,709 +5.7% |
| 2017 | $4,881 +14% | $198,338 +17.1% |
| 2016 | $4,282 +1423.3% | $169,342 +940.2% |
| 2015 | $281 | $16,280 +46.7% |
| 2014 | $281 | $11,100 -26% |
| 2013 | -- | $15,000 -3.3% |
| 2012 | -- | $15,519 |
| 2011 | -- | $15,519 |
| 2010 | -- | $15,519 -31% |
| 2009 | -- | $22,500 +23.5% |
| 2008 | -- | $18,225 |
| 2007 | -- | $18,225 |
| 2006 | -- | $18,225 |
Find assessor info on the county website
Monthly payment
Est. payment
Payment breakdown
Explore the cost of this home by adjusting the details. Changes won't be saved.Climate risks
Neighborhood: Stribling Square
Nearby schools
Schools provided by the listing agent
- Elementary: Walnut Creek
- Middle: Forte
- High: Azle
- District: Azle ISD
Source: NTREIS. This data may not be complete. We recommend contacting the local school district to confirm school assignments for this home.
Similar homes
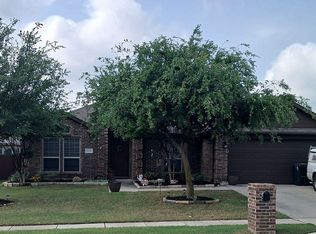
- $329,0004 bd2 ba2.1k sqft531 Hidden Springs Trl, Azle, TX 76020For Sale
 MLS ID #21326766, Julie Wells. NTREIS
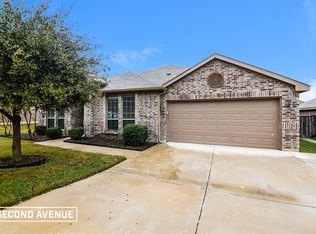
 - $330,0004 bd2 ba1.8k sqft448 Regatta Ln, Azle, TX 76020For Sale
 MLS ID #21198942, Rosa Avitia. NTREIS
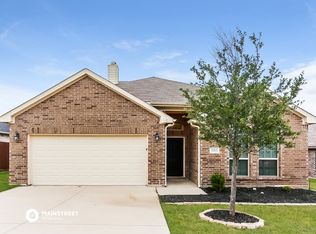
 - $345,0003 bd2 ba1.9k sqft1408 Eagle Nest Dr, Azle, TX 76020For Sale
 MLS ID #21232181, Febe Ramirez. NTREIS
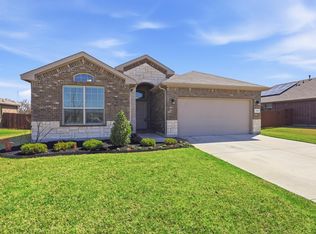
 - $335,0003 bd2 ba1.8k sqft1404 Lakeview Dr, Azle, TX 76020For Sale
 MLS ID #21328499, Eric Rinker. NTREIS
