Welcome home to this beautifully maintained Norfolk gem! Offering 3 bedrooms, 1 full bathroom, and approximately 1,000 square feet of comfortable living space, this move-in-ready home combines character, functionality, and valuable updates. Recent improvements include fresh interior paint, updated flooring, newer carpet, and a newer HVAC system with updated ductwork for year-round comfort and efficiency. The bright and inviting floor plan makes excellent use of space, creating a warm atmosphere that feels larger than expected.Outside, you’ll find a spacious yard with plenty of room for entertaining, gardening, pets, or outdoor activities. A detached one-car garage provides additional storage, workshop space, or protected parking. Situated in a convenient Norfolk location close to military bases, hospitals, shopping, dining, beaches, schools, and major highways, this home offers easy access to everything Hampton Roads has to offer.
Sold
$251,000
508 Leonard Rd, Norfolk, VA 23505
3beds
1,000sqft
Single Family Residence
Built in 1942
6,969 Square Feet Lot
$270,400 Zestimate®
$251/sqft
$1,906 Estimated rent
Home value
$270,400
$257,000 - $284,000
$1,906/mo
Zestimate® history
Owner options
List your home for rent
$1,906/mo
Rent Zestimate®
Find your next renter with Zillow Rental Manager. Plus, with online applications, you can quickly screen prospective tenants – for free.
$1,906/mo
Rent Zestimate®
Refinance and save
$1,638/mo
Est. payment
Refinancing to a lower rate could help reduce your monthly payments and save thousands over the life of the loan.
$1,638/mo
Est. payment
Explore your selling options
Work with a Zillow partner agent
Leverage their expertise and Zillow's premium Showcase listings to get your home seen by more buyers.
Get startedList with your own agent
Get your home in front of millions of buyers by listing it on Zillow.
Learn how to do itSell it yourself
Take full control of how buyers see your home on Zillow by listing For Sale by Owner (FSBO).
List your homeWhat's special
Fresh interior paintNewer carpetUpdated flooring
Zillow last checked:
Listing updated:
Listed by:
Sneha Rana,
Seaside Realty 757-932-8701
Bought with:
Eric Gardner
RE/MAX Alliance
Source: REIN Inc.,MLS#: 10639630
Facts & features
Interior
Bedrooms & bathrooms
- Bedrooms: 3
- Bathrooms: 1
- Full bathrooms: 1
Rooms
- Room types: 1st Floor BR, 1st Floor Primary BR, Attic, Breakfast Area, Sun Room, Utility Room
Primary bedroom
- Level: First
Heating
- Forced Air, Natural Gas
Cooling
- Wall/Window Unit(s)
Appliances
- Included: Gas Range, Refrigerator, Gas Water Heater
- Laundry: Dryer Hookup, Washer Hookup
Features
- Pantry
- Flooring: Carpet, Vinyl
- Basement: Crawl Space
- Attic: Scuttle
- Has fireplace: No
Interior area
- Total interior livable area: 1,000 sqft
Property
Parking
- Total spaces: 1
- Parking features: Garage Det 1 Car, Oversized
- Garage spaces: 1
Features
- Stories: 1
- Pool features: None
- Fencing: Chain Link,Fenced
- Waterfront features: Not Waterfront
Lot
- Size: 6,969 Square Feet
Details
- Parcel number: 33535800
- Zoning: R-7
Construction
Type & style
- Home type: SingleFamily
- Architectural style: Ranch
- Property subtype: Single Family Residence
Materials
- Vinyl Siding
- Roof: Asphalt Shingle
Condition
- New construction: No
- Year built: 1942
Utilities & green energy
- Sewer: City/County
- Water: City/County
- Utilities for property: Cable Hookup
Community & HOA
Community
- Subdivision: Oakdale Farms
HOA
- Has HOA: No
Location
- Region: Norfolk
Financial & listing details
- Price per square foot: $251/sqft
- Tax assessed value: $214,900
- Annual tax amount: $2,643
- Date on market: 6/13/2026
Price history
Price history is unavailable.
Public tax history
| Year | Property taxes | Tax assessment |
|---|---|---|
| 2025 | $2,643 +7.5% | $214,900 +7.4% |
| 2024 | $2,460 +7% | $200,000 +8.7% |
| 2023 | $2,300 +21% | $184,000 +21% |
| 2022 | $1,901 +8.2% | $152,100 +8.2% |
| 2021 | $1,758 +3.7% | $140,600 +3.7% |
| 2020 | $1,695 | $135,600 |
| 2019 | $1,695 +0.9% | $135,600 +0.9% |
| 2018 | $1,680 +12.7% | $134,400 +1.4% |
| 2017 | $1,490 | $132,600 +4% |
| 2016 | $1,490 +1.6% | $127,500 |
| 2015 | $1,466 | $127,500 |
| 2014 | $1,466 | $127,500 |
| 2013 | -- | $127,500 |
| 2012 | -- | $127,500 -5.8% |
| 2011 | -- | $135,400 -6.8% |
| 2010 | -- | $145,300 -2.3% |
| 2009 | -- | $148,700 +1.7% |
| 2008 | -- | $146,200 +9.8% |
| 2007 | -- | $133,100 +5.1% |
| 2006 | -- | $126,600 +52.2% |
| 2005 | -- | $83,200 +12% |
| 2004 | -- | $74,300 +12.9% |
| 2003 | -- | $65,800 +5.1% |
| 2002 | -- | $62,600 |
| 2001 | -- | $62,600 +4% |
| 2000 | -- | $60,180 |
Find assessor info on the county website
Neighborhood: Oakdale Farms
Nearby homes
- $232,2002 bd1 ba970 sqft512 Leonard Rd, Norfolk, VA 23505Off Market
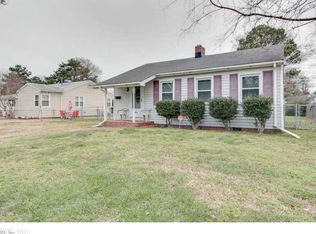
- $217,3003 bd1 ba1k sqft504 Leonard Rd, Norfolk, VA 23505Off Market
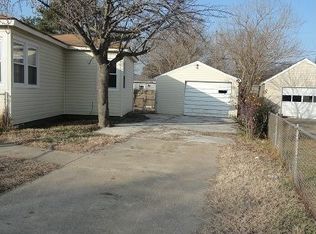
- $275,3003 bd2 ba1.2k sqft527 Marchant Rd, Norfolk, VA 23505Off Market
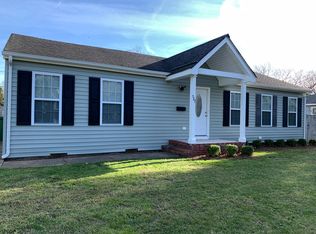
- $200,3002 bd1 ba816 sqft516 Leonard Rd, Norfolk, VA 23505Off Market
- $228,6003 bd1 ba832 sqft533 Marchant Rd, Norfolk, VA 23505Off Market
- $177,3002 bd1 ba848 sqft523 Marchant Rd, Norfolk, VA 23505Off Market
- $400,0005 bd2 ba2.5k sqft500 Leonard Rd, Norfolk, VA 23505Sold
- $183,8003 bd1 ba832 sqft539 Marchant Rd, Norfolk, VA 23505Off Market
Nearby schools
GreatSchools rating
- 4/10Crossroads SchoolGrades: PK-8Distance: 0.4 mi
- 2/10Granby High SchoolGrades: 9-12Distance: 1.5 mi
- 1/10Norview Middle SchoolGrades: 6-8Distance: 2 mi
Schools provided by the listing agent
- Elementary: Crossroads Elementary
- Middle: Northside Middle School
- High: Granby
Source: REIN Inc.. This data may not be complete. We recommend contacting the local school district to confirm school assignments for this home.
Sell for more on Zillow
Get a Zillow Showcase℠ listing at no additional cost and you could sell for .
$270,400
2% more
+$5,408
With Zillow Showcase(estimated)
$275,808
Sell for more on Zillow
Get a Zillow Showcase℠ listing at no additional cost and you could sell for .
$270,400
2% more
+$5,408
With Zillow Showcase(estimated)
$275,808
- Virginia
- Norfolk City
- Norfolk
- 23505
- Oakdale Farms
- 508 Leonard Rd
