Skip main navigation
Closed
  • $450,000

    508 Millertown Rd, Temple, GA 30179

    3beds
    3,554sqft
    Single Family Residence, Residential
    Built in 1993
    10.76 Acres Lot
    $450,000 Zestimate®
    $127/sqft
    $2,488 Estimated rent

    Home value

    $450,000

    $414,000 - $486,000

    $2,488/mo

    Zestimate® history
    Loading
    Loading...

    Owner options

    List your home for rent

    $2,488/mo

    Rent Zestimate®

    Find your next renter with Zillow Rental Manager. Plus, with online applications, you can quickly screen prospective tenants – for free.

    Learn more

    $2,488/mo

    Rent Zestimate®

    Refinance and save

    $2,730/mo

    Est. payment

    Refinancing to a lower rate could help reduce your monthly payments and save thousands over the life of the loan.

    See today's rates

    $2,730/mo

    Est. payment

    Explore your selling options

    Work with a Zillow partner agent

    Leverage their expertise and Zillow's premium Showcase listings to get your home seen by more buyers.

    Get started

    List with your own agent

    Get your home in front of millions of buyers by listing it on Zillow.

    Learn how to do it

    Sell it yourself

    Take full control of how buyers see your home on Zillow by listing For Sale by Owner (FSBO).

    List your home

    What's special

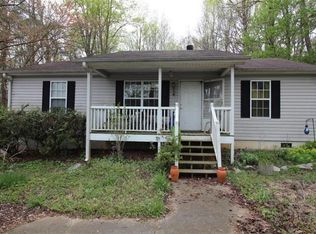
    Set on 10.76 scenic acres with a stocked 2-acre pond, this property offers a rare combination of usable land, water frontage, and updated living space. Inside, you'll find newly laid LVP flooring throughout, creating a clean, cohesive look that's both stylish and low-maintenance. The ranch layout features 3 bedrooms and 3 full baths, plus a full basement with finished rooms—ideal for recreation space, hobbies, workspace, or additional living areas. The primary suite is privately positioned and includes trey ceilings, double vanities, separate shower, Jacuzzi tub, water closet, and tankless water heater. Step directly from the bedroom onto the back deck overlooking the pond—the perfect spot to start or end your day. The kitchen flows naturally into the dining area and family room, where a floor-to-ceiling stone fireplace serves as the focal point. A bonus room/office with laundry tucked inside the oversized closet adds flexibility for today's needs. Outdoors is where this property truly shines. The newly re-stained back deck is ready for summer evenings, weekend BBQs, and relaxing by the fire pit. The stocked pond invites fishing right outside your door, while the acreage offers room for outdoor recreation, gardening, or simply enjoying space and privacy. Adjacent poultry houses located beyond the rear of the property are no longer in operation and have been decommissioned, allowing you to fully enjoy the peaceful setting. Properties offering land, water, updates, and versatility like this don't come along often. If you've been searching for acreage with a pond and move-in-ready improvements, this is one to see.

    Zillow last checked:

    Listing updated:

    Listed by:

    Michelle Calcagno,

    Heritage Oaks Realty Westside, LLC 866-255-0857

    Bought with:

    Katelyn Campbell, 389331

    Atlanta Communities Real Estate Brokerage

    Source: FMLS GA,MLS#: 7684193MLS Logo

    Facts & features

    Interior

    Bedrooms & bathrooms
    • Bedrooms: 3
    • Bathrooms: 3
    • Full bathrooms: 3
    • Main level bathrooms: 3
    • Main level bedrooms: 3
    Rooms
    • Room types: Basement, Bathroom, Bedroom, Bonus Room, Family Room, Kitchen, Laundry, Master Bathroom, Master Bedroom
    Primary bedroom
    • Features: Master on Main, Split Bedroom Plan
    • Level: Master on Main, Split Bedroom Plan
    Bedroom
    • Features: Master on Main, Split Bedroom Plan
    Primary bathroom
    • Features: Double Vanity, Separate Tub/Shower, Soaking Tub
    Dining room
    • Features: Separate Dining Room
    Kitchen
    • Features: Cabinets Stain, Country Kitchen, Pantry
    Heating
    • Propane
    Cooling
    • Ceiling Fan(s), Central Air
    Appliances
    • Included: Dishwasher, Electric Range, Gas Water Heater, Microwave, Refrigerator, Tankless Water Heater
    • Laundry: Laundry Closet, Laundry Room, Main Level
    Features
    • Double Vanity, Tray Ceiling(s)
    • Flooring: Carpet, Ceramic Tile, Hardwood, Other
    • Basement: Daylight,Exterior Entry,Finished,Full,Interior Entry,Walk-Out Access
    • Number of fireplaces: 1
    • Fireplace features: Family Room, Gas Log, Gas Starter
    • Common walls with other units/homes: No Common Walls
    Interior area
    • Total structure area: 3,554
    • Total interior livable area: 3,554 sqft
    • Finished area above ground: 1,940

    Property

    Parking
    • Total spaces: 2
    • Parking features: Garage
    • Garage spaces: 2
    Accessibility
    • Accessibility features: None
    Features
    • Levels: One
    • Stories: 1
    • Patio & porch: Front Porch, Rear Porch
    • Exterior features: Private Yard, Rain Gutters, Dock
    • Pool features: None
    • Spa features: None
    • Fencing: Chain Link
    • Has view: Yes
    • View description: Rural, Trees/Woods, Water
    • Has water view: Yes
    • Water view: Water
    • Waterfront features: Pond
    • Body of water: None
    Lot
    • Size: 10.76 Acres
    • Features: Back Yard, Front Yard, Private
    Details
    • Additional structures: Shed(s)
    • Parcel number: 032365
    • Other equipment: None
    • Horse amenities: None

    Construction

    Type & style
    • Home type: SingleFamily
    • Architectural style: Ranch
    • Property subtype: Single Family Residence, Residential
    Materials
    • Vinyl Siding
    • Foundation: Block
    • Roof: Metal
    Condition
    • Resale
    • New construction: No
    • Year built: 1993

    Utilities & green energy

    • Electric: Other
    • Sewer: Septic Tank
    • Water: Public, Well
    • Utilities for property: Cable Available, Electricity Available, Natural Gas Available, Phone Available, Water Available
    Green energy
    • Energy efficient items: HVAC, Insulation, Water Heater
    • Energy generation: None

    Community & HOA

    Community
    • Features: None
    • Security: Carbon Monoxide Detector(s), Fire Alarm, Smoke Detector(s)
    • Subdivision: None
    HOA
    • Has HOA: No
    Location
    • Region: Temple

    Financial & listing details

    • Price per square foot: $127/sqft
    • Tax assessed value: $328,790
    • Annual tax amount: $3,089
    • Date on market: 11/20/2025
    • Cumulative days on market: 155 days
    • Ownership: Fee Simple
    • Electric utility on property: Yes
    • Road surface type: Paved

    Price history

    DateEventPrice
    5/29/2026Sold$450,000-7.8%$127/sqft
    Source: FMLS GA #7684193 Report a problem
    5/4/2026Pending sale$488,000$137/sqft
    Source: GAMLS #10647151 Report a problem
    4/17/2026Price change$488,000-2.4%$137/sqft
    Source: GAMLS #10647151 Report a problem
    4/13/2026Price change$499,9000%$141/sqft
    Source: GAMLS #10647151 Report a problem
    4/10/2026Price change$500,000-2.9%$141/sqft
    Source: GAMLS #10647151 Report a problem
    3/13/2026Price change$515,000-1.9%$145/sqft
    Source: GAMLS #10647151 Report a problem
    3/6/2026Price change$525,000-1.9%$148/sqft
    Source: GAMLS #10647151 Report a problem
    3/2/2026Price change$534,9990%$151/sqft
    Source: GAMLS #10647151 Report a problem
    2/13/2026Price change$535,000+0.9%$151/sqft
    Source: GAMLS #10647151 Report a problem
    1/19/2026Price change$530,000-2.8%$149/sqft
    Source: GAMLS #10647151 Report a problem
    11/20/2025Listed for sale$545,000$153/sqft
    Source: GAMLS #10647151 Report a problem

    Public tax history

    YearProperty taxesTax assessment
    2025$885 -9.9%$131,516 -3%
    2024$982 -52.7%$135,636 +5.2%
    2023$2,078 -5.1%$128,916 +9.1%
    2022$2,190 -19.7%$118,128 +26%
    2021$2,729 +5.5%$93,736 +6.9%
    2020$2,587 +22.6%$87,708 +23.7%
    2018$2,110 +7.4%$70,932 +6.1%
    2017$1,965 +15.5%$66,864 +15%
    2016$1,702 $58,140 +6.6%
    2015$1,702 $54,548 +12.6%
    2014-- $48,444 +27.1%
    2013$1,471 $38,120
    2012-- --
    2011-- --
    2010-- --
    2009-- $59,440 -15%
    2008-- $69,964 -3.4%
    2007-- $72,412 +0%
    2006-- $72,396 +29.8%
    2005-- $55,788 +3.1%
    2004-- $54,116 +9.7%
    2003-- $49,340 +1.8%
    2002-- $48,476 +28.9%
    2001-- $37,612
    Find assessor info on the county website

    Neighborhood: 30179

    Nearby schools

    GreatSchools rating
    Schools provided by the listing agent
    • Elementary: Union - Paulding
    • Middle: Carl Scoggins Sr.
    • High: South Paulding

    Source: FMLS GA. This data may not be complete. We recommend contacting the local school district to confirm school assignments for this home.

    Get a cash offer in 3 minutes
    Find out how much your home could sell for in as little as 3 minutes with a no-obligation cash offer.
    Estimated market value
    $450,000
    Get a cash offer in 3 minutes
    Find out how much your home could sell for in as little as 3 minutes with a no-obligation cash offer.
    Estimated market value
    $450,000