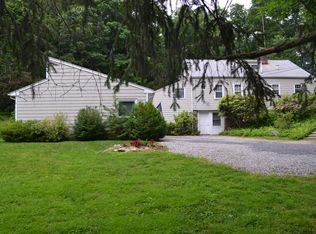
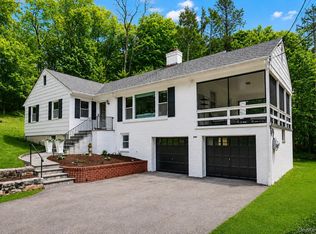
Set back from the road on beautifully landscaped grounds, this inviting Colonial offers a rare combination of privacy and refined modern living within the highly sought-after Chappaqua School District. Thoughtfully designed and beautifully updated, the home features four bedrooms and could comfortably live as five, with three full bathrooms and generous, well-proportioned living spaces throughout.
The main level features a renovated eat-in kitchen with tasteful finishes that seamlessly connects to both formal and informal living areas. The elegant dining room boasts a fireplace and bay window, while the large living room offers a second fireplace, built-ins, and a cozy window seat. French doors open to a bright and sunny family room with sliding glass doors leading to the back patio. A first-floor bedroom with a full bathroom is conveniently situated next to a private office, creating an excellent work-from-home or guest suite.
Upstairs, the primary bedroom serves as a peaceful retreat with an en-suite bath featuring a double vanity, soaking tub, and large shower, along with a walk-in closet and conveniently located laundry. Two additional bedrooms and a renovated hall bathroom complete the second floor.
Outdoors, the serene property invites both relaxation and entertaining, with a stone patio, firepit, and mature landscaping creating a peaceful and private setting. Completing this special offering is a full-house generator, providing comfort and peace of mind year-round.
A refined and tranquil home that perfectly balances elegance, functionality, and location.
Pending
$1,249,000
508 Millwood Road, Mount Kisco, NY 10549
4beds
2,940sqft
Single Family Residence, Residential
Built in 1936
1.17 Acres Lot
$-- Zestimate®
$425/sqft
$-- HOA
What's special
- 90 days |
- 43 |
- 2 |
Zillow last checked:
Listing updated:
Listing by:
Compass Greater NY, LLC 914-238-0676,
Jennifer L. Harris 914-419-2784
Source: OneKey® MLS as distributed by MLS GRID,MLS#: 963834
Facts & features
Interior
Bedrooms & bathrooms
- Bedrooms: 4
- Bathrooms: 3
- Full bathrooms: 3
Other
- Description: Foyer, Formal Living Room, Family Room w/ Slider to Patio, Formal Dining Room, Eat-In Kitchen w/ Door to Patio, Access to 2 Car Garage, Bedroom, Office, Full Bathroom
- Level: First
Other
- Description: Bedroom, Storage Closet, Full Bathroom, Bedroom, Primary Bedroom w/ En-Suite Bathroom and Laundry
- Level: Second
Other
- Description: Laundry, Mechanicals
- Level: Basement
Heating
- Oil
Cooling
- Central Air
Appliances
- Included: Dishwasher, Dryer, Gas Cooktop, Oven, Range, Refrigerator, Stainless Steel Appliance(s), Washer
- Laundry: In Basement, Other
Features
- First Floor Bedroom, First Floor Full Bath, Built-in Features, Ceiling Fan(s), Chandelier, Double Vanity, Eat-in Kitchen, Entrance Foyer, Formal Dining, Original Details, Primary Bathroom, Recessed Lighting, Storage
- Flooring: Carpet, Hardwood, Tile
- Windows: Double Pane Windows
- Basement: Crawl Space,Partial
- Attic: Partial,Pull Stairs,Storage
- Number of fireplaces: 2
Interior area
- Total structure area: 2,940
- Total interior livable area: 2,940 sqft
Property
Parking
- Total spaces: 2
- Parking features: Attached, Driveway, Garage, Garage Door Opener, Heated Garage, Shared Driveway
- Garage spaces: 2
- Has uncovered spaces: Yes
Features
- Levels: Two
- Patio & porch: Patio
Lot
- Size: 1.17 Acres
Details
- Parcel number: 3600081007000030000037
- Special conditions: None
Construction
Type & style
- Home type: SingleFamily
- Architectural style: Colonial
- Property subtype: Single Family Residence, Residential
Materials
- Shingle Siding
Condition
- Year built: 1936
Utilities & green energy
- Sewer: Septic Tank
- Water: Public
- Utilities for property: Electricity Connected, Propane, Trash Collection Public, Water Connected
Community & HOA
HOA
- Has HOA: No
Location
- Region: Mount Kisco
Financial & listing details
- Price per square foot: $425/sqft
- Tax assessed value: $162,350
- Annual tax amount: $27,551
- Date on market: 2/27/2026
- Cumulative days on market: 86 days
- Listing agreement: Exclusive Right To Sell
- Electric utility on property: Yes
Estimated market value
Not available
Estimated sales range
Not available
Not available
Price history
| Date | Event | Price |
|---|---|---|
| 3/12/2026 | Pending sale | $1,249,000$425/sqft |
Source:  OneKey® MLS as distributed by MLS GRID #963834 Report a problem OneKey® MLS as distributed by MLS GRID #963834 Report a problem | ||
| 2/27/2026 | Listed for sale | $1,249,000+21.9%$425/sqft |
Source: OneKey® MLS as distributed by MLS GRID #963834 Report a problem | ||
| 1/11/2022 | Sold | $1,025,000-3.2%$349/sqft |
Source: OneKey® MLS as distributed by MLS GRID #H6133197 Report a problem | ||
| 11/8/2021 | Pending sale | $1,059,000+16.6%$360/sqft |
Source: OneKey® MLS as distributed by MLS GRID #H6133197 Report a problem | ||
| 6/29/2018 | Sold | $908,500+1.1%$309/sqft |
Source: OneKey® MLS as distributed by MLS GRID #H4809852 Report a problem | ||
| 4/23/2018 | Pending sale | $899,000$306/sqft |
Source: William Raveis Real Estate #4809852 Report a problem | ||
| 4/9/2018 | Listed for sale | $899,000+71.2%$306/sqft |
Source: William Raveis Real Estate #4809852 Report a problem | ||
| 8/6/2015 | Sold | $525,000-0.8%$179/sqft |
Source: OneKey® MLS as distributed by MLS GRID #H4509973 Report a problem | ||
| 7/11/2015 | Pending sale | $529,000$180/sqft |
Source: Douglas Elliman Report a problem | ||
| 5/13/2015 | Price change | $529,000-3.6%$180/sqft |
Source: Douglas Elliman Report a problem | ||
| 4/10/2015 | Listed for sale | $549,000-15.4%$187/sqft |
Source: Douglas Elliman Real Estate #4509973 Report a problem | ||
| 11/19/2014 | Listing removed | $3,800$1/sqft |
Source: Douglas Elliman Real Estate #4426496 Report a problem | ||
| 8/4/2014 | Listed for rent | $3,800$1/sqft |
Source: Douglas Elliman #W4426496 Report a problem | ||
| 7/15/2014 | Listing removed | $649,000$221/sqft |
Source: Douglas Elliman Report a problem | ||
| 6/10/2014 | Price change | $649,000-3.7%$221/sqft |
Source: Douglas Elliman Real Estate of Westchester #4401839 Report a problem | ||
| 4/8/2014 | Listed for sale | $674,000$229/sqft |
Source: Douglas Elliman Real Estate #4401839 Report a problem | ||
Public tax history
| Year | Property taxes | Tax assessment |
|---|---|---|
| 2025 | -- | $162,350 |
| 2024 | -- | $162,350 |
| 2023 | -- | $162,350 |
| 2022 | -- | $162,350 |
| 2021 | -- | $162,350 |
| 2020 | -- | $162,350 |
| 2019 | -- | $162,350 |
| 2018 | -- | $162,350 +48.5% |
| 2017 | -- | $109,350 |
| 2016 | -- | $109,350 |
| 2015 | -- | $109,350 -17.6% |
| 2014 | -- | $132,725 |
| 2013 | -- | $132,725 |
| 2012 | -- | $132,725 -18.1% |
| 2011 | -- | $162,000 |
| 2010 | -- | $162,000 |
| 2009 | -- | $162,000 |
| 2008 | -- | $162,000 |
| 2007 | -- | $162,000 |
| 2006 | -- | $162,000 |
| 2005 | -- | $162,000 |
| 2004 | -- | $162,000 |
| 2003 | -- | $162,000 |
| 2002 | -- | $162,000 |
| 2001 | -- | $162,000 |
| 2000 | -- | $162,000 |
| 1999 | -- | $162,000 |
Find assessor info on the county website
Monthly payment
Estimated monthly payment$1,822
All calculations are estimates and provided by Zillow, Inc. for informational purposes only. Actual amounts may vary.
HOA fees may include property taxes on listings classified as Co-Ops. Contact the listing agent and/or owner for fee details.
Mortgage interest rates are dependent on a number of factors, including credit score, down payment, and repayment length. Interest rate data provided by Zillow Group Marketplace, Inc. as of 1/1/1970 from various mortgage lenders with which we have lead or other similar arrangements; the Estimated Payment is an average of those rates.
See how much you could borrow to make a competitive offer.
Climate risks
Neighborhood: 10549
Nearby schools
GreatSchools rating
- 8/10Seven Bridges Middle SchoolGrades: 5-8Distance: 0.2 mi
- 10/10Horace Greeley High SchoolGrades: 9-12Distance: 2.3 mi
Schools provided by the listing agent
- Elementary: Westorchard
- Middle: Seven Bridges Middle School
- High: Horace Greeley High School
Source: OneKey® MLS as distributed by MLS GRID. This data may not be complete. We recommend contacting the local school district to confirm school assignments for this home.
A local agent can set up tours, give advice and negotiate with sellers.


- New York
- Westchester County
- Bedford Corners
- 10549
- 508 Millwood Road
Nearby cities
Nearby zip codes
Other Bedford Corners Topics
