
Check it out: This all brick ranch sits on a large lot with mature trees. New flooring throughout the main areas! The den is perfect for a flex space: reading room, hobby room, possible 4th bedroom, the list goes on. Located close to all shopping, grocery stores, and interstate. A blank slate ready for its new owner to make it a home! ** Seller is offering buyer concessions towards closing expense! **
Active
Price cut: $2.5K (9/22)
$221,500
508 Needmore Rd, Clarksville, TN 37040
3beds
1,295sqft
Single Family Residence, Residential
Built in 1961
0.49 Acres Lot
$-- Zestimate®
$171/sqft
$-- HOA
What's special
All brick ranch
- 117 days
- 208
- 16
Zillow last checked:
Listing updated:
Listed by:
Lexy Barnett 931-302-5167,
Modern Movement Real Estate 931-542-6077
Source: RealTracs MLS as distributed by MLS GRID,MLS#: 3220170
Facts & features
Interior
Bedrooms & bathrooms
- Bedrooms: 3
- Bathrooms: 1
- Full bathrooms: 1
- Main level bedrooms: 3
Bedroom 1
- Area: 120 Square Feet
- Dimensions: 12x10
Bedroom 2
- Area: 132 Square Feet
- Dimensions: 11x12
Bedroom 3
- Area: 100 Square Feet
- Dimensions: 10x10
Den
- Area: 195 Square Feet
- Dimensions: 15x13
Dining room
- Area: 121 Square Feet
- Dimensions: 11x11
Kitchen
- Area: 110 Square Feet
- Dimensions: 10x11
Living room
- Area: 192 Square Feet
- Dimensions: 12x16
Heating
- Central, Electric
Cooling
- Central Air, Electric
Appliances
- Included: Electric Oven, Electric Range, Refrigerator
- Laundry: Electric Dryer Hookup, Washer Hookup
Features
- Flooring: Carpet, Tile, Vinyl
- Basement: Crawl Space
- Number of fireplaces: 1
- Fireplace features: Den
Interior area
- Total structure area: 1,295
- Total interior livable area: 1,295 sqft
- Finished area above ground: 1,295
Property
Parking
- Parking features: Driveway, Gravel
- Has uncovered spaces: Yes
Features
- Levels: One
- Stories: 1
- Patio & porch: Patio, Covered, Porch
- Fencing: Partial
Lot
- Size: 0.49 Acres
- Features: Level
- Topography: Level
Details
- Parcel number: 063041B A 02100 00006041B
- Special conditions: Standard
Construction
Type & style
- Home type: SingleFamily
- Architectural style: Ranch
- Property subtype: Single Family Residence, Residential
Materials
- Brick
- Roof: Shingle
Condition
- New construction: No
- Year built: 1961
Utilities & green energy
- Sewer: Public Sewer
- Water: Public
- Utilities for property: Electricity Available, Water Available, Cable Connected
Community & HOA
Community
- Subdivision: Valley View
HOA
- Has HOA: No
Location
- Region: Clarksville
Financial & listing details
- Price per square foot: $171/sqft
- Tax assessed value: $181,300
- Annual tax amount: $1,369
- Date on market: 6/21/2026
- Electric utility on property: Yes
Estimated market value
Not available
Estimated sales range
Not available
Not available
Price history
| Date | Event | Price |
|---|---|---|
| 9/22/2026 | Price change | $221,500-1.1%$171/sqft |
Source:  RealTracs MLS as distributed by MLS GRID #3220170 Report a problem RealTracs MLS as distributed by MLS GRID #3220170 Report a problem | ||
| 8/17/2026 | Price change | $224,000-0.4%$173/sqft |
Source: RealTracs MLS as distributed by MLS GRID #3220170 Report a problem | ||
| 6/21/2026 | Listed for sale | $225,000+134.4%$174/sqft |
Source: RealTracs MLS as distributed by MLS GRID #3220170 Report a problem | ||
| 5/24/2007 | Sold | $96,000$74/sqft |
Source: Public Record Report a problem | ||
Public tax history
| Year | Property taxes | Tax assessment |
|---|---|---|
| 2024 | $1,351 +21.9% | $45,325 +72.7% |
| 2023 | $1,108 | $26,250 |
| 2022 | $1,108 +41.1% | $26,250 |
| 2021 | $785 -25.6% | $26,250 |
| 2020 | $1,055 +0% | $26,250 |
| 2019 | $1,055 | $26,250 +83.6% |
| 2018 | $1,055 +47.3% | $14,300 -38.7% |
| 2017 | $716 -28.8% | $23,325 |
| 2016 | $1,005 | $23,325 |
| 2015 | $1,005 +3.6% | $23,325 |
| 2014 | $970 +31.4% | $23,325 +38.4% |
| 2013 | $738 +0.1% | $16,850 +0.1% |
| 2011 | $738 +6.3% | $16,839 |
| 2010 | $694 | $16,839 |
| 2009 | $694 | $16,839 |
| 2008 | -- | $16,839 +3.8% |
| 2007 | $722 +0% | $16,218 |
| 2006 | $722 +7.8% | $16,218 +14.9% |
| 2005 | $669 +5.6% | $14,121 |
| 2004 | $634 | $14,121 |
| 2002 | $634 | $14,121 +6.6% |
| 2001 | -- | $13,251 -75% |
| 2000 | -- | $53,004 |
Find assessor info on the county website
Monthly payment
Est. payment
Payment breakdown
Explore the cost of this home by adjusting the details. Changes won't be saved.Climate risks
Neighborhood: 37040
Nearby schools
Schools provided by the listing agent
- Elementary: Glenellen Elementary
- Middle: Kenwood Middle School
- High: Kenwood High School
Source: RealTracs MLS as distributed by MLS GRID. This data may not be complete. We recommend contacting the local school district to confirm school assignments for this home.
Similar homes
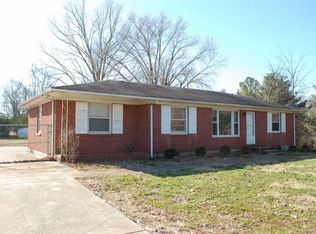
- $229,0003 bd2 ba1.1k sqft149 Union Hall Rd, Clarksville, TN 37040For Sale
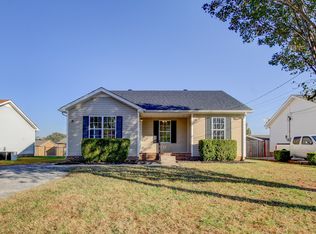
 MLS ID #3288270, Tarra Dinh. RealTracs MLS as distributed by MLS GRID
 - $235,0003 bd1 ba1k sqft133 W Rossview Rd, Clarksville, TN 37040For Sale
 MLS ID #3544138, Ciera Netherton. RealTracs MLS as distributed by MLS GRID
 - $253,0003 bd2 ba1.4k sqft1967 Whirlaway Cir, Clarksville, TN 37042For Sale
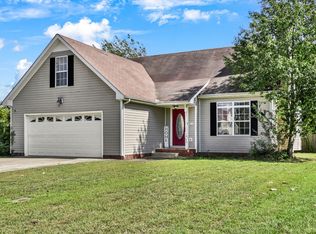 MLS ID #3547025, Bonita Vickrey. RealTracs MLS as distributed by MLS GRID
 - $239,9003 bd2 ba1.1k sqft2809 Teakwood Dr, Clarksville, TN 37040For Sale
 MLS ID #3247790, Tarra Dinh. RealTracs MLS as distributed by MLS GRID
 - $290,0003 bd3 ba1.3k sqft2685 Keyland Dr, Clarksville, TN 37040For SaleMLS ID #3540314, Jennifer Bowers. RealTracs MLS as distributed by MLS GRID
- $280,0003 bd2 ba1.3k sqft137 Union Hall Rd, Clarksville, TN 37040For SaleMLS ID #3610998, Kimi Hutchinson. RealTracs MLS as distributed by MLS GRID
- $225,0003 bd1 ba1.5k sqft417 Highland Cir, Clarksville, TN 37043For SaleMLS ID #3254784, Robert Roof. RealTracs MLS as distributed by MLS GRID
- $220,0003 bd2 ba1.2k sqft312 Andrew Dr, Clarksville, TN 37042For SaleMLS ID #3270603, Doreen Lynch. RealTracs MLS as distributed by MLS GRID
- $255,0002 bd2 ba1.1k sqft808 Dunbar Cave Rd, Clarksville, TN 37043For SaleMLS ID #3621660, Rachel Schutter. RealTracs MLS as distributed by MLS GRID
- $244,9003 bd2 ba1k sqft726 Donna Ct, Clarksville, TN 37042For SaleMLS ID #3619888, Jessica Larson. RealTracs MLS as distributed by MLS GRID
- $260,0003 bd2 ba1.2k sqft3843 Marla Cir, Clarksville, TN 37042For SaleMLS ID #3619371, Zacchaeus Davis. RealTracs MLS as distributed by MLS GRID
- $239,0003 bd2 ba1.1k sqft248 Pine Mountain Rd, Clarksville, TN 37042For SaleMLS ID #3299545, Erica Ramos. RealTracs MLS as distributed by MLS GRID
- $265,0003 bd2 ba1.2k sqft294 Joe McCraw Rd, Clarksville, TN 37040For SaleMLS ID #3510421, Gary Ashton. RealTracs MLS as distributed by MLS GRID
- $285,5003 bd2 ba1.5k sqft1875 Patricia Dr, Clarksville, TN 37040For SaleMLS ID #3610779, Sabrina Aubrie. RealTracs MLS as distributed by MLS GRID
- $229,0003 bd2 ba1.3k sqft1069 Palmyra Rd, Clarksville, TN 37040For SaleMLS ID #3520526, Mark Holleman. RealTracs MLS as distributed by MLS GRID
- $230,0004 bd2 ba1.4k sqft203 Rebecca Ln, Clarksville, TN 37042For SaleMLS ID #3531473, Barry Richards. RealTracs MLS as distributed by MLS GRID
- $250,0003 bd2 ba1.2k sqft1829 Needmore Rd, Clarksville, TN 37042For SaleMLS ID #3597899, MacKenzie Strawn Hyde. RealTracs MLS as distributed by MLS GRID
- $249,9003 bd2 ba1.5k sqft223 Marshall Dr, Clarksville, TN 37042For SaleMLS ID #3611657, Richard Cooper. RealTracs MLS as distributed by MLS GRID
- $272,5003 bd2 ba1.5k sqft2956 Core Dr, Clarksville, TN 37040For SaleMLS ID #3546818, Steve Nash. RealTracs MLS as distributed by MLS GRID
- $235,0003 bd2 ba1k sqft515 Oakmont Dr, Clarksville, TN 37042For SaleMLS ID #3619929, Hannah Price. RealTracs MLS as distributed by MLS GRID
