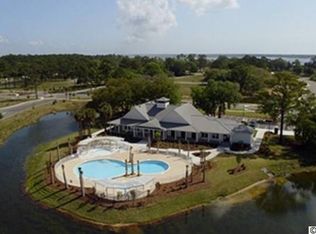
Welcome to effortless coastal refinement at 508 Oaklawn Road. Originally crafted by Dowling Custom Homes as the flagship model for South Island Plantation, this 4-bedroom, 3.5-bathroom residence pairs exceptional craftsmanship with low-maintenance fiber-cement construction. The property invites you in with lush palm landscaping, an irrigation system, and a classic front porch anchored by a flickering natural gas lantern. The main level showcases open-concept living accented by luxury vinyl plank flooring, custom plantation shutters, and a natural gas fireplace with remote ignition. Designed for entertaining, the gourmet kitchen features premium countertops, a central island, high-end appliances, and a deep stainless steel farmhouse sink. The primary suite is conveniently located on the main floor, offering a private sanctuary complete with a spa-inspired bathroom and an extra-large custom shower with dual showerheads. A functional laundry room, powder room, and open dining space complete the main floor layout. The second level delivers expansive flexibility with two guest bedrooms, two full bathrooms, and a large bonus room suitable as a fourth bedroom, media center, or executive home office. Outdoor living thrives across two dedicated spaces, including a spacious screened side porch engineered to capture gentle coastal breezes. Thoughtful technical upgrades abound, including a Rinnai tankless gas water heater, Nest camera and smart lock system, acid-washed garage and porch floors, custom garage storage shelving, and dedicated golf cart parking alongside the single-car bay. All kitchen appliances convey with the home. Living in South Island Plantation provides an unmatched lifestyle just minutes from historic downtown Georgetown. Enjoy gated entry, a resort-style swimming pool, a clubhouse with a fitness facility, three miles of scenic walking and biking trails, on-site outdoor storage, and direct access to Winyah Bay and the Intracoastal Waterway via the community dock.
For sale
$569,000
508 Oak Lawn Rd., Georgetown, SC 29440
4beds
2,159sqft
Single Family Residence
Built in 2018
0.25 Acres Lot
$549,300 Zestimate®
$264/sqft
$180/mo HOA
What's special
Premium countertopsCustom plantation shuttersResort-style swimming poolLush palm landscapingCentral islandLuxury vinyl plank flooringIrrigation system
- 19 days
- 1,085
- 128
Likely to sell faster than
Zillow last checked:
Listing updated:
Listed by:
Neil M Giesler Cell:843-240-1999,
Keller Williams Pawleys Island
Source: CCAR,MLS#: 2624718 Originating MLS: Coastal Carolinas Association of Realtors
Facts & features
Interior
Bedrooms & bathrooms
- Bedrooms: 4
- Bathrooms: 4
- Full bathrooms: 3
- 1/2 bathrooms: 1
Rooms
- Room types: Bathroom, Den, Screened Porch, Utility Room
Primary bedroom
- Features: Ceiling Fan(s), Main Level Primary, Walk-In Closet(s)
- Level: First
Primary bathroom
- Features: Dual Sinks, Separate Shower
Dining room
- Features: Beamed Ceilings, Kitchen/Dining Combo, Living/Dining Room
Kitchen
- Features: Breakfast Bar, Dishwasher, Kitchen Exhaust Fan, Kitchen Island, Pantry, Stainless Steel Appliances, Solid Surface Counters
Living room
- Features: Beamed Ceilings, Ceiling Fan(s), Fireplace
Other
- Features: Bedroom on Main Level, Library, Utility Room
Heating
- Central, Electric
Cooling
- Central Air
Appliances
- Included: Dishwasher, Disposal, Microwave, Range, Refrigerator, Range Hood
- Laundry: Washer Hookup
Features
- Ceiling Fan(s), Dual Sinks, Fireplace, Main Level Primary, Separate Shower, Walk-In Closet(s), Window Treatments, Breakfast Bar, Bedroom on Main Level, Kitchen Island, Stainless Steel Appliances, Solid Surface Counters
- Flooring: Luxury Vinyl, Luxury VinylPlank, Tile
- Windows: Window Treatments
- Has fireplace: Yes
Interior area
- Total structure area: 2,955
- Total interior livable area: 2,159 sqft
Video & virtual tour
Property
Parking
- Total spaces: 6
- Parking features: Attached, One Space, Garage, Garage Door Opener
- Attached garage spaces: 1
Features
- Levels: Two
- Stories: 2
- Patio & porch: Rear Porch, Front Porch, Porch, Screened
- Exterior features: IrrigationSprinklers, Porch
- Pool features: Community, Outdoor Pool
- Waterfront features: River Access
Lot
- Size: 0.25 Acres
- Dimensions: 80 x 122 x 100 x 120
- Features: Cul-De-Sac, City Lot, Rectangular, Rectangular Lot
Details
- Additional parcels included: ,
- Parcel number: 050055A0410000
- Zoning: PUD
- Special conditions: None
Construction
Type & style
- Home type: SingleFamily
- Property subtype: Single Family Residence
Materials
- HardiPlank Type
- Foundation: Slab
Condition
- Resale
- Year built: 2018
Details
- Builder name: Dowling Homes
Utilities & green energy
- Water: Public
- Utilities for property: Cable Available, Electricity Available, Natural Gas Available, Phone Available, Sewer Available, Underground Utilities, Water Available
Community & HOA
Community
- Features: Clubhouse, Dock, Golf Carts OK, Gated, Recreation Area, Long Term Rental Allowed, Pool
- Security: Gated Community, Smoke Detector(s)
- Subdivision: South Island Plantation
HOA
- Has HOA: Yes
- Amenities included: Boat Dock, Clubhouse, Gated, Owner Allowed Golf Cart, Pet Restrictions
- Services included: Association Management, Common Areas, Pool(s), Recreation Facilities
- HOA fee: $180 monthly
Location
- Region: Georgetown
Financial & listing details
- Price per square foot: $264/sqft
- Tax assessed value: $365,300
- Annual tax amount: $3,363
- Date on market: 10/8/2026
- Listing terms: Cash,Conventional,FHA,Portfolio Loan,VA Loan
- Electric utility on property: Yes
Estimated market value
$549,300
$522,000 - $577,000
$2,743/mo
Price history
| Date | Event | Price |
|---|---|---|
| 10/8/2026 | Listed for sale | $569,000+19.8%$264/sqft |
Source:  CCAR #2624718 Report a problem | ||
| 8/30/2023 | Sold | $475,000$220/sqft |
Source: CCAR #2314966 Report a problem | ||
| 7/29/2023 | Contingent | $475,000$220/sqft |
Source: CCAR #2314966 Report a problem | ||
| 7/28/2023 | Listed for sale | $475,000+1879.2%$220/sqft |
Source: CCAR #2314966 Report a problem | ||
| 4/22/2022 | Sold | $24,000-92.5%$11/sqft |
Source: Public Record Report a problem | ||
| 8/21/2020 | Sold | $320,000-19.8%$148/sqft |
Source: CCAR #1926609 Report a problem | ||
| 10/8/2019 | Listing removed | $399,000$185/sqft |
Source: I Nest Coastal Realty #1907859 Report a problem | ||
| 4/15/2019 | Listed for sale | $399,000+897.5%$185/sqft |
Source: I Nest Coastal Realty #1907859 Report a problem | ||
| 7/20/2017 | Sold | $40,000+166.7%$19/sqft |
Source: Public Record Report a problem | ||
| 8/14/2015 | Sold | $15,000-84.8%$7/sqft |
Source: Public Record Report a problem | ||
| 6/26/2006 | Sold | $98,896$46/sqft |
Source: Public Record Report a problem | ||
Public tax history
| Year | Property taxes | Tax assessment |
|---|---|---|
| 2025 | $3,363 -22.4% | $14,610 -18.8% |
| 2024 | $4,332 +55.4% | $18,000 +49.4% |
| 2023 | $2,787 +11.4% | $12,050 |
| 2022 | $2,502 +3.5% | $12,050 0% |
| 2021 | $2,416 +26.8% | $12,052 +26.6% |
| 2020 | $1,906 | $9,520 +9.7% |
| 2019 | -- | $8,680 |
| 2018 | $4,084 +1416.2% | -- |
| 2017 | $269 +3% | $900 |
| 2016 | $261 | $900 |
| 2015 | $261 | -- |
| 2014 | $261 -36.5% | $25,000 -50% |
| 2012 | $411 | $50,000 |
| 2011 | -- | $50,000 |
| 2010 | -- | $50,000 -50% |
| 2009 | -- | $100,000 |
| 2008 | -- | $100,000 |
| 2007 | -- | $100,000 |
Find assessor info on the county website
Monthly payment
Est. payment
Payment breakdown
Explore the cost of this home by adjusting the details. Changes won't be saved.Climate risks
Neighborhood: 29440
Nearby schools
Schools provided by the listing agent
- Elementary: Maryville Elementary School
- Middle: Georgetown Middle School
- High: Georgetown High School
Source: CCAR. This data may not be complete. We recommend contacting the local school district to confirm school assignments for this home.
Similar homes
- $510,0004 bd3 ba2.1k sqft527 Charlton Blvd., Georgetown, SC 29440For Sale

 MLS ID #2625663, Robert McCants, Tidewater Properties. CCAR
- $515,0004 bd3 ba2.1k sqft378 Belle Isle Rd. #Belle Isle, Georgetown, SC 29440For Sale
 MLS ID #2624354, Jill K Caines, RE/MAX Executive. CCAR
- $677,0003 bd3 ba2.2k sqft541 Oak Lawn Rd, Georgetown, SC 29440New Construction

 MLS ID #26017226, Christina Whitlock. CTMLS
- $464,9904 bd3 ba2.2k sqft2573 Old Charleston Rd. Lot A2 Sullivan Plan, Georgetown, SC 29440New Construction
 MLS ID #2622831, Skip Carrick, The Beverly Group. CCAR
- $600,0003 bd3 ba1.9k sqft40 Pine Grove Ln., Georgetown, SC 29440For SaleMLS ID #2610653, Secure Home Finder Team, Secure Home Finder Team at LPT Realty. CCAR
- $514,9003 bd3 ba2.3k sqft167 William Screven St., Georgetown, SC 29440For SaleMLS ID #2618654, Phyllis Tina Lombardo, Weichert Realtors Southern Coast. CCAR
- $538,0004 bd4 ba3.1k sqft670 Kent Rd., Georgetown, SC 29440New ConstructionMLS ID #2614319, Tracy D Mau, Tidewater Properties. CCAR
- $674,9003 bd3 ba2.4k sqft142 John Green Ln., Georgetown, SC 29440For SaleMLS ID #2621791, Paige Bird, REMAX Southern Shores. CCAR
- $549,9004 bd3 ba2.1k sqft69 Madison Dr., Georgetown, SC 29440New ConstructionMLS ID #2604169, Damon D Barnwell, The Litchfield Company Real Estate. CCAR
- $449,0003 bd2 ba1.4k sqft1528 Winyah St., Georgetown, SC 29440For SaleMLS ID #2620467, Steven T Koleno, Beycome Brokerage Realty LLC. CCAR
- $300,0005 bd3 ba2.3k sqft2405 S Island Rd., Georgetown, SC 29440For SaleMLS ID #2619758, Ryan Korros Team, REMAX Southern Shores. CCAR
- $589,9003 bd3 ba2.3k sqft92 Duany Dr., Georgetown, SC 29440New ConstructionMLS ID #2608668, Damon D Barnwell, The Litchfield Company Real Estate. CCAR
- $550,0003 bd2 ba1.4k sqft43 Pheasant Loop #304, Georgetown, SC 29440For SaleMLS ID #2600657, Toni Rudolph-Olin, The Litchfield Company Real Estate Gtwn. CCAR
- $454,9904 bd3 ba2.3k sqft135 Lakewood Ave. Lot 10 Santee Plan, Georgetown, SC 29440New ConstructionMLS ID #2622580, Skip Carrick, The Beverly Group. CCAR
- $400,0003 bd2 ba2.1k sqft57 Missroon St., Georgetown, SC 29440For SaleMLS ID #2618822, Jeffrey Craig C Thomas, Tidewater Properties. CCAR
- $389,5003 bd2 ba1.5k sqft519 Grain Field Dr., Georgetown, SC 29440For SaleMLS ID #2618447, Neil M Giesler, Keller Williams Pawleys Island. CCAR
- $799,0003 bd4 ba2.5k sqft1209 Prince St., Georgetown, SC 29440For SaleMLS ID #2616572, Perry Peace Team, Peace Sotheby's Intl Realty PI. CCAR
- $719,0005 bd4 ba3.1k sqft160 Comanche Dr., Georgetown, SC 29440For SaleMLS ID #2622448, Robert McCants, Tidewater Properties. CCAR
- $599,0006 bd4 ba3k sqft709 Old Waccamaw Dr., Pawleys Island, SC 29585For SaleMLS ID #2625628, Adam Levy, Century 21 The Harrelson Group. CCAR
- $328,8904 bd2 ba1.7k sqft1012 St. Martin St., Georgetown, SC 29440New ConstructionCCAR
