RENOVATION OPPORTUNITY in X FLOOD ZONE! Spacious home with renovation already well underway and ready for the next owner to complete. 3 bedrooms + additional enclosed room currently configured as a 4th bedroom. Former garage has been enclosed. Interior features finished sheetrock with electrical and plumbing rough-ins completed with additional permitting and inspections needed to complete the renovation. Roughed-in for a tankless water heater. Gated double driveway provides rear-yard access. Prior listing information indicates the Roof was replaced in 2021; buyer to verify. Property requires additional work prior to occupancy and is being sold AS IS, in its current condition. Utilities are currently disconnected; temporary electric pole and gas meter present. Buyer to verify permitting, inspections and requirements for completion with the appropriate governing authorities. Bring your vision and finish this home your way!
Foreclosure
$129,900
508 Ruth Dr, Westwego, LA 70094
3beds
1,843sqft
Single Family Residence
Built in 1967
5,400 Square Feet Lot
$125,700 Zestimate®
$70/sqft
$-- HOA
What's special
Spacious homeFinished sheetrock
- 17 days
- 106
- 3
Zillow last checked:
Listing updated:
Listed by:
Brittney Bruskotter,
Royal Krewe Realty 504-345-2597
Source: ROAM MLS,MLS#: 2579206
Facts & features
Interior
Bedrooms & bathrooms
- Bedrooms: 3
- Bathrooms: 3
- Full bathrooms: 2
- 1/2 bathrooms: 1
Bedroom
- Description: Ceiling Ht: 8, Flooring: Other
- Level: Second
- Area: 94.6 Square Feet
- Dimensions: 8.6x11
Bedroom
- Description: Ceiling Ht: 8, Flooring: Other
- Level: Second
- Area: 118.34 Square Feet
- Dimensions: 9.7x12.2
Bedroom
- Description: Ceiling Ht: 8, Flooring: Other
- Level: Second
- Area: 160.74 Square Feet
- Dimensions: 14.1x11.4
Bathroom
- Description: Ceiling Ht: 8, Flooring: Other
- Level: First
- Area: 48 Square Feet
- Dimensions: 8x6
Dining room
- Description: Ceiling Ht: 8, Flooring: Other
- Level: First
- Area: 182.12 Square Feet
- Dimensions: 15.7x11.6
Kitchen
- Description: Ceiling Ht: 8, Flooring: Other
- Level: First
- Area: 159 Square Feet
- Dimensions: 15.9x10
Laundry
- Description: Ceiling Ht: 8, Flooring: Other
- Level: First
- Area: 51 Square Feet
- Dimensions: 8.5x6
Living room
- Description: Ceiling Ht: 8, Flooring: Other
- Level: First
- Area: 182.12 Square Feet
- Dimensions: 15.7x11.6
Other
- Description: Ceiling Ht: 8, Flooring: Other
- Level: First
- Area: 283.2 Square Feet
- Dimensions: 17.7x16
Heating
- Central, Multiple Units
Cooling
- Central Air, Multi Units
Features
- Flooring: Other
- Has fireplace: No
Interior area
- Total structure area: 2,081
- Total interior livable area: 1,843 sqft
Video & virtual tour
Property
Parking
- Total spaces: 2
- Parking features: Driveway
- Has uncovered spaces: Yes
Features
- Levels: Two
- Stories: 2
- Fencing: Chain Link,Wood
Lot
- Size: 5,400 Square Feet
- Dimensions: 60 x 90
- Features: Other, Rear Yard Vehicle Access
Details
- Parcel number: 0500004858
- Special conditions: Real Estate Owned
Construction
Type & style
- Home type: SingleFamily
- Architectural style: Traditional
- Property subtype: Single Family Residence
Materials
- Other, Brick Veneer
- Foundation: Slab
- Roof: Shingle
Condition
- Year built: 1967
Utilities & green energy
- Sewer: Public Sewer
- Water: Public
- Utilities for property: Natural Gas Available
Community & HOA
Community
- Subdivision: Avondale Homes
HOA
- Has HOA: No
Location
- Region: Westwego
Financial & listing details
- Price per square foot: $70/sqft
- Tax assessed value: $53,900
- Annual tax amount: $708
- Date on market: 9/29/2026
Foreclosure details
Estimated market value
$125,700
$119,000 - $132,000
$2,144/mo
Price history
| Date | Event | Price |
|---|---|---|
| 7/29/2026 | Sold | -- |
Source: Public Record Report a problem | ||
| 2/27/2026 | Listing removed | $185,000$100/sqft |
Source:  GSREIN #2527734 Report a problem | ||
| 10/23/2025 | Listed for sale | $185,000-2.6%$100/sqft |
Source: GSREIN #2527734 Report a problem | ||
| 9/24/2025 | Listing removed | $190,000$103/sqft |
Source: GSREIN #2492894 Report a problem | ||
| 4/17/2025 | Price change | $190,000-7.3%$103/sqft |
Source: GSREIN #2492894 Report a problem | ||
| 3/23/2025 | Listed for sale | $205,000+64%$111/sqft |
Source: GSREIN #2492894 Report a problem | ||
| 4/21/2022 | Sold | -- |
Source:  ROAM MLS #2336057 Report a problem | ||
| 3/25/2022 | Pending sale | $125,000$68/sqft |
Source: GSREIN #2336057 Report a problem | ||
| 3/12/2022 | Listed for sale | $125,000$68/sqft |
Source: GSREIN #2336057 Report a problem | ||
| 5/14/2021 | Sold | -- |
Source: Public Record Report a problem | ||
Public tax history
| Year | Property taxes | Tax assessment |
|---|---|---|
| 2025 | $708 +0.3% | $5,390 |
| 2024 | $706 -4.5% | $5,390 |
| 2023 | $739 +2.5% | $5,390 |
| 2022 | $721 +5.8% | $5,390 |
| 2021 | $682 | $5,390 -8.5% |
| 2020 | -- | $5,890 |
| 2019 | -- | $5,890 |
| 2018 | -- | $5,890 |
| 2017 | -- | $5,890 |
| 2016 | -- | $5,890 |
| 2015 | -- | $5,890 |
| 2014 | -- | $5,890 |
| 2013 | -- | $5,890 |
| 2012 | -- | $5,890 |
| 2011 | -- | $5,890 |
| 2010 | -- | $5,890 |
| 2009 | -- | $5,890 |
| 2008 | -- | $5,890 |
| 2007 | -- | $5,890 |
| 2006 | -- | -- |
| 2005 | -- | -- |
| 2004 | -- | -- |
| 2003 | -- | -- |
| 2002 | -- | -- |
| 2001 | -- | -- |
| 2000 | -- | -- |
Find assessor info on the county website
Monthly payment
Climate risks
Neighborhood: 70094


Similar homes
- $159,0004 bd2 ba1.3k sqft147 Prairie View Ct, Westwego, LA 70094For Sale
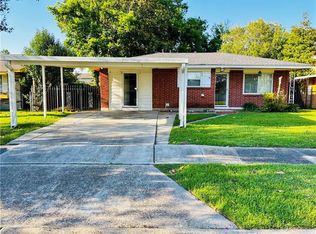
 MLS ID #2559334, Darius E Washington, TJones & Co, LLC. ROAM MLS
- $149,9993 bd1 ba950 sqft28 Winifred St, Westwego, LA 70094For Sale
 MLS ID #2579650, Schlanda J Deshazier, Keller Williams Realty New Orleans. ROAM MLS
- $185,8004 bd2 ba1.5k sqft157 Dillard Dr, Westwego, LA 70094For Sale
 MLS ID #2524156, Beverly B Rambo, Homesmart Realty South - Metairie. ROAM MLS
- $98,0003 bd2 ba1.4k sqft1066 Avenue A, Westwego, LA 70094For Sale
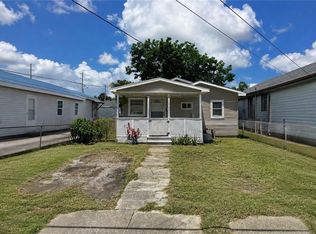 MLS ID #2571082, Jennifer Lynn Maglapit, WayMaker Realty, LLC. ROAM MLS
- $170,0003 bd2 ba1.6k sqft3701 River Rd, Westwego, LA 70094For SaleMLS ID #2564509, Margaret J Tanguis, Century 21 Action Realty, Inc.. ROAM MLS
- $185,0003 bd2 ba1.1k sqft345 Senate Dr, Westwego, LA 70094For SaleMLS ID #2582188, Jessica M Breaux, Homesmart Realty South - Metairie. ROAM MLS
- $124,9003 bd2 ba1.1k sqft1018 Minden Ave, Kenner, LA 70062For SaleMLS ID #2574373, Tangie P Stephens, KELLER WILLIAMS REALTY 4550100. ROAM MLS
- $119,9003 bd1 ba1.3k sqft3045 Illinois Ave, Kenner, LA 70065For SaleMLS ID #2571641, Lindsay Haskins, United Brokers of Louisiana. ROAM MLS
- $189,9004 bd2 ba1.6k sqft489 Fern Dr, Westwego, LA 70094For SaleMLS ID #2557611, Zachary W Boudreaux, Homesmart Realty South - Metairie. ROAM MLS
- $135,0003 bd2 ba2.1k sqft2632 Saint Ann St, New Orleans, LA 70119For SaleMLS ID #2457128, Jiarra Rayford, Rayford Realty NOLA LLC. ROAM MLS
- $120,0005 bd3 ba2.7k sqft8915 S Claiborne Ave, New Orleans, LA 70118For SaleMLS ID #2575830, Erica C Williams, Keller Williams Realty New Orleans. ROAM MLS
- $125,0003 bd2 ba1.2k sqft6101 N Johnson St, New Orleans, LA 70117For SaleMLS ID #2558410, Ashlyn Shaline Roby, AT Home Realty Group. ROAM MLS
- $127,5003 bd2 ba1.3k sqft7210 Hattie St, Arabi, LA 70032For SaleMLS ID #2575333, Kelae Gatlin, Clear To Close Realty. ROAM MLS
- $123,0002 bd1 ba1.1k sqft1613 Stafford St, Gretna, LA 70053For SaleMLS ID #2546653, Keitisha Young, Realty One Group Immobilia. ROAM MLS
- $135,0003 bd2 ba1.2k sqft4663 Camelia St, New Orleans, LA 70126For SaleMLS ID #2576625, Amanda Craft Miller, Amanda Miller Realty, LLC. ROAM MLS
- $139,0003 bd1 ba1k sqft1422 Egania St, New Orleans, LA 70117For SaleMLS ID #200OVO, Charlee Reed Jones, Berkshire Hathaway HS - Lakeview. ROAM MLS
- $160,0003 bd3 ba1.7k sqft9130 Apple St, New Orleans, LA 70118For SaleMLS ID #2575117, Erica C Williams, Keller Williams Realty New Orleans. ROAM MLS
- $117,0004 bd2 ba2.1k sqft3004 Keithway Dr, Harvey, LA 70058For SaleMLS ID #2552454, Phileshun S Sylvan, TJones & Co, LLC. ROAM MLS
- $129,0003 bd2 ba1k sqft3329 Frenchmen St, New Orleans, LA 70122For SaleMLS ID #2565000, Reginald D Winfield, Windfeel Properties. ROAM MLS
- $140,0003 bd2 ba1.4k sqft3418 Blair St, New Orleans, LA 70131For SaleMLS ID #2570764, Tessa L Anderson, Martin Realty Group. ROAM MLS
