If you are looking for privacy, this is the home for you! This Belmont model is upgraded with 24 inch tile throughout with carpet in bedrooms & silhouettes throughout. Kitchen has granite counters with tile backsplash, electric stove top with microwave above, & pantry closet. The crown molding adds an elegant touch in great room, kitchen & primary bedroom & bath. Surround system in great room & patio. Primary bath has granite counters & upgraded walk-in shower with frameless shower door. The garage is extended so there's room for your golf cart, built-in storage cabinets, water softener & is plumbed for a sink. Prepaid solar! Trilogy offers so many activities, such as golf, tennis, bocce ball, pickleball, gym, billiards, playground & dog park and not to mention so many clubs and two swimming pools/spas (indoor & outdoor). Also, restaurant & cafe, so come join the fun!! What more can you ask for?
Active
$460,000
508 Silver Ridge Drive, Rio Vista, CA 94571
2beds
1,767sqft
Single Family Residence
Built in 2014
5,553 Square Feet Lot
$455,400 Zestimate®
$260/sqft
$285/mo HOA
What's special
Tile backsplashCarpet in bedroomsPantry closetSilhouettes throughout
- 50 days
- 211
- 5
Likely to sell faster than
Zillow last checked:
Listing updated:
Listed by:
Ralene Nelson DRE #01503588 707-334-0699,
RE/MAX Gold Rio Vista 707-375-3950
Source: BAREIS,MLS#: 326070140 Originating MLS: Northern Solano
Originating MLS: Northern SolanoFacts & features
Interior
Bedrooms & bathrooms
- Bedrooms: 2
- Bathrooms: 2
- Full bathrooms: 2
Rooms
- Room types: Den, Great Room, Kitchen, Laundry, Master Bathroom, Master Bedroom
Primary bedroom
- Level: Main
Bedroom
- Level: Main
Primary bathroom
- Features: Double Vanity, Shower Stall(s), Walk-In Closet(s)
Bathroom
- Features: Tub w/Shower Over
- Level: Main
Family room
- Level: Main
Kitchen
- Features: Granite Counters, Kitchen Island, Kitchen/Family Combo, Pantry Closet
- Level: Main
Heating
- Central, Natural Gas
Cooling
- Central Air
Appliances
- Included: Built-In Electric Range, Dishwasher, Disposal, Free-Standing Refrigerator, Gas Water Heater, Microwave, Dryer, Washer
- Laundry: Cabinets, Inside Room
Features
- Flooring: Carpet, Tile
- Windows: Dual Pane Full, Window Coverings
- Basement: None
- Number of fireplaces: 1
- Fireplace features: Gas Log
Interior area
- Total structure area: 1,767
- Total interior livable area: 1,767 sqft
Video & virtual tour
Property
Parking
- Total spaces: 2
- Parking features: Attached, Garage Door Opener
- Attached garage spaces: 2
Features
- Levels: One
- Stories: 1
- Patio & porch: Patio
- Fencing: Back Yard
Lot
- Size: 5,553 Square Feet
- Features: Auto Sprinkler F&R, Curb(s)/Gutter(s), Landscaped, Landscape Front, Street Lights
Details
- Parcel number: 0176345100
- Special conditions: Offer As Is
Construction
Type & style
- Home type: SingleFamily
- Architectural style: Contemporary
- Property subtype: Single Family Residence
Materials
- Stucco
- Foundation: Slab
- Roof: Tile
Condition
- Year built: 2014
Details
- Builder name: Shea Homes
Utilities & green energy
- Electric: 220 Volts in Laundry
- Sewer: Public Sewer
- Water: Public
- Utilities for property: Electricity Connected, Natural Gas Connected, Public
Green energy
- Energy generation: Solar
Community & HOA
Community
- Security: Carbon Monoxide Detector(s), Double Strapped Water Heater, Fire Suppression System, Smoke Detector(s)
- Senior community: Yes
- Subdivision: Trilogy @ Rio Vista
HOA
- Has HOA: Yes
- Amenities included: Barbecue, Clubhouse, Dog Park, Golf Course, Greenbelt, Gym, Park, Playground, Pool, Putting Green(s), Spa/Hot Tub, Tennis Court(s)
- Services included: Common Areas, Management, Pool
- HOA fee: $285 monthly
- HOA name: Trilogy @ Rio Vista
- HOA phone: 707-374-4843
Location
- Region: Rio Vista
Financial & listing details
- Price per square foot: $260/sqft
- Tax assessed value: $508,341
- Date on market: 8/20/2026
- Electric utility on property: Yes
Estimated market value
$455,400
$433,000 - $478,000
$2,564/mo
Price history
| Date | Event | Price |
|---|---|---|
| 8/20/2026 | Listed for sale | $460,000+15%$260/sqft |
Source:  BAREIS #326070140 Report a problem BAREIS #326070140 Report a problem | ||
| 4/11/2014 | Sold | $400,000$226/sqft |
Source: Public Record Report a problem | ||
Public tax history
| Year | Property taxes | Tax assessment |
|---|---|---|
| 2026 | -- | $508,341 +2% |
| 2025 | $6,458 +1% | $498,375 +2% |
| 2024 | $6,395 +0.5% | $488,603 +2% |
| 2023 | $6,366 +1.7% | $479,024 +2% |
| 2022 | $6,262 +2.6% | $469,632 +2% |
| 2021 | $6,102 +3.9% | $460,425 +1% |
| 2020 | $5,871 +3.3% | $455,705 +2% |
| 2019 | $5,683 -2.2% | $446,771 +2% |
| 2018 | $5,811 -1.6% | $438,012 +2% |
| 2017 | $5,906 +1.8% | $429,424 +2% |
| 2016 | $5,804 +1.4% | $421,005 +3.2% |
| 2015 | $5,725 +200.7% | $407,787 +1076.3% |
| 2014 | $1,904 | $34,667 +0.5% |
| 2013 | -- | $34,510 +2% |
| 2012 | -- | $33,833 +2% |
| 2011 | -- | $33,170 +0.8% |
| 2010 | -- | $32,922 |
Find assessor info on the county website
Monthly payment
Est. payment
Payment breakdown
Explore the cost of this home by adjusting the details. Changes won't be saved.Climate risks
Neighborhood: 94571
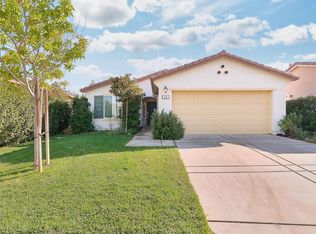
Similar homes
- $--2 bd2 ba1.4k sqft507 Silver Ridge Dr, Rio Vista, CA 94571Auction
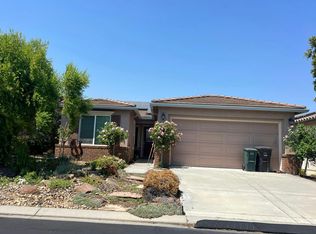 Auction.com 2
 - $494,9002 bd2 ba1.8k sqft412 Pelican Place, Rio Vista, CA 94571For Sale
 MLS ID #326085602, Kim Caterino, Compass. BAREIS
 - $415,0002 bd2 ba1.4k sqft526 Valley Landing Ln, Rio Vista, CA 94571For SaleMLS ID #326081866, Jennifer Dabalos. MetroList Services of CA
- $470,0002 bd2 ba1.6k sqft407 Three Rivers Way, Rio Vista, CA 94571For Sale
 MLS ID #326079368, Elaine T Sciacca, Coldwell Banker Kappel Gateway. BAREIS
