"Home is where the heart is"! This much loved home has so much to offer! Many updates have been made throughout the years! On the main floor, you will find the spacious primary bedroom; 3/4 Bath with walk in/sit in shower and grab bars; Laundry area; Sunny updated kitchen with island and lovely cabinets; Cozy living room with a gas fireplace, hardwood floors, cedar walls and shelves that light up! Upstairs you will find a LARGE bedroom with plenty of closet space! There is a breezeway connecting the home, garage, and lovely back yard! Other items of interest include: Furnace is 3 years old. 2 new bedroom windows. Updated kitchen appliances, as well as LG washer & dryer stay. The blinds in the kitchen will stay. Mapleton is a great place to live, and offers many services! The Maple River School District has a new school! There are lovely parks, as well as Daley Park 7 miles south of town for camping and fishing! You will also find: a Doctor office, Dental office, Library, Tire Service Shop, Beauty Salons, Places of worship, Gas stations, Grocery Store, Restaurant, and also a Convenience store. There are employment opportunities too!! Call me to make this much loved home your very own!
Active
Price cut: $11K (7/25)
$169,000
508 Silver St E, Mapleton, MN 56065
2beds
1,222sqft
Single Family Residence
Built in 1895
9,147 Square Feet Lot
$164,800 Zestimate®
$138/sqft
$-- HOA
What's special
Hardwood floorsUpdated kitchen appliancesLovely cabinetsSpacious primary bedroom
- 88 days
- 98
- 5
Zillow last checked:
Listing updated:
Listed by:
Elise Nielsen,
American Way Realty,
Malia Hedlund
Source: RASM,MLS#: 267040717
Facts & features
Interior
Bedrooms & bathrooms
- Bedrooms: 2
- Bathrooms: 1
- 3/4 bathrooms: 1
Bedroom
- Description: Spacious bedroom. Next to 3/4 Bath. Two newer windows!
- Level: Main
Bedroom 1
- Description: LARGE room with 2 large closets and a walk in! Paneled and carpeted. Railing along staircase.
- Level: Second
Dining room
- Features: Combine with Kitchen, Eat-in Kitchen, Open Floorplan
Kitchen
- Description: Sunny and updated! Island, laminate flooring, with nice cabinets and countertops! Appliances and blinds will stay!
- Level: Main
Living room
- Description: Cozy! 2 year old gas fireplace and hardwood flooring. Shelf on the wall lights up!
- Level: Main
Heating
- Forced Air, Natural Gas
Cooling
- Wall Unit(s)
Appliances
- Included: Dishwasher, Dryer, Microwave, Range, Refrigerator, Washer, Electric Water Heater
- Laundry: Washer/Dryer Hookups, Main Level
Features
- Ceiling Fan(s), Eat-In Kitchen, Kitchen Center Island, Natural Woodwork, Bath Description: Grab Bars, Main Floor 3/4 Bath, Main Floor Bedrooms
- Basement: Sump Pump,Unfinished,Other,Partial
- Has fireplace: Yes
- Fireplace features: Gas
Interior area
- Total structure area: 1,110
- Total interior livable area: 1,222 sqft
- Finished area above ground: 1,110
- Finished area below ground: 0
Property
Parking
- Total spaces: 1
- Parking features: Concrete, Attached
- Attached garage spaces: 1
Accessibility
- Accessibility features: Grab Bars in Bathroom
Features
- Levels: 1.25 - 1.75 Story
- Stories: 1
- Patio & porch: Deck, Porch
- Fencing: Full
Lot
- Size: 9,147 Square Feet
- Dimensions: .21 acres
- Features: Corner Lot, Landscaped, Few Trees, Paved
Details
- Additional structures: Garage(s)
- Foundation area: 998
- Parcel number: R15.24.04.287.008
Construction
Type & style
- Home type: SingleFamily
- Property subtype: Single Family Residence
Materials
- Frame/Wood, Vinyl Siding
- Roof: Asphalt
Condition
- Previously Owned
- New construction: No
- Year built: 1895
Utilities & green energy
- Electric: Circuit Breakers
- Sewer: City
- Water: Public
Community & HOA
Community
- Security: Smoke Detector(s), Carbon Monoxide Detector(s)
Location
- Region: Mapleton
Financial & listing details
- Price per square foot: $138/sqft
- Tax assessed value: $130,000
- Annual tax amount: $1,510
- Date on market: 6/28/2026
- Listing terms: Cash,Conventional
- Road surface type: Curb/Gutters, Paved
Estimated market value
$164,800
$157,000 - $173,000
$1,244/mo
Price history
| Date | Event | Price |
|---|---|---|
| 7/25/2026 | Price change | $169,000-6.1%$138/sqft |
Source:  RASM #267040717 Report a problem RASM #267040717 Report a problem | ||
| 6/28/2026 | Listed for sale | $180,000$147/sqft |
Source: RASM #267040717 Report a problem | ||
Public tax history
| Year | Property taxes | Tax assessment |
|---|---|---|
| 2025 | $1,392 +1% | $95,150 -22.3% |
| 2024 | $1,378 +1.9% | $122,500 +1.8% |
| 2023 | $1,352 +24.3% | $120,300 +10.2% |
| 2022 | $1,088 +6.7% | $109,200 +28.2% |
| 2021 | $1,020 +31.8% | $85,200 +12.3% |
| 2020 | $774 | $75,900 |
| 2019 | $774 +0.5% | $75,900 +2.6% |
| 2018 | $770 +1.6% | $74,000 +4.4% |
| 2017 | $758 +6.5% | $70,900 +11.7% |
| 2016 | $712 +9788.9% | $63,500 +3.1% |
| 2015 | $7 -99.1% | $61,600 -6.7% |
| 2014 | $768 | $66,000 +7% |
| 2013 | -- | $61,700 -6.5% |
| 2012 | -- | $66,000 -2.8% |
| 2011 | -- | $67,900 -7.4% |
| 2010 | -- | $73,300 |
Find assessor info on the county website
Monthly payment
Est. payment
Payment breakdown
Explore the cost of this home by adjusting the details. Changes won't be saved.Climate risks
Neighborhood: 56065
Nearby schools
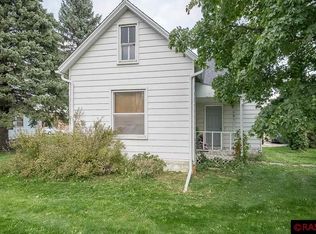

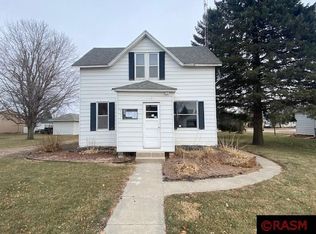
Similar homes
- $170,0004 bd1 ba1.4k sqft405 Central Ave S, Mapleton, MN 56065For Sale
 MLS ID #267041392, Angie Elliott, Edina Realty Inc. Mankato. RASM
 - $223,7003 bd1 ba1.4k sqft412 Central Ave S, Mapleton, MN 56065For Sale
 MLS ID #267041370, Tara Garbes, True Real Estate. RASM
 - $159,9003 bd1 ba1.4k sqft211 W Blue Earth St, Lake Crystal, MN 56055For Sale
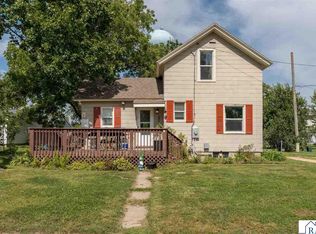 MLS ID #267041474, Darlene Frericks, American Way Realty. RASM
 - $--3 bd1 ba1.5k sqft303 Hilltop St, Vernon Center, MN 56090Auction
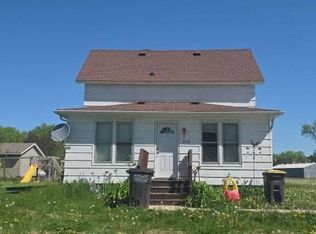 Auction.com 1
