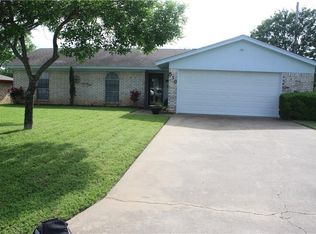

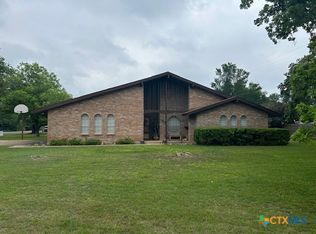
Talk about a rare find! Check out this FOUR bedroom, THREE bathroom brick home in a great location just a just a short walk from the Gatesville Country Club. This spacious home is perfect for families seeking both comfort and convenience. With 2,080 sq. ft. of well-designed living space on a generous quarter-acre lot, this property provides ample room for everyone to grow and thrive. Step inside to find a warm and welcoming living room featuring a classic brick fireplace, ideal for cozy evenings. The well-designed kitchen boasts elegant granite countertops, a central island with breakfast bar, and ample cabinet space, making it a culinary haven for both everyday meals and entertaining. The private master suite offers a serene retreat with its own ensuite bathroom, while three additional guest bedrooms are thoughtfully located on the opposite side of the home. One guest bedroom includes its own private bathroom, and the remaining two share a convenient hallway bathroom. Outside, enjoy the tranquility of a fully fenced backyard, complete with a covered patio perfect for outdoor dining and relaxation. A standout feature of this property is the detached workshop/storage building, offering approximately 400 sq. ft. of versatile space. This building is equipped with electricity, sits on a concrete slab, and includes a roll-up garage door for easy access to store your golf cart, lawn mower, and more. Don’t miss this opportunity to own a home that combines comfort, convenience, and practicality in a desirable location. Schedule your visit today and experience all that this wonderful property has to offer!
Active
Price cut: $9K (5/14)
$328,500
508 Straws Mill Rd, Gatesville, TX 76528
4beds
2,080sqft
Est.: Get pre-qualified
Single Family Residence
Built in 1980
0.26 Acres Lot
$324,800 Zestimate®
$158/sqft
$-- HOA
What's special
- 47 days |
- 192 |
- 13 |
Zillow last checked:
Listing updated:
Listed by:
Lute Sullins (254)865-8954,
Tejas Real Estate
Source: Central Texas MLS,MLS#: 610461 Originating MLS: Fort Hood Area Association of REALTORS
Originating MLS: Fort Hood Area Association of REALTORSTour with a local agent
Facts & features
Interior
Bedrooms & bathrooms
- Bedrooms: 4
- Bathrooms: 3
- Full bathrooms: 3
Heating
- Central, Natural Gas
Cooling
- Central Air, Electric, 1 Unit
Appliances
- Included: Dishwasher, Electric Water Heater, Refrigerator, Range Hood, Some Electric Appliances
- Laundry: Electric Dryer Hookup, Inside
Features
- Ceiling Fan(s), Crown Molding, Garden Tub/Roman Tub, His and Hers Closets, Multiple Closets, Tub Shower, Vanity, Vaulted Ceiling(s), Breakfast Bar, Eat-in Kitchen, Granite Counters, Pantry
- Flooring: Carpet, Laminate
- Attic: Access Only
- Has fireplace: Yes
- Fireplace features: Living Room, Masonry, Wood Burning
Interior area
- Total interior livable area: 2,080 sqft
Video & virtual tour
Property
Parking
- Parking features: Converted Garage, Garage, Other, See Remarks
Features
- Levels: One
- Stories: 1
- Patio & porch: Covered, Patio, Porch
- Exterior features: Covered Patio, Fire Pit, Porch
- Pool features: None
- Fencing: Back Yard,Privacy,Wood
- Has view: Yes
- View description: None
- Body of water: None
Lot
- Size: 0.26 Acres
Details
- Additional structures: Outbuilding
- Parcel number: 100526
Construction
Type & style
- Home type: SingleFamily
- Architectural style: Traditional
- Property subtype: Single Family Residence
Materials
- Masonry
- Foundation: Slab
- Roof: Composition,Shingle
Condition
- Resale
- Year built: 1980
Utilities & green energy
- Sewer: Public Sewer
- Water: Community/Coop
- Utilities for property: Cable Available, Electricity Available, High Speed Internet Available, Trash Collection Public
Community & HOA
Community
- Features: None
- Subdivision: A Arocha
HOA
- Has HOA: No
Location
- Region: Gatesville
Financial & listing details
- Price per square foot: $158/sqft
- Tax assessed value: $283,420
- Date on market: 4/13/2026
- Cumulative days on market: 639 days
- Listing agreement: Exclusive Right To Sell
- Listing terms: Cash,Conventional,FHA,VA Loan
- Electric utility on property: Yes
Estimated market value
$324,800
$309,000 - $341,000
$2,001/mo
Price history
| Date | Event | Price |
|---|---|---|
| 5/14/2026 | Price change | $328,500-2.7%$158/sqft |
Source:  Central Texas MLS #610461 Report a problem Central Texas MLS #610461 Report a problem | ||
| 4/15/2026 | Listed for sale | $337,500$162/sqft |
Source: Central Texas MLS #610461 Report a problem | ||
| 4/15/2026 | Contingent | $337,500$162/sqft |
Source: Central Texas MLS #610461 Report a problem | ||
| 4/14/2026 | Listed for sale | $337,500$162/sqft |
Source: Central Texas MLS #610461 Report a problem | ||
| 12/18/2025 | Listing removed | $337,500$162/sqft |
Source: Central Texas MLS #572379 Report a problem | ||
| 3/18/2025 | Listed for sale | $337,500-1%$162/sqft |
Source: Central Texas MLS #572379 Report a problem | ||
| 3/8/2025 | Listing removed | $340,900$164/sqft |
Source: Central Texas MLS #555733 Report a problem | ||
| 1/23/2025 | Price change | $340,900-2.6%$164/sqft |
Source: Central Texas MLS #555733 Report a problem | ||
| 10/9/2024 | Price change | $349,900-1.4%$168/sqft |
Source: Central Texas MLS #555733 Report a problem | ||
| 9/8/2024 | Listed for sale | $355,000-2.7%$171/sqft |
Source: Central Texas MLS #555733 Report a problem | ||
| 8/18/2024 | Listing removed | -- |
Source: Central Texas MLS #538962 Report a problem | ||
| 8/1/2024 | Price change | $365,000-1.4%$175/sqft |
Source: Central Texas MLS #538962 Report a problem | ||
| 5/17/2024 | Price change | $370,000-2.6%$178/sqft |
Source: Central Texas MLS #538962 Report a problem | ||
| 4/1/2024 | Listed for sale | $379,900+35.7%$183/sqft |
Source: Central Texas MLS #538962 Report a problem | ||
| 1/10/2022 | Sold | -- |
Source: Central Texas MLS #451932 Report a problem | ||
| 11/1/2021 | Pending sale | $279,900$135/sqft |
Source: Central Texas MLS #451932 Report a problem | ||
| 10/22/2021 | Price change | $279,900-5.1%$135/sqft |
Source: Central Texas MLS #451932 Report a problem | ||
| 9/28/2021 | Price change | $294,900-1.7%$142/sqft |
Source: Central Texas MLS #451932 Report a problem | ||
| 9/21/2021 | Listed for sale | $299,900+78.5%$144/sqft |
Source: Central Texas MLS #451932 Report a problem | ||
| 3/20/2020 | Sold | -- |
Source: Central Texas MLS #389937 Report a problem | ||
| 2/21/2020 | Pending sale | $168,000$81/sqft |
Source: Front Porch Realty #389937 Report a problem | ||
| 1/7/2020 | Price change | $168,000-4%$81/sqft |
Source: Front Porch Realty #389937 Report a problem | ||
| 10/21/2019 | Price change | $175,000-2.8%$84/sqft |
Source: Front Porch Realty #389937 Report a problem | ||
| 9/12/2019 | Listed for sale | $180,000+44.1%$87/sqft |
Source: Front Porch Realty #389937 Report a problem | ||
| 1/29/2016 | Sold | -- |
Source: Agent Provided Report a problem | ||
| 1/30/2011 | Listing removed | $124,900$60/sqft |
Source: Legacy Approved Properties Report a problem | ||
Public tax history
| Year | Property taxes | Tax assessment |
|---|---|---|
| 2025 | -- | $266,805 +10% |
| 2024 | $3,739 | $242,550 -5.7% |
| 2023 | -- | $257,257 +10% |
| 2022 | $4,312 +18.5% | $233,870 +36.1% |
| 2021 | $3,640 +2.6% | $171,820 +1.3% |
| 2020 | $3,549 +5.7% | $169,561 +3.7% |
| 2019 | $3,357 +7.8% | $163,570 +10% |
| 2018 | $3,114 +1.2% | $148,700 -1.1% |
| 2017 | $3,078 +49.8% | $150,350 +1.3% |
| 2016 | $2,054 +45.4% | $148,350 +48.8% |
| 2015 | $1,413 | $99,690 +3.4% |
| 2014 | $1,413 | $96,420 +5.5% |
| 2013 | -- | $91,370 +0.5% |
| 2012 | -- | $90,910 -2.5% |
| 2011 | -- | $93,250 +9.4% |
| 2010 | -- | $85,220 -2.4% |
| 2009 | -- | $87,300 -9.7% |
| 2008 | -- | $96,650 +3.5% |
| 2007 | -- | $93,410 +16.1% |
| 2006 | -- | $80,490 +26.6% |
| 2004 | -- | $63,590 +2.7% |
| 2003 | -- | $61,940 +2.8% |
| 2002 | -- | $60,230 +10% |
| 2001 | -- | $54,750 |
Find assessor info on the county website
Monthly payment
Est. payment$--/mo
Payment breakdown
Explore the cost of this home by adjusting the details. Changes won't be saved.
All calculations are estimates and provided by Zillow, Inc. for informational purposes only. Actual amounts may vary.
HOA fees may include property taxes on listings classified as Co-Ops. Contact the listing agent and/or owner for fee details.
Mortgage interest rates are dependent on a number of factors, including credit score, down payment, and repayment length. Interest rate data provided by Zillow Group Marketplace, Inc. as of 1/1/1970 from various mortgage lenders with which we have lead or other similar arrangements; the Estimated Payment is an average of those rates.
See how much you could borrow to make a competitive offer.
Climate risks
Neighborhood: 76528
Nearby schools
GreatSchools rating
- NAGatesville Primary SchoolGrades: PK-KDistance: 1.3 mi
- 6/10Gatesville Junior High SchoolGrades: 7-8Distance: 1.4 mi
- 6/10Gatesville High SchoolGrades: 9-12Distance: 1.5 mi
Schools provided by the listing agent
- District: Gatesville ISD
Source: Central Texas MLS. This data may not be complete. We recommend contacting the local school district to confirm school assignments for this home.
A local agent can set up tours, give advice and negotiate with sellers.
A local lender can help you make sure your offer is ready when you are.


- Texas
- Coryell County
- Gatesville
- 76528
- 508 Straws Mill Rd
Nearby cities
Nearby zip codes
Other Gatesville Topics
