Rare Waterfront Opportunity in Tropical Isles! This distinctive 2-bedroom, 2-bathroom single-story manufactured home offers an incredible 2,000 square feet of beautifully finished living space. A rare (triple-wide) residence, this property delivers the expansive layout of a traditional single-family home paired with a direct waterfront lifestyle. Enjoy complete peace of mind with extensive recent upgrades, including a newer roof, newer AC, all-new appliances, and brand-new flooring throughout. The practical floor plan features comfortable room proportions and two full baths, perfectly suited for your everyday needs. Situated in Fort Pierce's premier, beautifully maintained 55+ community, you'll enjoy fantastic neighborhood amenities. LAND LEASE PROPERTY
For sale
Price cut: $10K (9/17)
$149,000
508 THAMES BLUFF Ridge #D-22, Fort Pierce, FL 34982
2beds
2,000sqft
Stock Cooperative, Manufactured Home, Single Family Residence
Built in 2006
-- sqft lot
$142,300 Zestimate®
$75/sqft
$-- HOA
What's special
Comfortable room proportionsDirect waterfront lifestyleNewer roofBrand-new flooring throughoutAll-new appliancesNewer ac
- 51 days
- 179
- 17
Zillow last checked:
Listing updated:
Listed by:
Ordelia Argueta 772-240-5206,
A&A International Realty Group
Source: BeachesMLS,MLS#: B26072498 Originating MLS: BeachesMLS
Originating MLS: BeachesMLSFacts & features
Interior
Bedrooms & bathrooms
- Bedrooms: 2
- Bathrooms: 2
- Full bathrooms: 2
- Main level bathrooms: 2
- Main level bedrooms: 2
Primary bedroom
- Area: 225
- Dimensions: 15 X 15
Kitchen
- Area: 108
- Dimensions: 12 X 9
Living room
- Area: 270
- Dimensions: 18 X 15
Heating
- Central
Cooling
- Central Air
Appliances
- Included: Dishwasher, Electric Range, Microwave, Range, Refrigerator, Washer
- Laundry: Inside, Laundry Room
Features
- Kitchen Island, Main Level Primary, Walk-In Closet(s)
- Flooring: Carpet, Laminate, Tile
- Windows: Shutters
- Has fireplace: No
Interior area
- Total structure area: 2,000
- Total interior livable area: 2,000 sqft
Video & virtual tour
Property
Parking
- Total spaces: 2
- Parking features: Attached Carport, Attached, Carport, Driveway
- Carport spaces: 2
- Has uncovered spaces: Yes
- Details: CarportSpaces:2.00
Accessibility
- Accessibility features: None
Features
- Levels: One
- Stories: 1
- Pool features: Association
- Has view: Yes
- View description: Water
- Has water view: Yes
- Water view: Water
- Waterfront features: Pond
Lot
- Size: 5,663 Square Feet
- Features: < 1/4 Acre
Details
- Parcel number: 341050800990007
- On leased land: Yes
- Lease amount: $712
- Land lease expiration date: 1861833600000
- Zoning: Planned Un
- Special conditions: Standard
Construction
Type & style
- Home type: Cooperative
- Property subtype: Stock Cooperative, Manufactured Home, Single Family Residence
Materials
- Vinyl Siding
- Roof: Other
Condition
- Resale
- New construction: No
- Year built: 2006
Utilities & green energy
- Sewer: Private Sewer
- Water: Public
- Utilities for property: Electricity Available, Sewer Available, Water Available
Community & HOA
Community
- Features: Property Manager On-Site
- Senior community: Yes
- Subdivision: TROPICAL ISLES
HOA
- Has HOA: Yes
- Amenities included: Billiard Room, Clubhouse, Management, Maintenance, Pickleball, Pool, Recreation Facilities, Shuffleboard Court, Tennis Court(s)
- Services included: Common Areas, Maintenance Grounds, Pool(s), Sewer, Trash
Location
- Region: Fort Pierce
Financial & listing details
- Price per square foot: $75/sqft
- Tax assessed value: $52,000
- Annual tax amount: $752
- Date on market: 9/4/2026
- Cumulative days on market: 52 days
- Listing terms: Cash,Other
- Electric utility on property: Yes
Estimated market value
$142,300
$135,000 - $149,000
$2,410/mo
Price history
| Date | Event | Price |
|---|---|---|
| 9/17/2026 | Price change | $149,000-6.3%$75/sqft |
Source:  BeachesMLS #B26072498 Report a problem BeachesMLS #B26072498 Report a problem | ||
| 9/4/2026 | Listed for sale | $159,000$80/sqft |
Source: BeachesMLS #B26072498 Report a problem | ||
Public tax history
| Year | Property taxes | Tax assessment |
|---|---|---|
| 2025 | $752 +9.2% | $31,121 +10% |
| 2024 | $689 +6.6% | $28,292 +10% |
| 2023 | $646 +16.1% | $25,720 +10% |
| 2022 | $557 +7.9% | $23,382 +10% |
| 2021 | $516 +8.6% | $21,257 +10% |
| 2020 | $475 | $19,325 -28.4% |
| 2019 | $475 +3.9% | $27,000 +8% |
| 2018 | $457 +13.8% | $25,000 +25% |
| 2017 | $402 +13.1% | $20,000 |
| 2016 | $355 +5.4% | $20,000 +66.7% |
| 2015 | $337 +24.1% | $12,000 |
| 2014 | $272 | $12,000 |
| 2013 | -- | $12,000 |
| 2012 | -- | $12,000 |
| 2011 | -- | $12,000 |
| 2010 | -- | $12,000 -40% |
| 2009 | -- | $20,000 |
| 2008 | -- | $20,000 |
| 2007 | -- | -- |
Find assessor info on the county website
Monthly payment
Est. payment
Payment breakdown
Explore the cost of this home by adjusting the details. Changes won't be saved.Climate risks
Neighborhood: Indian River Estates
- $121,7002 bd2 ba1.9k sqft508 Thames Bluff Rdg, Fort Pierce, FL 34982Off Market
- $99,0002 bd2 ba-- sqft504 Thames Bluff Rdg, Fort Pierce, FL 34982Off Market
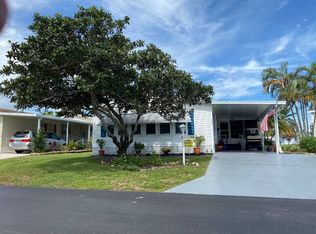
- $120,0002 bd2 ba1.2k sqft512 Thames Bluff Rdg, Fort Pierce, FL 34982For Sale

- $85,0002 bd2 ba1.8k sqft504 Thames Bluff Rdg #D-23, Fort Pierce, FL 34982For Sale

Similar homes
- $159,0002 bd2 ba1.3k sqft484 TROPICAL ISLES Circle #D-32, Fort Pierce, FL 34982For Sale

 MLS ID #B26058329, Ordelia Argueta, A&A International Realty Group. BeachesMLS
 - $175,0002 bd2 ba1.2k sqft5840 SUMMERFIELD Court, Fort Pierce, FL 34982For Sale
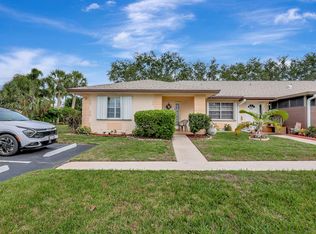 MLS ID #B26068172, Andrew Bacino, RE/MAX Gold. BeachesMLS
 - $129,0002 bd2 ba1.1k sqft912 Savannas Point Drive Apt b, Fort Pierce, FL 34982For Sale
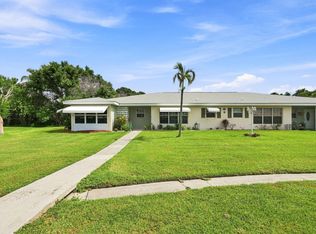 MLS ID #B26073870, Jason M Coley, Atlantic Shores ERA Powered. BeachesMLS
 - $189,0002 bd2 ba1.3k sqft5852 Dream Court #35D, Fort Pierce, FL 34982For Sale
 MLS ID #B26058432, Anise McGarity, A & D Realty. BeachesMLS
 - $129,0002 bd2 ba1.1k sqft406 Sandpiper Drive #A, Fort Pierce, FL 34982For SaleMLS ID #B26061955, David Olsen, Keller Williams Realty Of The. BeachesMLS
- $149,9002 bd2 ba1.1k sqft1 Lake Vista Trail #207, Port St Lucie, FL 34952For SaleMLS ID #B26037574, Christopher Follano, One Sotheby's International Realty. BeachesMLS
- $145,0002 bd2 ba1.7k sqft3117 8th Hole Drive, Port St Lucie, FL 34952For SaleMLS ID #B26053709, Anna M Schramke, Keller Williams Realty of PSL. BeachesMLS
- $149,9002 bd2 ba1.4k sqft7928 Meadowlark Lane, Port St Lucie, FL 34952For SaleMLS ID #B26062331, Tara Lynn Edwards, Select Properties/Treas Coast. BeachesMLS
- $149,9002 bd2 ba1.2k sqft3793 Satinwood Court, Port St Lucie, FL 34952For SaleMLS ID #B26064180, Tara Lynn Edwards, Select Properties/Treas Coast. BeachesMLS
- $220,0003 bd2 ba1.4k sqft222 Sandy Bottom Place, Fort Pierce, FL 34982For SaleMLS ID #B26059798, Brittany Earll, RE/MAX Gold. BeachesMLS
- $90,0002 bd2 ba1.2k sqft202 Sandy Bottom Place #A-09, Fort Pierce, FL 34982For SaleMLS ID #B26043690, Ordelia Argueta, A&A International Realty Group. BeachesMLS
- $139,9992 bd2 ba1.1k sqft2804 Nine Iron Drive, Port St Lucie, FL 34952For SaleMLS ID #B26070221, Cynthia D Brown, Real Estate of Florida. BeachesMLS
- $139,9003 bd2 ba1.5k sqft3733 Pendula Circle, Port St Lucie, FL 34952For SaleMLS ID #B26064551, Tara Lynn Edwards, Select Properties/Treas Coast. BeachesMLS
- $184,0002 bd2 ba1.1k sqft203 Manatee Lane #A, Fort Pierce, FL 34982For SaleMLS ID #B26003596, Jason M Coley, Atlantic Shores ERA Powered. BeachesMLS
- $155,5553 bd2 ba1.6k sqft2832 Eagles Nest Way, Port St Lucie, FL 34952For SaleMLS ID #B26028412, Tinamarie Bartolotta, One Sotheby's International Realty. BeachesMLS
- $139,9993 bd2 ba1.5k sqft3800 Spatterdock Lane, Port St Lucie, FL 34952For SaleMLS ID #B26026842, Mark S. Bradley Sr., Keller Williams Realty of PSL. BeachesMLS
- $155,0002 bd2 ba1.4k sqft11 SE Flamenco Way, Port St Lucie, FL 34952For SaleMLS ID #B26050165, Courtney Marie Young, Canedo Realty. BeachesMLS
- $120,0003 bd2 ba1.4k sqft82 Sandhill Boulevard, Fort Pierce, FL 34982For SaleMLS ID #B26004699, Linda Fritts, Anchor Southeast Realty LLC. BeachesMLS
- $105,0002 bd2 ba1.1k sqft903 Savannas Point Drive #A, Fort Pierce, FL 34982For SaleMLS ID #R11147566, Donna L Benton, Southern Castles. BeachesMLS
- $149,9002 bd2 ba1k sqft7, Stuart, FL 34994For SaleMLS ID #B26018733, Marcie L Kipper, Palm Group Realty LLC. BeachesMLS
