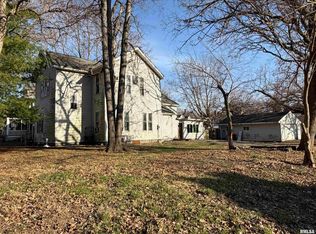
“They just don’t make ’em like that anymore.” Located in the heart of Delavan, 508 W 3rd Street is a historic 2-story home with character, space, and flexibility that's getting harder to find. Featuring 5 bedrooms, 2 full bathrooms and approximately 2,124 sq ft of finished living space, plus an additional finished third-level room. The main level has two generously sized living spaces, a formal dining area, and a kitchen with an island that was made for hosting. Four bedrooms are located on the upper level, while an expansive third-level finished bonus area provides even more flexibility. Complete with its own bar, this space could make an incredible rec room, game room, entertainment space, home theater, or an oversized fifth bedroom depending on your needs.
For sale
$159,900
508 W 3rd St, Delavan, IL 61734
5beds
2,124sqft
Single Family Residence, Residential
Built in 1908
8,400 Square Feet Lot
$160,500 Zestimate®
$75/sqft
$-- HOA
What's special
Additional finished third-level roomFormal dining area
- 5 days
- 620
- 41
Zillow last checked:
Listing updated:
Listed by:
Nicole A Randitsas Cell:309-642-4947,
eXp Realty
Source: RMLS Alliance as distributed by MLS GRID,MLS#: PA1270846 Originating MLS: Peoria Area Association of Realtors
Originating MLS: Peoria Area Association of Realtors
Facts & features
Interior
Bedrooms & bathrooms
- Bedrooms: 5
- Bathrooms: 2
- Full bathrooms: 2
Bedroom 1
- Level: Upper
- Dimensions: 14ft 3in x 13ft 3in
Bedroom 2
- Level: Upper
- Dimensions: 12ft 98in x 12ft 49in
Bedroom 3
- Level: Upper
- Dimensions: 12ft 5in x 11ft 2in
Bedroom 4
- Level: Upper
- Dimensions: 12ft 29in x 9ft 24in
Bedroom 5
- Dimensions: 20ft 65in x 16ft 97in
Other
- Level: Main
- Dimensions: 15ft 54in x 11ft 76in
Additional level
- Area: 320
Family room
- Level: Main
- Dimensions: 15ft 11in x 14ft 3in
Kitchen
- Level: Main
- Dimensions: 14ft 75in x 12ft 18in
Living room
- Level: Main
- Dimensions: 23ft 8in x 15ft 9in
Main level
- Area: 1092
Upper level
- Area: 1032
Heating
- Electric, Forced Air
Cooling
- Central Air
Appliances
- Included: Dryer, Range, Washer
Features
- Basement: Unfinished
- Number of fireplaces: 1
Interior area
- Total structure area: 2,124
- Total interior livable area: 2,124 sqft
Property
Parking
- Total spaces: 1
- Parking features: Detached
- Garage spaces: 1
- Details: Number Of Garage Remotes: 0
Features
- Levels: Two
Lot
- Size: 8,400 Square Feet
- Dimensions: 140 x 60
- Features: Level
Details
- Parcel number: 212109226002
Construction
Type & style
- Home type: SingleFamily
- Property subtype: Single Family Residence, Residential
Materials
- Wood Siding
- Roof: Shingle
Condition
- New construction: No
- Year built: 1908
Utilities & green energy
- Sewer: Public Sewer
- Water: Public
Community & HOA
Community
- Subdivision: Templeton
Location
- Region: Delavan
Financial & listing details
- Price per square foot: $75/sqft
- Tax assessed value: $158,970
- Annual tax amount: $3,529
- Date on market: 10/7/2026
- Cumulative days on market: 6 days
Estimated market value
$160,500
$152,000 - $169,000
$2,109/mo
Price history
| Date | Event | Price |
|---|---|---|
| 10/7/2026 | Listed for sale | $159,900+219.8%$75/sqft |
Source:  RMLS Alliance as distributed by MLS GRID #PA1270846 Report a problem RMLS Alliance as distributed by MLS GRID #PA1270846 Report a problem | ||
| 9/14/2023 | Sold | $50,000$24/sqft |
Source: Public Record Report a problem | ||
Public tax history
| Year | Property taxes | Tax assessment |
|---|---|---|
| 2025 | $3,519 +7% | $52,990 +9.4% |
| 2024 | $3,289 -1.4% | $48,430 +10.1% |
| 2023 | $3,336 +3.5% | $44,000 +10.1% |
| 2022 | $3,223 +4.7% | $39,960 +4% |
| 2021 | $3,078 -0.5% | $38,420 |
| 2020 | $3,093 +1.9% | $38,420 |
| 2019 | $3,036 -0.2% | $38,420 |
| 2018 | $3,042 | $38,420 +2% |
| 2017 | $3,042 +5.1% | $37,660 |
| 2016 | $2,894 +12.7% | $37,660 |
| 2015 | $2,567 +1.2% | -- |
| 2013 | $2,536 | $37,660 +3.8% |
| 2012 | -- | $36,270 |
| 2011 | -- | $36,270 |
| 2010 | -- | $36,270 |
| 2009 | $2,138 | $36,270 |
Find assessor info on the county website
Monthly payment
Est. payment
Payment breakdown
Explore the cost of this home by adjusting the details. Changes won't be saved.Climate risks
Neighborhood: 61734
Nearby schools
Schools provided by the listing agent
- High: Delavan
Source: RMLS Alliance as distributed by MLS GRID. This data may not be complete. We recommend contacting the local school district to confirm school assignments for this home.
Similar homes
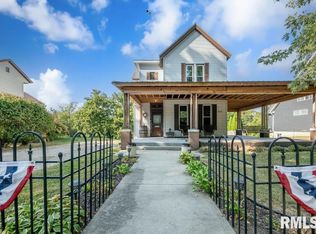
- $179,9004 bd2 ba1.6k sqft507 S Spruce St, Delavan, IL 61734For Sale

 MLS ID #PA1270197, Beth Fischer, Freedom Realty. RMLS Alliance as distributed by MLS GRID
 - $125,0002 bd1 ba1.1k sqft810 S Spruce St, Delavan, IL 61734For Sale
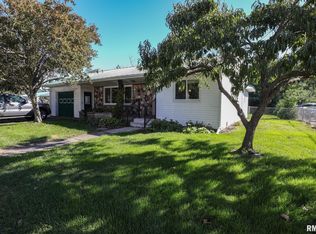 MLS ID #PA1270754, Joe Lee, Jim Maloof Realty, Inc.. RMLS Alliance as distributed by MLS GRID
 - $189,9003 bd2 ba1.5k sqft1109 W 4th St, Delavan, IL 61734Active
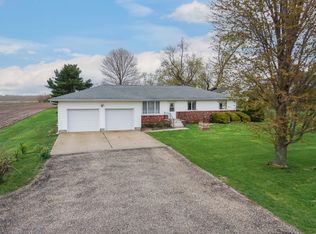 MLS ID #12615677, Jared Litwiller, Freedom Realty. MRED as distributed by MLS GRID
 - $114,9003 bd1 ba1.2k sqft705 S Spruce St, Delavan, IL 61734For Sale
 MLS ID #PA1270486, Adam White, Freedom Realty. RMLS Alliance as distributed by MLS GRID
 - $89,0003 bd1 ba1.6k sqft710 S Cedar St, Delavan, IL 61734For SaleMLS ID #CA1044608, Seth A Goodman, ME Realty. RMLS Alliance as distributed by MLS GRID
- $149,0004 bd2 ba2k sqft204 E 5th St #204 & 206, Armington, IL 61721For SaleMLS ID #CA1047089, Kolton Johner, Freedom Realty. RMLS Alliance as distributed by MLS GRID
- $172,5003 bd2 ba2.2k sqft1512 S 7th St, Pekin, IL 61554For SaleMLS ID #PA1270839, Linda M McKeever-Harmon, Fathom Realty. RMLS Alliance as distributed by MLS GRID
- $164,5003 bd1 ba1.3k sqft118 N Roosevelt St, North Pekin, IL 61554For SaleMLS ID #PA1270818, Jennifer M Bradshaw, RE/MAX Traders Unlimited. RMLS Alliance as distributed by MLS GRID
- $169,9003 bd2 ba1.2k sqft1704 Saint Clair Dr, Pekin, IL 61554For SaleMLS ID #PA1270968, Mary Ann Ladendorf, RE/MAX Traders Unlimited. RMLS Alliance as distributed by MLS GRID
- $155,0003 bd1 ba1.4k sqft1107 Lincoln St, Pekin, IL 61554For SaleMLS ID #PA1270889, Joe Lee, Jim Maloof Realty, Inc.. RMLS Alliance as distributed by MLS GRID
- $162,0004 bd2 ba1.9k sqft2200 Dominion Ave, Pekin, IL 61554For SaleMLS ID #PA1270255, Danielle Amey, Jim Maloof Realty, Inc.. RMLS Alliance as distributed by MLS GRID
- $169,0003 bd1 ba1.5k sqft205 N Main St, Mackinaw, IL 61755For SaleMLS ID #PA1270598, Tao Albritton, Jim Maloof Realty, Inc.. RMLS Alliance as distributed by MLS GRID
