Skip main navigation
Closed
  • Zillow Home logoZestimate®
    $1,537,500

    5080 Tioga Rd, Clover, SC 29710

    4beds
    3,075sqft
    Single Family Residence
    Built in 2013
    0.9 Acres Lot
    $1,537,500 Zestimate®
    $500/sqft
    $3,225 Estimated rent

    Home value

    $1,537,500

    $1.46M - $1.61M

    $3,225/mo

    Zestimate® history
    Loading
    Loading...

    Owner options

    List your home for rent

    $3,225/mo

    Rent Zestimate®

    Find your next renter with Zillow Rental Manager. Plus, with online applications, you can quickly screen prospective tenants – for free.

    Learn more

    $3,225/mo

    Rent Zestimate®

    Refinance and save

    $7,179/mo

    Est. payment

    Refinancing to a lower rate could help reduce your monthly payments and save thousands over the life of the loan.

    See today's rates

    $7,179/mo

    Est. payment

    Explore your selling options

    Work with a Zillow partner agent

    Leverage their expertise and Zillow's premium Showcase listings to get your home seen by more buyers.

    Get started

    List with your own agent

    Get your home in front of millions of buyers by listing it on Zillow.

    Learn how to do it

    Sell it yourself

    Take full control of how buyers see your home on Zillow by listing For Sale by Owner (FSBO).

    List your home

    What's special

    Private sandy beachExtra large swim platformCustom finish maple cabinetryFreshly painted interiorMature trees for privacyThoughtfully designed floor planGas range

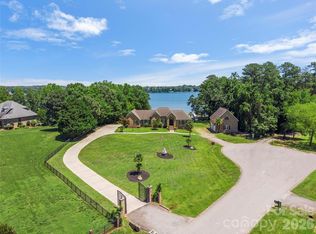
    Custom-built waterfront home by Arcadia Homes on ~1 acre, offering approximately 400 feet of shoreline and one of the largest natural sandy beaches on Lake Wylie. Enjoy breathtaking main channel views from a private peninsula within a gated community. Property is adjacent to desirable Beaver Dam Cove -- one of the lake's premier boating destinations. The outdoor living experience is exceptional, featuring a spacious, level backyard, a private sandy beach, mature trees for privacy, and unobstructed lake views with no neighboring homes visible from the patio. A private dock with boat lift and extra large swim platform makes enjoying the lake effortless, while the outdoor shower provides a convenient place to rinse off after a day on the water. Inside, the thoughtfully designed floor plan combines luxury with functionality. The chef's kitchen features custom finish maple cabinetry, a gas range, built-in wine refrigerator, beverage drawers, and generous workspace, all flowing seamlessly into the dramatic two-story great room. A soaring 24-foot vaulted ceiling and a spectacular 13-foot high wall of windows fill the home with natural light and showcase panoramic lake views. The flexible main-level bonus room is ideal as a game room, home office, or guest space. This custom home also features 8” wide Hickory hardwood flooring, 5 piece crown molding, 9” high baseboards, custom closet systems with drawers in each bedroom, and Pella Windows. Additional highlights include: * Freshly painted interior * 10-foot ceilings on the main level and 9-foot ceilings upstairs * Two walk-in attic storage areas * Whole-house water softener * New tankless water heater (2025) Don't miss this rare opportunity to own a custom waterfront retreat that combines exceptional craftsmanship, privacy, expansive outdoor living, and one of Lake Wylie's most unique private beach settings.

    Zillow last checked:

    Listing updated:

    Listed by:

    Cheri Winterberg cheri.winterberg@allentate.com,

    Howard Hanna Allen Tate Lake Wylie,

    Jennifer Douse,

    Howard Hanna Allen Tate Lake Wylie

    Bought with:

    Matt Nielsen

    Lake Homes Realty LLC

    Katie Pendleton

    Lake Homes Realty LLC

    Source: Canopy MLS as distributed by MLS GRID,MLS#: 4400186MLS Logo

    Facts & features

    Interior

    Bedrooms & bathrooms
    • Bedrooms: 4
    • Bathrooms: 4
    • Full bathrooms: 3
    • 1/2 bathrooms: 1
    • Main level bedrooms: 1
    Primary bedroom
    • Level: Main
    Bedroom s
    • Level: Upper
    Bedroom s
    • Level: Upper
    Bedroom s
    • Level: Upper
    Bathroom full
    • Level: Upper
    Bathroom full
    • Level: Upper
    Bathroom full
    • Level: Main
    Bathroom half
    • Level: Main
    Bonus room
    • Level: Main
    Bonus room
    • Level: Upper
    Kitchen
    • Level: Main
    Living room
    • Level: Main
    Heating
    • Central
    Cooling
    • Central Air
    Appliances
    • Included: Bar Fridge, Dishwasher, Gas Range, Refrigerator with Ice Maker, Tankless Water Heater, Washer/Dryer
    • Laundry: Laundry Room
    Features
    • Has basement: No
    Interior area
    • Total structure area: 3,075
    • Total interior livable area: 3,075 sqft
    • Finished area above ground: 3,075
    • Finished area below ground: 0

    Property

    Parking
    • Parking features: Circular Driveway
    • Has uncovered spaces: Yes
    Features
    • Levels: Two
    • Stories: 2
    • Entry location: Main
    • Exterior features: Fire Pit, Outdoor Shower
    • Has view: Yes
    • View description: Water
    • Has water view: Yes
    • Water view: Water
    • Waterfront features: Beach - Private, Dock, Beach Front, Waterfront
    • Body of water: Lake Wylie
    Lot
    • Size: 0.9 Acres
    • Features: Wooded, Views
    Details
    • Parcel number: 5560000061
    • Zoning: RD-II
    • Special conditions: Standard

    Construction

    Type & style
    • Home type: SingleFamily
    • Property subtype: Single Family Residence
    Materials
    • Fiber Cement
    • Foundation: Crawl Space
    Condition
    • New construction: No
    • Year built: 2013

    Utilities & green energy

    • Sewer: Septic Installed
    • Water: Well

    Community & HOA

    Community
    • Subdivision: Tioga Pointe
    Location
    • Region: Clover

    Financial & listing details

    • Price per square foot: $500/sqft
    • Tax assessed value: $778,608
    • Annual tax amount: $19,261
    • Date on market: 7/11/2026
    • Cumulative days on market: 46 days
    • Listing terms: Cash,Conventional
    • Road surface type: Gravel, Paved

    Price history

    DateEventPrice
    9/30/2026Sold$1,537,500-6.8%$500/sqft
    Source: Canopy MLS as distributed by MLS GRID #4400186 Report a problem
    8/26/2026Pending sale$1,650,000$537/sqft
    Source: Canopy MLS as distributed by MLS GRID #4400186 Report a problem
    7/11/2026Listed for sale$1,650,000+265%$537/sqft
    Source: Canopy MLS as distributed by MLS GRID #4400186 Report a problem
    9/3/2009Sold$452,000+4420%$147/sqft
    Source: Public Record Report a problem
    10/8/2001Sold$10,000$3/sqft
    Source: Public Record Report a problem

    Public tax history

    YearProperty taxesTax assessment
    2025$19,261 +18.3%$46,716 +15%
    2024$16,286 +3%$40,624
    2023$15,819 +11.4%$40,624
    2022$14,194 +76.6%$40,624 +4.2%
    2021$8,037 $38,985
    2020-- $38,985 +15%
    2019-- $33,900
    2018-- $33,900
    2017$7,504 $33,900
    2016$7,504 $33,900
    2014$7,504 $33,900 -6.1%
    2013$7,504 $36,090
    2012-- $36,090 +36.5%
    2010-- $26,430 +50.9%
    2009-- $17,520 +1%
    2008-- $17,340
    2007-- $17,340
    2006-- $17,340 +85.9%
    2005-- $9,330
    2004-- $9,330
    2003-- $9,330 +1.6%
    2002-- $9,180
    2001-- $9,180 +29.1%
    2000-- $7,110
    Find assessor info on the county website

    Neighborhood: 29710

    Nearby schools

    GreatSchools rating
    Schools provided by the listing agent
    • Elementary: Bethel
    • Middle: Roosevelt
    • High: Lake Wylie

    Source: Canopy MLS as distributed by MLS GRID. This data may not be complete. We recommend contacting the local school district to confirm school assignments for this home.

    Get a cash offer in 3 minutes
    Find out how much your home could sell for in as little as 3 minutes with a no-obligation cash offer.
    Estimated market value
    $1,537,500
    Get a cash offer in 3 minutes
    Find out how much your home could sell for in as little as 3 minutes with a no-obligation cash offer.
    Estimated market value
    $1,537,500