Welcome to this home you could call yours! This 3-bedroom ranch-style home sits on 25 acres. Enjoy one-level living with a spacious, vaulted living room featuring a custom floor-to-ceiling stone wood-burning fireplace. The living room is open to the kitchen with an island and casual dining area. Step out from here onto the 20 x 22 covered porch. There is so much space for BBQs and entertaining. It’s the perfect quiet spot to watch the deer and wildlife play in the yard and around the pond. The home has 3 bedrooms, with the primary bedroom having its own private bath with a jetted tub and walk-in closet. A nice wide hallway from the kitchen takes you to the pantry/storm shelter, laundry/utility room, and bedrooms down the hall. Meticulously taken care of with updates along the way: the home roof was replaced in fall 2025 with Class 4 shingles, the porch roof was replaced in 2026, appliances have been replaced throughout the past few years, and the windows and slider were replaced 10 years ago with Anderson Fibrex-style windows. In the beautiful yard, you will find a 30 x 40 pole building with a cement floor and electricity, an 8 x 20 wood shed, and an 8 x 12 storage shed. Walk to the backyard and pass by the pond and onto the trails that take you through this wooded acreage. Filled with mature maples, oaks, and various other trees, these trails take you right into your own private haven—even including an enclosed deer stand. Just a few miles from Moose Lake, you can have all of this!
For sale
$499,900
5080 Tower Rd, Moose Lake, MN 55767
3beds
1,900sqft
Single Family Residence
Built in 2000
25 Acres Lot
$494,800 Zestimate®
$263/sqft
$-- HOA
What's special
One-level living
- 43 days
- 811
- 35
Zillow last checked:
Listing updated:
Listed by:
Natalie Mlaskoch 612-390-3945,
United Country Minnesota Properties
Source: Lake Superior Area Realtors as distributed by MLS GRID,MLS#: 6127252
Facts & features
Interior
Bedrooms & bathrooms
- Bedrooms: 3
- Bathrooms: 2
- Full bathrooms: 2
Rooms
- Room types: Pantry, Utility Room, 3 Season Porch
Primary bedroom
- Description: Walk-in closet 4.8 x 15
- Level: Main
- Area: 158.4 Square Feet
- Dimensions: 12 x 13.2
Bedroom
- Description: Double closet in here
- Level: Main
- Area: 227.74 Square Feet
- Dimensions: 11.8 x 19.3
Bedroom
- Level: Main
- Area: 112.8 Square Feet
- Dimensions: 12 x 9.4
Bathroom
- Description: Primary private bath
- Level: Main
- Area: 60.48 Square Feet
- Dimensions: 6.3 x 9.6
Bathroom
- Level: Main
- Area: 82.6 Square Feet
- Dimensions: 7 x 11.8
Dining room
- Description: Patio slider door takes you out to the covered porch from here.
- Level: Main
- Area: 154 Square Feet
- Dimensions: 14 x 11
Kitchen
- Description: Open to casual dining room
- Level: Main
- Area: 175.5 Square Feet
- Dimensions: 13 x 13.5
Laundry
- Description: Laundry and utilities are in here.
- Level: Main
- Area: 107.1 Square Feet
- Dimensions: 9 x 11.9
Living room
- Description: Wood burning fireplace in living room.
- Level: Main
- Area: 308 Square Feet
- Dimensions: 14 x 22
Pantry
- Level: Main
- Area: 20.5 Square Feet
- Dimensions: 4.1 x 5
Porch
- Level: Main
- Area: 440 Square Feet
- Dimensions: 20 x 22
Heating
- Boiler, In Floor Heat, Hot Water, Wood, Ductless, Propane
Cooling
- Ductless
Appliances
- Included: Dishwasher, Dryer, Range, Refrigerator, Washer
- Laundry: Main Level, Dryer Hook-Ups, Washer Hookup
Features
- Ceiling Fan(s), Kitchen Island, Natural Woodwork, Vaulted Ceilings, Walk-In Closet(s)
- Flooring: Tiled Floors
- Doors: Patio Door
- Windows: Energy Windows, See Remarks
- Basement: N/A
- Number of fireplaces: 1
- Fireplace features: Wood Burning
Interior area
- Total interior livable area: 1,900 sqft
- Finished area above ground: 1,900
- Finished area below ground: 0
Property
Parking
- Total spaces: 4
- Parking features: Gravel, Detached, Electrical Service, Slab
- Garage spaces: 4
Accessibility
- Accessibility features: Accessible Hallway(s), No Stairs Internal
Features
- Patio & porch: Porch
- Fencing: Partial
- On waterfront: Yes
- Waterfront features: Pond, Waterfront Access(Private), Shoreline Characteristics(Undeveloped, Elevation-Low)
- Body of water: Pond
- Frontage length: 11
Lot
- Size: 25 Acres
- Dimensions: 1320 x 822
- Features: Tree Coverage - Heavy, Tree Coverage - Medium, High, Pond(s), Rolling Slope
Details
- Additional structures: Pole Building, Storage Shed, Other
- Parcel number: 660166120
- Other equipment: Air to Air Exchange, Fuel Tank-Rented
Construction
Type & style
- Home type: SingleFamily
- Architectural style: Ranch
- Property subtype: Single Family Residence
Materials
- Vinyl, Frame/Wood
- Foundation: Insulated Form
- Roof: Asphalt Shingle
Condition
- New construction: No
- Year built: 2000
Utilities & green energy
- Electric: Lake Country Power
- Sewer: Mound Septic
- Water: Drilled
- Utilities for property: Fiber Optic
Community & HOA
HOA
- Has HOA: No
Location
- Region: Moose Lake
Financial & listing details
- Price per square foot: $263/sqft
- Tax assessed value: $340,400
- Annual tax amount: $2,646
- Date on market: 8/9/2026
- Cumulative days on market: 46 days
- Listing terms: Cash,Conventional,FHA
- Road surface type: Unimproved
Estimated market value
$494,800
$470,000 - $520,000
$2,522/mo
Price history
| Date | Event | Price |
|---|---|---|
| 9/20/2026 | Listed for sale | $499,900$263/sqft |
Source:  NorthstarMLS as distributed by MLS GRID #7124196 Report a problem NorthstarMLS as distributed by MLS GRID #7124196 Report a problem | ||
| 9/17/2026 | Pending sale | $499,900$263/sqft |
Source: NorthstarMLS as distributed by MLS GRID #7124196 Report a problem | ||
| 8/9/2026 | Listed for sale | $499,900$263/sqft |
Source:  Lake Superior Area Realtors as distributed by MLS GRID #6127252 Report a problem Lake Superior Area Realtors as distributed by MLS GRID #6127252 Report a problem | ||
Public tax history
| Year | Property taxes | Tax assessment |
|---|---|---|
| 2025 | $2,560 +1.7% | $340,400 +4.1% |
| 2024 | $2,518 -2.1% | $326,900 +5.3% |
| 2023 | $2,572 +5.3% | $310,300 +2.2% |
| 2022 | $2,442 +5.9% | $303,500 +25.4% |
| 2021 | $2,306 +4.1% | $242,100 +5.3% |
| 2020 | $2,216 -1.9% | $230,000 +7.5% |
| 2018 | $2,260 | $214,000 +25.2% |
| 2017 | $2,260 +4.4% | $170,900 |
| 2016 | $2,164 -5.3% | $170,900 +8.8% |
| 2015 | $2,284 | $157,100 -1.9% |
| 2014 | $2,284 -2.6% | $160,200 |
| 2013 | $2,346 | $160,200 |
Find assessor info on the county website
Monthly payment
Est. payment
Payment breakdown
Explore the cost of this home by adjusting the details. Changes won't be saved.Climate risks
Neighborhood: 55767
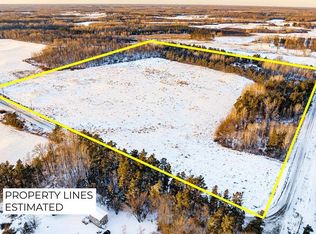
Similar homes
- $595,0003 bd2 ba1.7k sqft4639 Sand Lake Rd, Moose Lake, MN 55767For Sale

 MLS ID #7127941, Kelly Frisch, United Country Real Estate Minnesota Properties. NorthstarMLS as distributed by MLS GRID
 - $469,0003 bd2 ba2.2k sqft200 Langhorst Ct, Moose Lake, MN 55767For Sale
 MLS ID #6127223, Elena Omirova Davidson, NextHome Perrine & Associates. Lake Superior Area Realtors as distributed by MLS GRID
 - $269,9003 bd1 ba1.8k sqft516 Grove Ave, Moose Lake, MN 55767For Sale
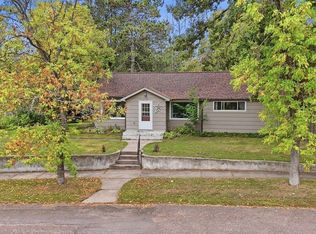 MLS ID #6128062, Abby Kahara, THINK. Home & Land. Lake Superior Area Realtors as distributed by MLS GRID
 - $445,0003 bd3 ba1.6k sqft43870 Balsam Rd, Sturgeon Lake, MN 55783For Sale
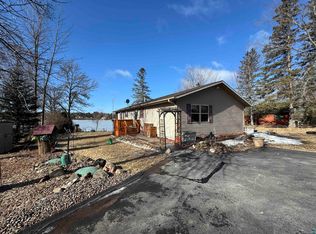 MLS ID #6128040, Amy Perrine, NextHome Perrine & Associates. Lake Superior Area Realtors as distributed by MLS GRID
 - $269,9003 bd2 ba1.4k sqft94688 Sunset Ln, Moose Lake, MN 55767For SaleMLS ID #7126769, Michael McNeill, Keller Williams Select Realty. NorthstarMLS as distributed by MLS GRID
- $559,9003 bd2 ba1.8k sqft92254 E Frontage Rd, Sturgeon Lake, MN 55783For SaleMLS ID #7110086, Colleen E Hendrickson, Keller Williams Classic Rlty NW. NorthstarMLS as distributed by MLS GRID
- $369,9004 bd2 ba1.9k sqft68513 County Highway 61, Finlayson, MN 55735For SaleMLS ID #7132791, Cholwe Hantuba, PCH Realty LLC. NorthstarMLS as distributed by MLS GRID
- $399,9003 bd3 ba2k sqft20907 Hardwood Loop, Finlayson, MN 55735For SaleMLS ID #7133456, Rick Tedesco, eXp Realty. NorthstarMLS as distributed by MLS GRID
- $425,0003 bd1 ba1.2k sqft90520 Island Loop, Sturgeon Lake, MN 55783For SaleMLS ID #7119221, Laurie Miller, Fathom Realty MN, LLC. NorthstarMLS as distributed by MLS GRID
- $450,0003 bd2 ba2.1k sqft72413 Norway Spruce Rd, Finlayson, MN 55735For SaleMLS ID #7084105, Ka Nao Yang, Partners Realty Inc.. NorthstarMLS as distributed by MLS GRID
- $515,0004 bd2 ba1.5k sqft10006 Lakeside Dr, Finlayson, MN 55735For SaleMLS ID #7129869, Meghan Jaeger, Edina Realty, Inc.. NorthstarMLS as distributed by MLS GRID
- $420,0001 bd1 ba1.6k sqft2594 County Road 8, Barnum, MN 55707For SaleMLS ID #6758896, Vern C. Anderson II GRI, Timber Ghost Realty, LLC. NorthstarMLS as distributed by MLS GRID
