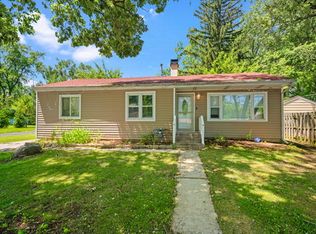
Welcome to 17 Indian Trail Road in Lake in the Hills, where location, outdoor space, and functionality come together. Enjoy close proximity to the lake and Indian Trail Beach, plus convenient access to Algonquin Road with practical routes toward I-90 via Randall Road or Route 31. Inside, the home offers a bright living room with large front windows and abundant natural light. The kitchen features generous counter space, ample cabinetry, tile backsplash, gas range, microwave, dishwasher, and an adjoining laundry area with built-in shelving. The primary bedroom opens through sliding doors to the enclosed sunroom, creating a flexible extension of the living space with backyard views. A second bedroom and full bath complete the interior layout. Outside, the property offers a fenced-in yard with mature trees, a covered rear deck, and plenty of room to enjoy the outdoors. A standout feature is the oversized detached oversized two-car garage (21' x 23'), offering valuable space for parking, storage, hobbies, or additional workspace. With lake access nearby, a versatile layout, fenced yard, oversized garage, and convenient access to major area roadways, 17 Indian Trail offers a compelling combination of location and everyday usability. This home is being sold AS-IS.
New
$249,900
17 Indian Trl, Lake In The Hills, IL 60156
2beds
744sqft
Single Family Residence
Built in 1952
8,973 Square Feet Lot
$-- Zestimate®
$336/sqft
$-- HOA
What's special
Gas rangeGenerous counter spaceAmple cabinetryCovered rear deckTile backsplash
- 1 day |
- 412 |
- 35 |
Zillow last checked:
Listing updated:
Listed by:
Destiny Stone 773-398-8698,
RBT Realty LLC,
Christopher Stone 773-368-9950,
RBT Realty LLC
Source: MRED as distributed by MLS GRID,MLS#: 12726970
Facts & features
Interior
Bedrooms & bathrooms
- Bedrooms: 2
- Bathrooms: 1
- Full bathrooms: 1
Rooms
- Room types: Heated Sun Room
Primary bedroom
- Features: Flooring (Laminate)
- Level: Main
- Area: 110 Square Feet
- Dimensions: 10X11
Bedroom 2
- Features: Flooring (Laminate)
- Level: Main
- Area: 90 Square Feet
- Dimensions: 9X10
Other
- Features: Flooring (Laminate)
- Level: Main
- Area: 156 Square Feet
- Dimensions: 12X13
Kitchen
- Features: Flooring (Laminate)
- Level: Main
- Area: 108 Square Feet
- Dimensions: 9X12
Laundry
- Features: Flooring (Laminate)
- Level: Main
- Area: 28 Square Feet
- Dimensions: 4X7
Living room
- Features: Flooring (Laminate)
- Level: Main
- Area: 221 Square Feet
- Dimensions: 13X17
Heating
- Natural Gas
Cooling
- Central Air
Appliances
- Included: Range, Microwave, Dishwasher, Refrigerator, Washer, Dryer, Stainless Steel Appliance(s)
- Laundry: Main Level, Laundry Closet
Features
- 1st Floor Bedroom, 1st Floor Full Bath, Quartz Counters
- Basement: Crawl Space
- Attic: Pull Down Stair,Unfinished
Interior area
- Total structure area: 744
- Total interior livable area: 744 sqft
Property
Parking
- Total spaces: 7
- Parking features: Asphalt, Garage Door Opener, Garage, Yes, Detached, Driveway
- Garage spaces: 2
- Has uncovered spaces: Yes
Accessibility
- Accessibility features: No Disability Access
Features
- Stories: 1
- Patio & porch: Deck, Porch
- Fencing: Fenced,Wood
- Body of water: LAKE IN THE HILLS
Lot
- Size: 8,973 Square Feet
- Features: Mature Trees
Details
- Parcel number: 1929259014
- Special conditions: None
Construction
Type & style
- Home type: SingleFamily
- Architectural style: Ranch
- Property subtype: Single Family Residence
Materials
- Vinyl Siding
- Roof: Asphalt
Condition
- New construction: No
- Year built: 1952
Utilities & green energy
- Sewer: Public Sewer
- Water: Public
Community & HOA
Community
- Features: Lake
HOA
- Services included: None
Location
- Region: Lake In The Hills
Financial & listing details
- Price per square foot: $336/sqft
- Tax assessed value: $207,447
- Annual tax amount: $5,812
- Date on market: 8/13/2026
- Ownership: Fee Simple
Estimated market value
Not available
Estimated sales range
Not available
Not available
Price history
| Date | Event | Price |
|---|---|---|
| 8/13/2026 | Listed for sale | $249,900+123.1%$336/sqft |
Source:  MRED as distributed by MLS GRID #12726970 Report a problem MRED as distributed by MLS GRID #12726970 Report a problem | ||
| 8/29/2014 | Listing removed | $112,000$151/sqft |
Source: Ascend Real Estate Advisors #08709612 Report a problem | ||
| 8/10/2014 | Listed for sale | $112,000+71%$151/sqft |
Source: RE/MAX of Barrington #08697589 Report a problem | ||
| 5/26/2011 | Sold | $65,500-18%$88/sqft |
Source: MRED as distributed by MLS GRID #07612190 Report a problem | ||
| 3/3/2011 | Price change | $79,900-19.3%$107/sqft |
Source: RE/MAX of Barrington #07612190 Report a problem | ||
| 1/9/2011 | Price change | $99,000-6.6%$133/sqft |
Source: RE/MAX of Barrington #07612190 Report a problem | ||
| 11/29/2010 | Price change | $106,000-10.9%$142/sqft |
Source: RE/MAX of Barrington #07612190 Report a problem | ||
| 11/23/2010 | Price change | $119,000-7.8%$160/sqft |
Source: RE/MAX of Barrington #07612190 Report a problem | ||
| 10/22/2010 | Pending sale | $129,000$173/sqft |
Source: RE/MAX of Barrington #07612190 Report a problem | ||
| 10/18/2010 | Price change | $129,000-7.2%$173/sqft |
Source: RE/MAX of Barrington #07612190 Report a problem | ||
| 9/18/2010 | Price change | $139,000-3.5%$187/sqft |
Source: RE/MAX of Barrington #07612190 Report a problem | ||
| 8/20/2010 | Listed for sale | $144,000-12.7%$194/sqft |
Source: RE/MAX of Barrington #07612190 Report a problem | ||
| 9/29/2006 | Sold | $165,000+51.4%$222/sqft |
Source: Public Record Report a problem | ||
| 10/23/2000 | Sold | $109,000+24.6%$147/sqft |
Source: Public Record Report a problem | ||
| 9/30/1994 | Sold | $87,500$118/sqft |
Source: Public Record Report a problem | ||
Public tax history
| Year | Property taxes | Tax assessment |
|---|---|---|
| 2024 | $5,476 +4.2% | $69,149 +11.8% |
| 2023 | $5,256 +19.8% | $61,845 +23.5% |
| 2022 | $4,386 +18.8% | $50,070 +7.3% |
| 2021 | $3,692 +2.8% | $46,646 +3.7% |
| 2020 | $3,590 | $44,995 +4.5% |
| 2019 | -- | $43,066 +31.6% |
| 2018 | $2,625 +3% | $32,720 +6.2% |
| 2017 | $2,549 +62.6% | $30,824 +6.6% |
| 2016 | $1,567 | $28,910 -13.7% |
| 2013 | $1,567 | $33,484 -14.7% |
| 2011 | -- | $39,249 -6.4% |
| 2010 | -- | $41,947 -9.4% |
| 2009 | -- | $46,279 |
| 2008 | -- | $46,279 +8.2% |
| 2006 | -- | $42,760 +4.9% |
| 2005 | $2,561 +13.1% | $40,771 +7% |
| 2004 | $2,264 +1.3% | $38,118 +7.4% |
| 2003 | $2,235 +4.7% | $35,476 +7% |
| 2002 | $2,134 +3% | $33,155 +5.7% |
| 2001 | $2,071 +5.7% | $31,355 +3.7% |
| 2000 | $1,960 | $30,236 |
Find assessor info on the county website
Monthly payment
Est. payment
Payment breakdown
Explore the cost of this home by adjusting the details. Changes won't be saved.Climate risks
Neighborhood: 60156
Nearby schools
GreatSchools rating
- 6/10Lake In The Hills Elementary SchoolGrades: K-5Distance: 0.6 mi
- 7/10Westfield Community SchoolGrades: PK-8Distance: 2.2 mi
- 8/10Harry D Jacobs High SchoolGrades: 9-12Distance: 1.2 mi
Schools provided by the listing agent
- Elementary: Lake In The Hills Elementary Sch
- Middle: Westfield Community School
- High: H D Jacobs High School
- District: 300
Source: MRED as distributed by MLS GRID. This data may not be complete. We recommend contacting the local school district to confirm school assignments for this home.
- $271,0003 bd2 ba1.1k sqft15 Indian Trl, Lake In The Hills, IL 60156Sold
- $370,5003 bd2 ba1.9k sqft19 Indian Trl, Lake In The Hills, IL 60156Off Market
- $263,200-- bd-- ba-- sqft13 Indian Trl, Lake In The Hills, IL 60156Off Market
- $466,3005 bd4 ba3k sqft21 Indian Trl, Lake In The Hills, IL 60156Off Market
- $271,3002 bd1 ba980 sqft16 Hawthorne Rd, Lake In The Hills, IL 60156Off Market
- $256,0003 bd2 ba1k sqft18 Hawthorne Rd, Lake In The Hills, IL 60156Sold
- $433,9003 bd3 ba3.2k sqft14 Hawthorne Rd, Lake In The Hills, IL 60156Off Market
- $334,8003 bd2 ba1.1k sqft11 Indian Trl, Algonquin, IL 60156Off Market
A local agent can set up tours, give advice and negotiate with sellers.
A local lender can help you make sure your offer is ready when you are.
Similar homes
- $272,9002 bd1 ba972 sqft308 Ramble Rd, Lake In The Hills, IL 60156New
 MLS ID #12729108, Jean Ferron, GRI,SFR, Century 21 New Heritage - Hampshire. MRED as distributed by MLS GRID
 - $249,9002 bd1 ba1k sqft24 John St, Crystal Lake, IL 60014New
 MLS ID #12733289, Mazina Dominguez, Baird & Warner. MRED as distributed by MLS GRID
 - $249,9993 bd1 ba1k sqft822 N Madison St, Woodstock, IL 60098New
 MLS ID #12732625, Craig Fallico, Baird & Warner. MRED as distributed by MLS GRID
 - $269,9002 bd1 ba685 sqft608 Reese Ave, Dundee, IL 60118For Sale By Owner

- $275,0002 bd1 ba936 sqft2804 Russett Rd, McHenry, IL 60050NewMLS ID #12730568, Dessi Vukov, CSC, Berkshire Hathaway HomeServices Starck Real Estate. MRED as distributed by MLS GRID
- $220,0002 bd1 ba816 sqft3906 Grove Ave, McHenry, IL 60050NewMLS ID #12732303, Tyler Lewke, Keller Williams Success Realty. MRED as distributed by MLS GRID
- $275,0003 bd1 ba960 sqft1508 Poplar St, Holiday Hills, IL 60051NewMLS ID #12730755, Nely Piper, SRES, Berkshire Hathaway HomeServices Starck Real Estate. MRED as distributed by MLS GRID
- $319,9002 bd2 ba1k sqft4003 McCabe Ave, Crystal Lake, IL 60014NewMLS ID #12727909, Emily Piazza, Brokerocity Inc. MRED as distributed by MLS GRID
- $289,9993 bd2 ba1k sqft48 Wagner Dr, Cary, IL 60013NewMLS ID #12729591, Jeffrey Sklar, Beycome Brokerage Realty LLC. MRED as distributed by MLS GRID
- $279,9004 bd2 ba1k sqft909 Pershing Dr, Wauconda, IL 60084NewMLS ID #12733040, Christine Hjorth, Keller Williams North Shore West. MRED as distributed by MLS GRID
- $239,9003 bd1 ba1k sqft103 Center St, Fox River Grove, IL 60021Price ChangeMLS ID #12687137, Ronald Stadelman, GRI, All Exclusive Realty. MRED as distributed by MLS GRID
- $245,0002 bd1 ba834 sqft278 S Melrose Ave, Elgin, IL 60123Re-activatedMLS ID #12720511, Brenda D'Amore, Keller Williams Inspire - Geneva. MRED as distributed by MLS GRID
- $265,0002 bd1 ba770 sqft304 Johnson St, Dundee, IL 60118ActiveMLS ID #12714582, Heidi Evinger, Century 21 New Heritage West. MRED as distributed by MLS GRID
- $331,0003 bd3 ba1k sqft947 Diane Ave, Elgin, IL 60123NewMLS ID #12732036, Robert Panek, CENTURY 21 New Heritage. MRED as distributed by MLS GRID
- $293,5003 bd1 ba960 sqft716 Navajo Dr, Carpentersville, IL 60110NewMLS ID #12730602, Sergio Berrios, Universal Real Estate LLC. MRED as distributed by MLS GRID
- $195,0002 bd2 ba989 sqft578 Somerset Ln APT 1, Crystal Lake, IL 60014NewMLS ID #12717267, Tanya Callaway, Baird & Warner. MRED as distributed by MLS GRID
- $279,9003 bd1 ba925 sqft37 S Heather Dr, Crystal Lake, IL 60014ActiveMLS ID #12717375, Vince Romano, Keller Williams Success Realty. MRED as distributed by MLS GRID
- $--2 bd1 ba884 sqft236 Helena Ave, Wauconda, IL 60084AuctionAuction.com 2
- $279,0003 bd1 ba882 sqft65 Della St, Crystal Lake, IL 60014ActiveMLS ID #12721535, Rutul Parekh, ARNI Realty Incorporated. MRED as distributed by MLS GRID
- $256,0002 bd1 ba1.1k sqft4605 Ashley Dr, McHenry, IL 60050Price ChangeMLS ID #12698696, Jake Tazelaar, RE/MAX Ultimate Professionals. MRED as distributed by MLS GRID
