UPDATED RANCH WITH 2 BEDROOMS (WAS 3 BEDROOMS AT ONE POINT) - 3 SEASON ROOM OFF THE KITCHEN - FENCED FOR KIDS/PETS - HUGE 3 CAR GARAGE (25x29) WITH OVER SIZED DOOR - 8'+ - CONVENIENT LOCATION ( RANDALL RD NEARBY) - NEW KITCHEN - FURNACE - DECK (2025) - UPDATED BATH WITH SHOWER ONLY - NEWER ROOF -HOT WATER HEATER - FLOORING - APPLIANCES - STAINLESS - NEARBY PARK AND CLOSE TO LAKE FOR FUN - GREAT HOME WITH ROOM FOR ALL TOYS AND VEHICLES!
New
$272,900
308 Ramble Rd, Lake In The Hills, IL 60156
2beds
972sqft
Single Family Residence
Built in 1959
7,800 Square Feet Lot
$267,000 Zestimate®
$281/sqft
$-- HOA
What's special
- 3 days |
- 535 |
- 30 |
Zillow last checked:
Listing updated:
Listed by:
Jean Ferron, GRI,SFR 847-612-6296,
Century 21 New Heritage - Hampshire
Source: MRED as distributed by MLS GRID,MLS#: 12729108
Facts & features
Interior
Bedrooms & bathrooms
- Bedrooms: 2
- Bathrooms: 1
- Full bathrooms: 1
Rooms
- Room types: Deck, Screened Porch
Primary bedroom
- Features: Flooring (Wood Laminate), Window Treatments (All)
- Level: Main
- Area: 228 Square Feet
- Dimensions: 12X19
Bedroom 2
- Features: Flooring (Wood Laminate), Window Treatments (All)
- Level: Main
- Area: 99 Square Feet
- Dimensions: 11X9
Deck
- Level: Main
- Area: 238 Square Feet
- Dimensions: 17X14
Kitchen
- Features: Kitchen (Eating Area-Table Space, Updated Kitchen), Flooring (Vinyl), Window Treatments (All)
- Level: Main
- Area: 160 Square Feet
- Dimensions: 8X20
Living room
- Features: Flooring (Wood Laminate), Window Treatments (All)
- Level: Main
- Area: 195 Square Feet
- Dimensions: 15X13
Screened porch
- Features: Flooring (Hardwood)
- Level: Main
- Area: 288 Square Feet
- Dimensions: 18X16
Heating
- Natural Gas
Cooling
- Central Air
Appliances
- Included: Range, Microwave, Dishwasher, High End Refrigerator, Washer, Dryer, Disposal
- Laundry: Main Level, In Unit, In Kitchen
Features
- 1st Floor Bedroom, 1st Floor Full Bath, Pantry
- Flooring: Laminate
- Windows: Screens
- Basement: Crawl Space
Interior area
- Total structure area: 0
- Total interior livable area: 972 sqft
Property
Parking
- Total spaces: 3
- Parking features: Asphalt, Garage Door Opener, Garage, Yes, Garage Owned, Detached
- Garage spaces: 3
- Has uncovered spaces: Yes
Accessibility
- Accessibility features: Bath Grab Bars, Main Level Entry, No Interior Steps, Ramp - Main Level, Wheelchair Accessible, Wheelchair Ramp(s), Accessible Bedroom, Accessible Central Living Area, Disability Access
Features
- Stories: 1
- Patio & porch: Deck
- Fencing: Fenced
Lot
- Size: 7,800 Square Feet
- Dimensions: 60 X 130
Details
- Parcel number: 1929282003
- Special conditions: None
Construction
Type & style
- Home type: SingleFamily
- Property subtype: Single Family Residence
Materials
- Vinyl Siding
- Foundation: Concrete Perimeter
- Roof: Asphalt
Condition
- New construction: No
- Year built: 1959
Utilities & green energy
- Sewer: Public Sewer
- Water: Public
Community & HOA
Community
- Features: Park, Lake, Street Lights, Street Paved
HOA
- Services included: None
Location
- Region: Lake In The Hills
Financial & listing details
- Price per square foot: $281/sqft
- Tax assessed value: $259,323
- Annual tax amount: $4,611
- Date on market: 8/12/2026
- Ownership: Fee Simple
Estimated market value
$267,000
$254,000 - $280,000
$1,769/mo
Price history
| Date | Event | Price |
|---|---|---|
| 8/12/2026 | Listed for sale | $272,900+43.5%$281/sqft |
Source:  MRED as distributed by MLS GRID #12729108 Report a problem MRED as distributed by MLS GRID #12729108 Report a problem | ||
| 8/30/2022 | Sold | $190,185-4.9%$196/sqft |
Source: MRED as distributed by MLS GRID #11463473 Report a problem | ||
| 8/23/2022 | Pending sale | $200,000+1.5%$206/sqft |
Source: MRED as distributed by MLS GRID #11463473 Report a problem | ||
| 8/2/2022 | Price change | $197,000-1.5%$203/sqft |
Source:  Exit Realty #11463473 Report a problem Exit Realty #11463473 Report a problem | ||
| 7/22/2022 | Listed for sale | $200,000+39.4%$206/sqft |
Source: MRED as distributed by MLS GRID #11463473 Report a problem | ||
| 9/14/2017 | Sold | $143,500-4.3%$148/sqft |
Source: MRED as distributed by MLS GRID #09702456 Report a problem | ||
| 8/4/2017 | Pending sale | $150,000$154/sqft |
Source: RE/MAX Plaza #09702456 Report a problem | ||
| 7/26/2017 | Listed for sale | $150,000$154/sqft |
Source: RE/MAX Plaza #09702456 Report a problem | ||
Public tax history
| Year | Property taxes | Tax assessment |
|---|---|---|
| 2024 | $4,697 -6.8% | $86,441 +11.8% |
| 2023 | $5,041 -8.6% | $77,311 +22.8% |
| 2022 | $5,516 +3.5% | $62,970 +7.3% |
| 2021 | $5,328 +2.3% | $58,664 +3.7% |
| 2020 | $5,209 | $56,587 +4.5% |
| 2019 | -- | $54,161 +39.8% |
| 2018 | $3,805 | $38,742 +6.1% |
| 2017 | -- | $36,498 +6.6% |
| 2016 | -- | $34,232 -14.3% |
| 2013 | -- | $39,964 -14.7% |
| 2011 | -- | $46,846 -6.4% |
| 2010 | -- | $50,065 -9.4% |
| 2009 | -- | $55,235 |
| 2008 | -- | $55,235 +8.2% |
| 2006 | -- | $51,035 +4.9% |
| 2005 | $3,126 +12.9% | $48,661 +7% |
| 2004 | $2,769 +2% | $45,495 +7.4% |
| 2003 | $2,714 +4.6% | $42,341 +7% |
| 2002 | $2,595 +2.9% | $39,571 +5.7% |
| 2001 | $2,522 +5.6% | $37,423 +3.7% |
| 2000 | $2,389 | $36,088 |
Find assessor info on the county website
Monthly payment
Est. payment
Payment breakdown
Explore the cost of this home by adjusting the details. Changes won't be saved.Climate risks
Neighborhood: 60156
Nearby schools
GreatSchools rating
- 6/10Lake In The Hills Elementary SchoolGrades: K-5Distance: 0.6 mi
- 7/10Westfield Community SchoolGrades: PK-8Distance: 2.1 mi
- 8/10Harry D Jacobs High SchoolGrades: 9-12Distance: 1.3 mi
Schools provided by the listing agent
- District: 300
Source: MRED as distributed by MLS GRID. This data may not be complete. We recommend contacting the local school district to confirm school assignments for this home.
- $265,700-- bd1 ba972 sqft310 Ramble Rd, Lake In The Hills, IL 60156Off Market
- $369,0004 bd3 ba1.2k sqft312 Ramble Rd, Lake In The Hills, IL 60156Off Market

- $348,4004 bd2 ba2.3k sqft314 Ramble Rd, Lake In The Hills, IL 60156Off Market
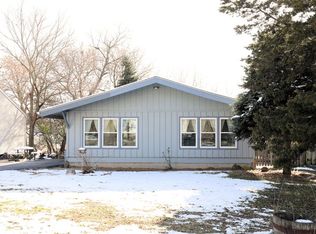
- $330,6003 bd1 ba1.4k sqft11 Walnut Dr, Algonquin, IL 60156Off Market
- $306,0003 bd2 ba1.1k sqft305 Ramble Rd, Lake In The Hills, IL 60156Off Market
- $364,4003 bd2 ba2.7k sqft316 Ramble Rd, Lake In The Hills, IL 60156Off Market
- $446,1004 bd3 ba2.2k sqft1600 Arquilla Dr, Algonquin, IL 60102Off Market
- $503,0005 bd4 ba2.3k sqft1590 Arquilla Dr, Algonquin, IL 60102Off Market
A local agent can set up tours, give advice and negotiate with sellers.
A local lender can help you make sure your offer is ready when you are.
Similar homes
- $249,9002 bd1 ba744 sqft17 Indian Trl, Lake In The Hills, IL 60156New
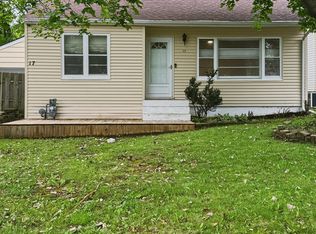 MLS ID #12726970, Destiny Stone, RBT Realty LLC. MRED as distributed by MLS GRID
 - $270,0002 bd3 ba1.2k sqft141 Village Creek Dr Unit 141, Lake In The Hills, IL 60156New
 MLS ID #12683213, Vincent Dante, Baird & Warner. MRED as distributed by MLS GRID
 - $249,9002 bd1 ba1k sqft24 John St, Crystal Lake, IL 60014New
 MLS ID #12733289, Mazina Dominguez, Baird & Warner. MRED as distributed by MLS GRID
 - $265,0002 bd2 ba1.4k sqft2276 Dawson Ln, Algonquin, IL 60102New
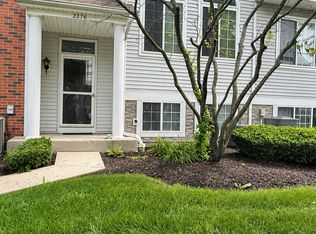 MLS ID #12733764, Lisa Jensen, Keller Williams North Shore West. MRED as distributed by MLS GRID
 - $--3 bd2 ba1.2k sqft741 Butterfield Dr, Algonquin, IL 60102AuctionAuction.com 1
- $289,9993 bd2 ba1k sqft48 Wagner Dr, Cary, IL 60013NewMLS ID #12729591, Jeffrey Sklar, Beycome Brokerage Realty LLC. MRED as distributed by MLS GRID
- $269,9002 bd1 ba685 sqft608 Reese Ave, Dundee, IL 60118For Sale By Owner
- $319,9002 bd2 ba1k sqft4003 McCabe Ave, Crystal Lake, IL 60014NewMLS ID #12727909, Emily Piazza, Brokerocity Inc. MRED as distributed by MLS GRID
- $230,0002 bd2 ba1.2k sqft5 W Pheasant Trl #05, Lake In The Hills, IL 60156Price ChangeMLS ID #12711721, Heather Rasek, RE/MAX Suburban. MRED as distributed by MLS GRID
- $265,0002 bd2 ba1.2k sqft1465 Meadowsedge Ln, Carpentersville, IL 60110NewMLS ID #12727776, Cynthia Stolfe, Redfin Corporation. MRED as distributed by MLS GRID
- $293,5003 bd1 ba960 sqft716 Navajo Dr, Carpentersville, IL 60110NewMLS ID #12730602, Sergio Berrios, Universal Real Estate LLC. MRED as distributed by MLS GRID
- $385,0003 bd2 ba1.4k sqft1220 Glacier Pkwy #1220, Algonquin, IL 60102For Sale By Owner
- $331,0003 bd3 ba1k sqft947 Diane Ave, Elgin, IL 60123NewMLS ID #12732036, Robert Panek, CENTURY 21 New Heritage. MRED as distributed by MLS GRID
- $279,9003 bd1 ba925 sqft37 S Heather Dr, Crystal Lake, IL 60014ActiveMLS ID #12717375, Vince Romano, Keller Williams Success Realty. MRED as distributed by MLS GRID
- $299,0002 bd2 ba1.2k sqft748 Tree Top Ln, Crystal Lake, IL 60014ActiveMLS ID #12725702, Sunny Shah, Baird & Warner. MRED as distributed by MLS GRID
- $279,0003 bd1 ba882 sqft65 Della St, Crystal Lake, IL 60014ActiveMLS ID #12721535, Rutul Parekh, ARNI Realty Incorporated. MRED as distributed by MLS GRID
- $295,9003 bd1 ba920 sqft27 Cardinal Ln, Carpentersville, IL 60110ActiveMLS ID #12725235, Anna Strobel, LPT Realty. MRED as distributed by MLS GRID
- $239,9002 bd2 ba1.1k sqft2207 Silverstone Dr #2207, Carpentersville, IL 60110NewMLS ID #12725700, Jorie M Peirce, Jameson Sotheby's International Realty. MRED as distributed by MLS GRID
- $--3 bd2 ba1.3k sqft166 Bright Oaks Cir, Cary, IL 60013AuctionAuction.com 2
- $279,9003 bd1 ba960 sqft414 Tulsa Ave, Carpentersville, IL 60110Re-activatedMLS ID #12701577, Sergio Berrios, Universal Real Estate LLC. MRED as distributed by MLS GRID
