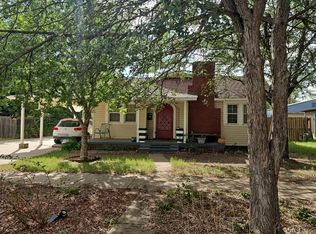
Rural 2 acre fenced homestead with NO RESTRICTIONS and a multi-use MAN-CAVE that steals the show. This unique retreat includes a two bedroom brick home with a finished BASEMENT and a spacious man-cave featuring its own wood-burning fireplace, the ultimate flex space for entertaining, hobbies or a workshop. The main residence has a wood-burning fireplace and a host of updates. New WATER WELL, 2026. Newer windows, granite countertops, water heater, ceiling fans, carpet, and dishwasher. Front bedroom has its own full bathroom. Primary bedroom with a walk in shower. Utility room with cabinet storage. Carrier HVAC system, 2018, Roof shingles, 2017. Septic system, 2016. Ample parking. Detached 2 car garage and tall carport that stacks 4 large vehicles. 4 horse stables. Covered feed room. Pond.
For sale
$298,000
138 W Cottonwood St, Amarillo, TX 79108
2beds
1,323sqft
Single Family Residence
Built in 1926
2 Acres Lot
$153,600 Zestimate®
$225/sqft
$-- HOA
What's special
Wood-burning fireplaceFinished basementCeiling fansGranite countertopsAmple parkingNewer windowsCarrier hvac system
- 1 day |
- 115 |
- 8 |
Zillow last checked:
Listing updated:
Listed by:
Jennifer Auvermann 806-341-6284,
Keller Williams Realty Amarillo
Source: AMMLS,MLS#: 26-6560
Facts & features
Interior
Bedrooms & bathrooms
- Bedrooms: 2
- Bathrooms: 2
- Full bathrooms: 1
- 3/4 bathrooms: 1
Rooms
- Room types: Living Areas, Dining Room - Kit Cm, Utility Room, Workshop
Bedroom 2
- Area: 83.7
- Dimensions: 9.3 x 9
Basement
- Area: 105.36
- Dimensions: 12.11 x 8.7
Dining room
- Area: 129.69
- Dimensions: 13.1 x 9.9
Other
- Area: 106.32
- Dimensions: 13.11 x 8.11
Kitchen
- Area: 175.95
- Dimensions: 15.3 x 11.5
Living room
- Area: 247.52
- Dimensions: 22.1 x 11.2
Utility room
- Area: 59.72
- Dimensions: 8.4 x 7.11
Heating
- Central, Unit - 1
Cooling
- Central Air
Appliances
- Included: Range, Dishwasher
- Laundry: Laundry Room
Features
- Pantry
- Number of fireplaces: 2
- Fireplace features: Wood Burning
Interior area
- Total structure area: 1,323
- Total interior livable area: 1,323 sqft
Property
Parking
- Total spaces: 2
- Parking features: Additional Parking, Garage Faces Front, RV Access/Parking
- Garage spaces: 2
- Has carport: Yes
Features
- Pool features: None
- Fencing: Pipe,Chain Link,Barbed Wire
Lot
- Size: 2 Acres
Details
- Additional structures: Workshop
- Parcel number: 201242
- Zoning description: 1000 - NW of Amarillo City Limits
Construction
Type & style
- Home type: SingleFamily
- Property subtype: Single Family Residence
Materials
- Brick
- Foundation: Pillar/Post/Pier
- Roof: Composition
Condition
- New construction: No
- Year built: 1926
Utilities & green energy
- Sewer: Septic Tank
- Water: Well
Community & HOA
HOA
- Has HOA: No
Location
- Region: Amarillo
Financial & listing details
- Price per square foot: $225/sqft
- Tax assessed value: $137,979
- Date on market: 8/14/2026
- Listing terms: Conventional
Estimated market value
$153,600
$120,000 - $189,000
$1,522/mo
Price history
| Date | Event | Price |
|---|---|---|
| 8/14/2026 | Listed for sale | $298,000$225/sqft |
Source:  AMMLS #26-6560 Report a problem AMMLS #26-6560 Report a problem | ||
Public tax history
| Year | Property taxes | Tax assessment |
|---|---|---|
| 2025 | -- | $137,979 +6.8% |
| 2024 | $1,047 +16% | $129,150 +10% |
| 2023 | $903 -38.9% | $117,409 +10% |
| 2022 | $1,476 +8.1% | $106,735 +24.6% |
| 2021 | $1,366 0% | $85,687 |
| 2020 | $1,366 -0.5% | $85,687 +0.6% |
| 2019 | $1,373 -2.1% | $85,153 |
| 2018 | $1,403 +7.7% | $85,153 +5.4% |
| 2017 | $1,303 -18.7% | $80,828 +2.1% |
| 2016 | $1,601 -98.8% | $79,150 |
| 2015 | $137,006 +8589.4% | $79,150 |
| 2014 | $1,577 | $79,150 -2.7% |
| 2013 | -- | $81,352 |
| 2012 | -- | $81,352 |
| 2011 | -- | $81,352 |
| 2010 | -- | $81,352 |
| 2009 | -- | $81,352 |
| 2008 | -- | -- |
| 2007 | -- | -- |
| 2006 | -- | -- |
| 2005 | -- | -- |
| 2004 | -- | -- |
| 2003 | -- | -- |
| 2002 | -- | $60,557 |
| 2001 | -- | $60,557 |
Find assessor info on the county website
Monthly payment
Est. payment
Payment breakdown
Explore the cost of this home by adjusting the details. Changes won't be saved.Climate risks
Neighborhood: 79108
Nearby schools
GreatSchools rating
- 2/10Rolling Hills Elementary SchoolGrades: 2-5Distance: 1.5 mi
- 5/10River Road MiddleGrades: 6-8Distance: 0.8 mi
- 2/10River Road High SchoolGrades: 9-12Distance: 0.6 mi
Schools provided by the listing agent
- Elementary: Rolling Hills
- Middle: Willow Vist/River Rd
- High: River Road
Source: AMMLS. This data may not be complete. We recommend contacting the local school district to confirm school assignments for this home.
- $21,670-- bd-- ba1.5k sqft8502 Broadway Dr, Amarillo, TX 79108Off Market
- $5,310-- bd-- ba1.5k sqft8502 Broadway Dr, Amarillo, TX 79108Off Market
- $201,4002 bd1 ba1.7k sqft151 W Cottonwood St, Amarillo, TX 79108Off Market
- $257,4003 bd2 ba1.8k sqft8504 Broadway Dr, Amarillo, TX 79108Off Market
- $222,6003 bd2 ba1.2k sqft8506 Broadway Dr, Amarillo, TX 79108Off Market
- $167,900-- bd-- ba1.3k sqft8506 Broadway Dr, Amarillo, TX 79108Off Market
- $370,8003 bd2 ba2.2k sqft134 W Cottonwood St, Amarillo, TX 79108Off Market
- $350,3003 bd3 ba2.6k sqft140 W Cottonwood St, Amarillo, TX 79108Off Market
A local agent can set up tours, give advice and negotiate with sellers.
A local lender can help you make sure your offer is ready when you are.
Similar homes
- $385,0003 bd2 ba1.9k sqft313 Ramada Trl, Amarillo, TX 79108For Sale

 MLS ID #26-6477, Allie Craven, Real Broker, LLC. AMMLS
 - $279,9003 bd2 ba1.8k sqft8101 Sophia Ln, Amarillo, TX 79108For Sale
 MLS ID #26-6026, David Davenport, Assist-2-Sell, Buyers and Sellers Choice Realty. AMMLS
 - $233,9003 bd2 ba1.3k sqft911 W Bonita Ave, Amarillo, TX 79108For Sale
 MLS ID #26-6249, Devin Cook, Keller Williams Realty Amarillo. AMMLS
 - $--2 bd1 ba1.2k sqft210 Crestway Ter, Amarillo, TX 79106Auction
 Auction.com 2
 - $220,0003 bd2 ba1.2k sqft1303 Fox Terrier Ave, Amarillo, TX 79108For SaleMLS ID #26-6549, Gabrielle Carlile, Real Broker, LLC. AMMLS
- $275,0003 bd2 ba1.9k sqft331 W Bonita Ave, Amarillo, TX 79108For SaleMLS ID #26-4597, Marka D'Lea Stephens, Keller Williams Realty Amarillo. AMMLS
- $--3 bd2 ba1.9k sqft1321 S Rosemont St, Amarillo, TX 79106AuctionAuction.com 2
- $219,0002 bd2 ba1.2k sqft122 Racine Trl, Amarillo, TX 79108For SaleMLS ID #26-4418, Brett Spalding, Realty Central Services. AMMLS
- $--3 bd1 ba1.2k sqft1810 Chama St, Amarillo, TX 79102AuctionAuction.com 2
- $302,2984 bd3 ba1.8k sqft1602 Fox Hollow Ave, Amarillo, TX 79108New ConstructionMLS ID #26-6305, Holly Bryant, Palo Duro Real Estate. AMMLS
- $224,9003 bd2 ba1.9k sqft716 Fairlane St, Amarillo, TX 79108For SaleMLS ID #26-2540, Cindy Whitfield, Coldwell Banker First Equity. AMMLS
- $232,5003 bd2 ba1.9k sqft415 Mesquite Ave, Amarillo, TX 79108For SaleMLS ID #26-3926, Pablo Sintas, French and Co., REALTORS®. AMMLS
- $255,0003 bd2 ba1.6k sqft1222 S Rusk St, Amarillo, TX 79102For SaleMLS ID #26-6555, Madison Wall, Keller Williams Realty Amarillo. AMMLS
- $275,0002 bd2 ba1.2k sqft1208 Cabernet Way, Amarillo, TX 79124New ConstructionMLS ID #26-6234, Lori Horner Realty Group, Lori Horner Realty Group. AMMLS
- $165,0003 bd2 ba1.4k sqft2002 N Mirror St, Amarillo, TX 79107For SaleMLS ID #26-6344, Stephani Zegarra, Executive Realty. AMMLS
- $185,0003 bd2 ba1.4k sqft1008 N Jackson St, Amarillo, TX 79107For SaleMLS ID #26-6535, Deborah Kelly, Absolute Real Estate. AMMLS
- $271,0003 bd2 ba1.7k sqft1504 Fox Hunt Ave, Amarillo, TX 79108For SaleMLS ID #26-5195, Lauren Lusk, Lyons Realty. AMMLS
- $269,9003 bd2 ba1.5k sqft6702 Chalet Ct, Amarillo, TX 79124For Sale By Owner
- $279,7094 bd2 ba1.7k sqft1600 Fox Hollow Ave, Amarillo, TX 79108New ConstructionMLS ID #26-6313, Holly Bryant, Palo Duro Real Estate. AMMLS
- $310,0004 bd3 ba1.8k sqft1001 Riesling Way, Amarillo, TX 79124For SaleMLS ID #26-6153, The Thurman Group, Keller Williams Realty Amarillo. AMMLS
