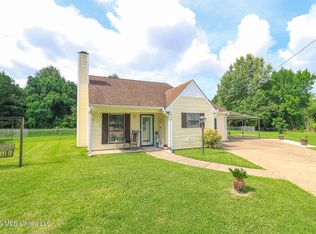
Move-in ready and freshly updated! This beautifully maintained 3-bedroom, 2-bathroom home offers a fresh, inviting feel with updates throughout. Every room has been freshly painted, complemented by new vinyl flooring and carpet, new lighting and ceiling fans, new window blinds, and new solid-surface countertops. The kitchen features new cabinet doors and new cabinet hardware has been added throughout the home. Both bathrooms have also received a refresh, including new grout and caulk on the tile work. Even the 2-car garage has been freshly painted, making this home feel like new from top to bottom. Outside, you'll love the well-maintained and beautifully landscaped yard, along with the fully fenced backyard, covered deck patio, and convenient storage shed. With thoughtful updates, great outdoor space, and pride of ownership throughout, this home is truly move-in ready and ready for its next owner to enjoy! Call your favorite Realtor today and schedule your showing now.
Active
$179,000
2558 Upper Dr, Pearl, MS 39208
3beds
1,234sqft
Residential, Single Family Residence
Built in 1973
10,018 Square Feet Lot
$187,800 Zestimate®
$145/sqft
$-- HOA
What's special
Covered deck patioFresh inviting feelGreat outdoor spaceNew window blindsNew cabinet hardwareFreshly paintedConvenient storage shed
- 4 days |
- 415 |
- 52 |
Zillow last checked:
Listing updated:
Listed by:
Jessica Evans 601-502-5534,
Evans Premier Properties, LLC 769-241-5334
Source: MLS United,MLS#: 4158801
Facts & features
Interior
Bedrooms & bathrooms
- Bedrooms: 3
- Bathrooms: 2
- Full bathrooms: 2
Heating
- Central, Electric, Fireplace(s)
Cooling
- Ceiling Fan(s), Central Air, Electric
Appliances
- Included: Built-In Electric Range, Built-In Range, Dishwasher, Electric Water Heater, Exhaust Fan, Microwave, Stainless Steel Appliance(s)
- Laundry: Electric Dryer Hookup, Inside
Features
- Beamed Ceilings, Breakfast Bar, Built-in Features, Ceiling Fan(s), Crown Molding, Vaulted Ceiling(s)
- Flooring: Carpet, Vinyl
- Windows: Metal
- Has fireplace: Yes
- Fireplace features: Wood Burning
Interior area
- Total structure area: 1,234
- Total interior livable area: 1,234 sqft
Video & virtual tour
Property
Parking
- Total spaces: 2
- Parking features: Garage Door Opener, Garage Faces Front
- Garage spaces: 2
Features
- Levels: One
- Stories: 1
- Patio & porch: Deck
- Exterior features: None
Lot
- Size: 10,018 Square Feet
Details
- Additional structures: Shed(s)
- Parcel number: E08h00000900850
Construction
Type & style
- Home type: SingleFamily
- Architectural style: Traditional
- Property subtype: Residential, Single Family Residence
Materials
- Brick
- Foundation: Slab
- Roof: Architectural Shingles
Condition
- Move In Ready
- New construction: No
- Year built: 1973
Utilities & green energy
- Sewer: Public Sewer
- Water: Public
- Utilities for property: Electricity Connected, Sewer Connected, Water Connected
Community & HOA
Community
- Subdivision: Cunningham Heights
Location
- Region: Pearl
Financial & listing details
- Price per square foot: $145/sqft
- Tax assessed value: $101,680
- Date on market: 8/11/2026
- Electric utility on property: Yes
Estimated market value
$187,800
$167,000 - $205,000
$1,710/mo
Price history
| Date | Event | Price |
|---|---|---|
| 8/11/2026 | Listed for sale | $179,000$145/sqft |
Source: MLS United #4158801 Report a problem | ||
Public tax history
| Year | Property taxes | Tax assessment |
|---|---|---|
| 2025 | -- | $10,168 |
| 2024 | -- | $10,168 +27% |
| 2023 | -- | $8,005 |
| 2022 | -- | $8,005 |
| 2021 | -- | $8,005 +10.4% |
| 2020 | -- | $7,254 |
| 2019 | -- | $7,254 |
| 2018 | -- | $7,254 |
| 2017 | -- | $7,254 -2.6% |
| 2016 | -- | $7,448 |
| 2015 | -- | $7,448 |
| 2014 | -- | $7,448 |
| 2013 | -- | $7,448 +0.1% |
| 2012 | -- | $7,443 |
| 2011 | -- | $7,443 |
| 2010 | -- | $7,443 |
| 2009 | -- | $7,443 |
| 2008 | -- | $7,443 |
| 2007 | -- | -- |
| 2006 | -- | -- |
| 2005 | -- | -- |
| 2004 | -- | -- |
| 2003 | -- | -- |
| 2002 | $485 | -- |
| 2001 | -- | $5,475 -90% |
| 2000 | $438 | $54,750 |
Find assessor info on the county website
Monthly payment
Est. payment
Payment breakdown
Explore the cost of this home by adjusting the details. Changes won't be saved.Climate risks
Neighborhood: 39208
Nearby schools
GreatSchools rating
- 7/10Pearl Lower Elementary SchoolGrades: PK-1Distance: 1.2 mi
- 4/10Pearl Junior High SchoolGrades: 6-8Distance: 1.1 mi
- 8/10Pearl High SchoolGrades: 9-12Distance: 1.4 mi
Schools provided by the listing agent
- Elementary: Pearl Lower
- Middle: Pearl
- High: Pearl
Source: MLS United. This data may not be complete. We recommend contacting the local school district to confirm school assignments for this home.
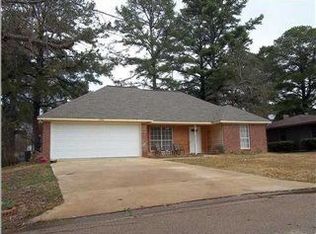
- $204,0003 bd2 ba1.2k sqft2552 Upper Dr, Pearl, MS 39208Off Market
- $166,3003 bd1 ba1.3k sqft2562 Upper Dr, Pearl, MS 39208Off Market
- $209,5003 bd2 ba1.4k sqft2525 Gina Dr, Pearl, MS 39208Off Market
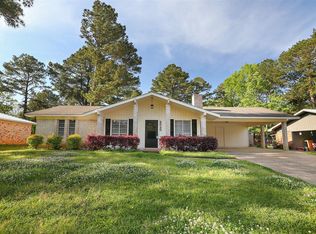
- $191,4003 bd1 ba1.6k sqft2546 Upper Dr, Pearl, MS 39208Off Market
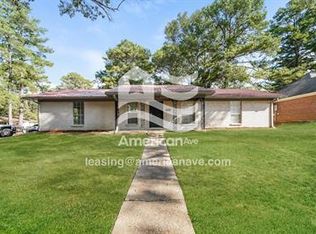
- $176,1003 bd1 ba1k sqft2535 Gina Dr, Pearl, MS 39208Off Market
- $163,2003 bd1 ba1.1k sqft2546 Napoleon Ave, Pearl, MS 39208Off Market
- $170,7003 bd1 ba1.1k sqft2517 Gina Dr, Pearl, MS 39208Off Market
- $154,2003 bd1 ba1.2k sqft2570 Napoleon Ave, Pearl, MS 39208Off Market
A local agent can set up tours, give advice and negotiate with sellers.
A local lender can help you make sure your offer is ready when you are.
Similar homes
- $173,0003 bd2 ba1.2k sqft110 Bingo Cir, Pearl, MS 39208For Sale
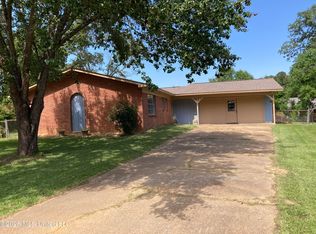 MLS ID #4149585, Joderick L Sandifer, Jimmie L. Sandifer Real Estate. MLS United
 - $169,9003 bd2 ba1.1k sqft1249 Saint Augustine Dr, Pearl, MS 39208For Sale
 MLS ID #4154796, Darouny Kommany, The Kommany Group LLC. MLS United
 - $189,9003 bd2 ba1.2k sqft430 Boehle St, Pearl, MS 39208For Sale
 MLS ID #4155570, Jessica Qiu, EXIT Realty Collective. MLS United
 - $179,9003 bd1 ba1.2k sqft1014 Twin Pine Ln, Pearl, MS 39208For Sale
 MLS ID #4153017, Dinorah Nations, Havard Real Estate Group, LLC. MLS United
 - $189,0003 bd2 ba1.2k sqft1916 Twin Pine Dr, Pearl, MS 39208For SaleMLS ID #4153375, Kimm Hackett, eXp Realty. MLS United
- $155,0003 bd1 ba1.2k sqft147 Skylane Dr, Pearl, MS 39208For SaleMLS ID #4156953, Jane D Lever, Keller Williams. MLS United
- $249,0004 bd2 ba1.8k sqft3455 Lanell Ln, Pearl, MS 39208For SaleMLS ID #4158407, Tyler Barnett, Hopper Properties. MLS United
- $197,0003 bd1 ba1.1k sqft758 Clearmont Dr, Pearl, MS 39208For SaleMLS ID #4146957, Andrea Lewis, Leech Real Estate of Vicksburg. MLS United
- $144,9003 bd1 ba1.2k sqft330 Mary Ann Dr, Pearl, MS 39208For SaleMLS ID #4148739, Roderick Ward, Trelora Realty, Inc. MLS United
- $215,0003 bd2 ba1.5k sqft3426 Harle St, Pearl, MS 39208For SaleMLS ID #4153464, Chris Ebelhar, Evans Premier Properties, LLC. MLS United
- $149,9003 bd1 ba950 sqft4305 Old Brandon Rd, Pearl, MS 39208For SaleMLS ID #4154045, Roderick Ward, Trelora Realty, Inc. MLS United
- $259,0003 bd2 ba1.5k sqft112 River Ridge Ct, Pearl, MS 39208For SaleMLS ID #4158024, Larry Simons, Maselle & Associates Inc. MLS United
- $174,9003 bd2 ba1.3k sqft4516 Meadowridge Dr, Jackson, MS 39206For SaleMLS ID #4158496, Candice Hay, NextHome Realty Experience. MLS United
- $195,0003 bd2 ba1.4k sqft800 Bellevue St, Clinton, MS 39056For SaleMLS ID #4158878, Jennifer Dougherty, Maselle & Associates Inc. MLS United
- $178,9003 bd2 ba1.4k sqft1726 Winchester St, Jackson, MS 39211For SaleMLS ID #4150999, Ben Minton, Art Minton Realty, LLC. MLS United
- $218,0003 bd3 ba1.5k sqft1431 Sheffield Dr, Jackson, MS 39211For SaleMLS ID #4158882, Yolanda Leggins, The Agency Haus LLC DBA Agency. MLS United
- $119,9003 bd1 ba946 sqft1220 Deeb St, Pearl, MS 39208For SaleMLS ID #4150182, Roderick Ward, Trelora Realty, Inc. MLS United
- $129,0003 bd2 ba1.8k sqft5251 Old Canton Rd, Jackson, MS 39211For SaleMLS ID #4158791, Harriott Expose, Ekey Realty, LLC. MLS United
- $119,9003 bd1 ba810 sqft907 Tyler St, Pearl, MS 39208For SaleMLS ID #4147616, Roderick Ward, Trelora Realty, Inc. MLS United
- $184,9004 bd2 ba1.6k sqft5863 Canton Park Dr, Jackson, MS 39211For SaleMLS ID #4157354, Barret Blondeau, Falaya, LLC. MLS United
