Skip main navigation
Sold for $280,500
  • $280,500

    50829 Raintree Cir, Chesterfield, MI 48047

    2beds
    2,252sqft
    Condominium
    Built in 2002
    -- sqft lot
    $281,000 Zestimate®
    $125/sqft
    $1,965 Estimated rent

    Home value

    $281,000

    $267,000 - $295,000

    $1,965/mo

    Zestimate® history
    Loading
    Loading...

    Owner options

    List your home for rent

    $1,965/mo

    Rent Zestimate®

    Find your next renter with Zillow Rental Manager. Plus, with online applications, you can quickly screen prospective tenants – for free.

    Learn more

    $1,965/mo

    Rent Zestimate®

    Refinance and save

    $2,002/mo

    Est. payment

    Refinancing to a lower rate could help reduce your monthly payments and save thousands over the life of the loan.

    See today's rates

    $2,002/mo

    Est. payment

    Explore your selling options

    Work with a Zillow partner agent

    Leverage their expertise and Zillow's premium Showcase listings to get your home seen by more buyers.

    Get started

    List with your own agent

    Get your home in front of millions of buyers by listing it on Zillow.

    Learn how to do it

    Sell it yourself

    Take full control of how buyers see your home on Zillow by listing For Sale by Owner (FSBO).

    List your home

    What's special

    Finished basementSeveral clever storage roomsCathedral ceilingsWalk-in showerLarge closetSecond bedroomGenerously-sized primary suite
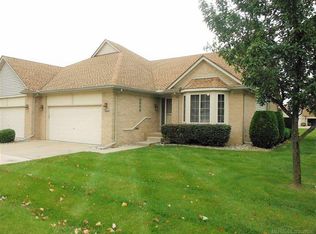
    You do not want to miss this 2 bedroom ranch condo in the heart of Chesterfield located within sought-after Raintree Condominiums with easy access to expressways! This spacious end-unit condo with cathedral ceilings and a finished basement offers so much space and storage and has been meticulously maintained by the original owner. A well-sized and open living room with generous windows brings in plenty of natural light. The kitchen (all appliances included!) is open to the dining area which overlooks the deck. This ranch condo offers true 1st floor living with 1st floor laundry room along with a generously-sized primary suite with walk-in shower and large closet. A second bedroom and a full bathroom complete the 1st floor. The finished basement offers so many possibilities for a family room, game/recreation room, home gym and more! Even though the basement is finished, storage space was not sacrificed! There are several clever storage rooms as well as a small room with an additional laundry sink which could easily be transformed into an additional bathroom. The mechanicals room connects to a massive workshop(approx 17ft x 20 ft) area as well. Summer evenings on the deck are comfortable thanks to a large electric awning which provides ample shade for the entire deck! Across the street is a picturesque pond with a sidewalk surrounding it ~ perfect for a stroll and complete with benches for seating! Well-managed HOA with low association dues which include exterior maintenance, grounds maintenance, snow removal and trash. Close to all of the dining and shopping of Hall Road and just moments from Lake St. Clair parks and and waterfront! Please note instructions and remote for deck awning will be made available for a home inspection but otherwise please do not attempt to open/extend the outdoor awning-thank you! FYI some photos have been virtually staged and Audio/visual equipment may be in use. *BATVAI IDRBNG*

    Zillow last checked:

    Listing updated:

    Listed by:

    Stacey L Taylor 810-560-9857,

    @properties Christie's Int'l R E Clarkston

    Bought with:

    Anthony Djon, 6501364941

    Anthony Djon Luxury Real Estate

    Source: Realcomp II,MLS#: 20261039972MLS Logo

    Facts & features

    Interior

    Bedrooms & bathrooms
    • Bedrooms: 2
    • Bathrooms: 2
    • Full bathrooms: 2
    Primary bedroom
    • Level: Entry
    • Area: 168
    • Dimensions: 14 X 12
    Bedroom
    • Level: Entry
    • Area: 156
    • Dimensions: 12 X 13
    Primary bathroom
    • Level: Entry
    • Area: 60
    • Dimensions: 10 X 6
    Other
    • Level: Entry
    • Area: 48
    • Dimensions: 8 X 6
    Dining room
    • Level: Entry
    • Area: 110
    • Dimensions: 11 X 10
    Family room
    • Level: Basement
    • Area: 806
    • Dimensions: 26 X 31
    Kitchen
    • Level: Entry
    • Area: 130
    • Dimensions: 10 X 13
    Laundry
    • Level: Entry
    • Area: 56
    • Dimensions: 8 X 7
    Living room
    • Level: Entry
    • Area: 390
    • Dimensions: 15 X 26
    Other
    • Level: Basement
    • Area: 459
    • Dimensions: 17 X 27
    Heating
    • Forced Air, Natural Gas
    Cooling
    • Ceiling Fans, Central Air
    Appliances
    • Included: Dishwasher, Disposal, Dryer, Free Standing Gas Range, Free Standing Refrigerator, Microwave, Washer
    • Laundry: Laundry Room
    Features
    • Entrance Foyer
    • Basement: Finished,Full
    • Has fireplace: No
    Interior area
    • Total interior livable area: 2,252 sqft
    • Finished area above ground: 1,327
    • Finished area below ground: 925

    Property

    Parking
    • Total spaces: 2
    • Parking features: Two Car Garage, Attached, Direct Access, Electricityin Garage
    • Attached garage spaces: 2
    Features
    • Levels: One
    • Stories: 1
    • Entry location: GroundLevel
    • Patio & porch: Covered, Deck, Porch
    • Exterior features: Awnings, Grounds Maintenance, Lighting, Private Entrance
    • Pool features: None
    Details
    • Parcel number: 0921210070
    • Special conditions: Short Sale No,Standard

    Construction

    Type & style
    • Home type: Condo
    • Architectural style: Ranch
    • Property subtype: Condominium
    Materials
    • Brick
    • Foundation: Basement, Poured
    • Roof: Asphalt
    Condition
    • New construction: No
    • Year built: 2002

    Utilities & green energy

    • Sewer: Public Sewer
    • Water: Public

    Community & neighborhood

    Community
    • Community features: Sidewalks
    Location
    • Region: Chesterfield
    • Subdivision: RAINTREE CONDO

    HOA & financial

    HOA
    • Has HOA: Yes
    • HOA fee: $195 monthly
    • Services included: Maintenance Grounds, Maintenance Structure, Snow Removal, Trash, Utilities
    • Association phone: 586-254-3000

    Other

    Other facts
    • Listing agreement: Exclusive Right To Sell
    • Listing terms: Cash,Conventional

    Price history

    DateEventPrice
    6/29/2026Sold$280,500+0.2%$125/sqft
    Source: Realcomp II #20261039972 Report a problem
    6/17/2026Pending sale$280,000$124/sqft
    Source: Realcomp II #20261039972 Report a problem
    6/1/2026Listed for sale$280,000+77.2%$124/sqft
    Source: Realcomp II #20261039972 Report a problem
    5/17/2002Sold$158,000$70/sqft
    Source: Public Record Report a problem

    Public tax history

    YearProperty taxesTax assessment
    2025$2,720 +5%$137,400 +5.2%
    2024$2,590 +5.2%$130,600 +15.4%
    2023$2,462 +2.9%$113,200 +12.6%
    2022$2,393 $100,500 +3.1%
    2021-- $97,500 +2.5%
    2020-- $95,100 +3.4%
    2019-- $92,000 +2.7%
    2018$2,126 +115.7%$89,600 +7%
    2017$986 $83,750
    2016$986 $83,750 +15.3%
    2015$986 $72,650 +20.3%
    2014-- $60,400
    2012-- --
    2009-- --

    Find assessor info on the county website

    Neighborhood: 48047

    Nearby schools

    GreatSchools rating
    Get a cash offer in 3 minutes
    Find out how much your home could sell for in as little as 3 minutes with a no-obligation cash offer.
    Estimated market value
    $281,000
    Get a cash offer in 3 minutes
    Find out how much your home could sell for in as little as 3 minutes with a no-obligation cash offer.
    Estimated market value
    $281,000