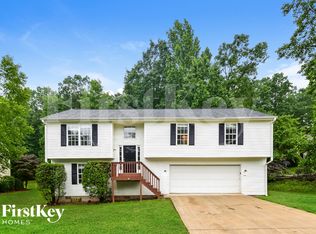
***TO BE BUILT - HOME HAS NOT BEEN STARTED YET*** Brand New Construction - TO BE BUILT - On just over half an acre with NO HOA! Welcome to your new home, nestled on a spacious lot with no HOA restrictions. This beautifully crafted new construction offers modern luxury and thoughtful design throughout. Enjoy the fireplace with an open great room. The eat-in kitchen has granite countertops, tile backsplash, and white shaker cabinets. The master suite features a tray ceiling, dual vanities, a tile shower, and a walk-in closet. Close to Gainesville, Dahlonega and Dawsonville - great location!! *TOTAL OF $3,500 IN BUYER INCENTIVES TO BE USED FOR BUYER'S CLOSING COSTS, INTEREST RATE BUY-DOWN OR BOTH with our preferred lender. Chance Evans with APM is the preferred lender*
Active
$369,900
5083 Bird Rd, Gainesville, GA 30506
3beds
1,894sqft
Est.: Get pre-qualified
Single Family Residence
Built in 2026
0.59 Acres Lot
$369,400 Zestimate®
$195/sqft
$-- HOA
What's special
Walk-in closetWhite shaker cabinetsTile backsplashGranite countertopsEat-in kitchenMaster suiteDual vanities
- 70 days |
- 148 |
- 5 |
Zillow last checked:
Listing updated:
Listed by:
Jessica A Wade 770-540-3641,
eXp Realty,
Jennifer Cowan 770-654-0556,
eXp Realty
Source: GAMLS,MLS#: 10712497
Tour with a local agent
Facts & features
Interior
Bedrooms & bathrooms
- Bedrooms: 3
- Bathrooms: 3
- Full bathrooms: 2
- 1/2 bathrooms: 1
Rooms
- Room types: Other
Kitchen
- Features: Kitchen Island, Pantry
Heating
- Central, Electric
Cooling
- Ceiling Fan(s), Central Air, Electric
Appliances
- Included: Dishwasher, Microwave
- Laundry: Upper Level
Features
- Tray Ceiling(s), Walk-In Closet(s)
- Flooring: Carpet
- Windows: Double Pane Windows
- Basement: None
- Number of fireplaces: 1
- Common walls with other units/homes: No Common Walls
Interior area
- Total structure area: 1,894
- Total interior livable area: 1,894 sqft
- Finished area above ground: 1,894
- Finished area below ground: 0
Property
Parking
- Total spaces: 2
- Parking features: Attached, Garage, Garage Door Opener
- Has attached garage: Yes
Features
- Levels: Two
- Stories: 2
Lot
- Size: 0.59 Acres
- Features: Other
Details
- Parcel number: 11084 000090
Construction
Type & style
- Home type: SingleFamily
- Architectural style: Craftsman
- Property subtype: Single Family Residence
Materials
- Vinyl Siding
- Roof: Composition
Condition
- To Be Built
- New construction: Yes
- Year built: 2026
Details
- Warranty included: Yes
Utilities & green energy
- Sewer: Septic Tank
- Water: Public
- Utilities for property: Electricity Available, Phone Available, Water Available
Community & HOA
Community
- Features: None
- Security: Smoke Detector(s)
- Subdivision: COTTAGE WALK
HOA
- Has HOA: No
- Services included: None
Location
- Region: Gainesville
Financial & listing details
- Price per square foot: $195/sqft
- Tax assessed value: $26,700
- Annual tax amount: $322
- Date on market: 3/18/2026
- Cumulative days on market: 70 days
- Listing agreement: Exclusive Right To Sell
- Electric utility on property: Yes
Estimated market value
$369,400
$351,000 - $388,000
$2,293/mo
Price history
| Date | Event | Price |
|---|---|---|
| 3/18/2026 | Listed for sale | $369,900-49%$195/sqft |
Source: | ||
| 7/16/2002 | Sold | $725,000$383/sqft |
Source: Agent Provided Report a problem | ||
Public tax history
| Year | Property taxes | Tax assessment |
|---|---|---|
| 2024 | $356 -3.8% | $10,680 |
| 2023 | $370 -1.9% | $10,680 |
| 2022 | $377 +166% | $10,680 +662.9% |
| 2021 | $142 +0.4% | $1,400 |
| 2020 | $141 +4.2% | $1,400 |
| 2019 | $136 +0.3% | $1,400 |
| 2018 | $135 -4.7% | $1,400 |
| 2017 | $142 +2.8% | $1,400 |
| 2016 | $138 -10.5% | $1,400 -34% |
| 2015 | $154 | $2,120 |
| 2014 | $154 | $2,120 |
| 2013 | -- | -- |
| 2012 | -- | -- |
| 2011 | -- | -- |
| 2010 | -- | -- |
| 2009 | $289 +2% | -- |
| 2007 | $283 -24.8% | -- |
| 2006 | $377 +31.8% | -- |
| 2005 | $286 +18.9% | -- |
| 2004 | $241 -11.6% | -- |
| 2003 | $272 | -- |
Find assessor info on the county website
Monthly payment
Est. payment$--/mo
Payment breakdown
Explore the cost of this home by adjusting the details. Changes won't be saved.
All calculations are estimates and provided by Zillow, Inc. for informational purposes only. Actual amounts may vary.
HOA fees may include property taxes on listings classified as Co-Ops. Contact the listing agent and/or owner for fee details.
Mortgage interest rates are dependent on a number of factors, including credit score, down payment, and repayment length. Interest rate data provided by Zillow Group Marketplace, Inc. as of 1/1/1970 from various mortgage lenders with which we have lead or other similar arrangements; the Estimated Payment is an average of those rates.
See how much you could borrow to make a competitive offer.
Climate risks
Neighborhood: 30506
Getting around
1 / 100
Car-DependentNearby schools
GreatSchools rating
- 5/10Lanier Elementary SchoolGrades: PK-5Distance: 1 mi
- 6/10Chestatee Middle SchoolGrades: 6-8Distance: 4.1 mi
- 5/10Chestatee High SchoolGrades: 9-12Distance: 3.9 mi
Schools provided by the listing agent
- Elementary: Lanier
- Middle: Chestatee
- High: Chestatee
Source: GAMLS. This data may not be complete. We recommend contacting the local school district to confirm school assignments for this home.
A local agent can set up tours, give advice and negotiate with sellers.
- Georgia
- Hall County
- Gainesville
- 30506
- 5083 Bird Rd