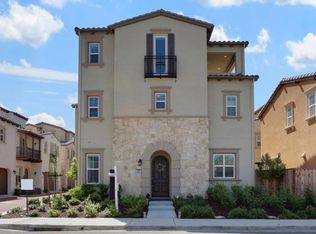
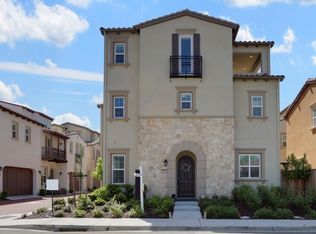
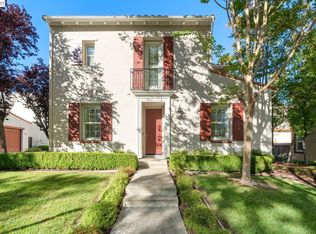
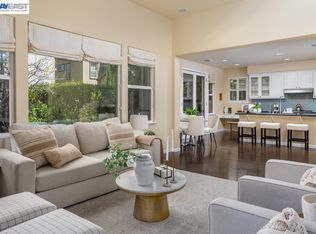
Discover upscale modern living in the highly desirable Gale Ranch area of San Ramon. Built in 2016, this beautifully proportioned tri-level home offers 2,379 sf of living space with 3 bedrooms and 3-1/2 bathrooms, providing an ideal combination of comfort, flexibility, and convenience. Experience the high-end architectural elements and finishes. Wide plank hardwood flooring, crown molding, upgraded iron balusters on all stair railings, custom light fixtures and window treatments, and multi-zone climate control systems signify quality and luxury. Enjoy the Gourmet Kitchen with its large central granite island, premium wood cabinetry, built-in refrigerator, and top-tier appliances. The open concept seamlessly transitions to the dining area or family room and outdoor back patio. The 3 Bedrooms (inc. 2 ensuites and walk-in closets) and sizable Laundry Room comprise the 2nd level. The large versatile upper level bonus room offers endless options for its use, and includes a wet-bar/sink area, separate A/C controls, and extreme privacy. Comes with an attached 2-car garage and plenty of street parking. Tankless water heater, water softener and so much more. Low HOA fees, with amenities including access to pool, gym, clubhouse, playground, and BBQ areas. Located in the heart of San Ramon’s sought-after Dougherty Valley, the home is conveniently situated near highly regarded schools, parks, shopping, dining, and everyday amenities. Quail Run Elementary (0.3 mi), Gale Ranch Middle (0.8 mi), and Dougherty Valley High School (1.4 mi) are all nearby.
Coming soon
Street View
$1,499,000
5083 Rowan Dr, San Ramon, CA 94582
3beds
2,379sqft
Single Family Residence
Built in 2016
3,049 Square Feet Lot
$1,497,500 Zestimate®
$630/sqft
$150/mo HOA
What's special
- 4 days
- 202
- 8
Zillow last checked:
Listing updated:
Listed by:
Joe Tagupa DRE #01950157 510-599-2351,
Realty ONE Group Future
Source: bridgeMLS/CCAR/Bay East AOR,MLS#: 41148475
Facts & features
Interior
Bedrooms & bathrooms
- Bedrooms: 3
- Bathrooms: 4
- Full bathrooms: 3
- 1/2 bathrooms: 1
Rooms
- Room types: Family Room
Kitchen
- Features: Stone Counters, Dishwasher, Disposal, Gas Range/Cooktop, Kitchen Island, Microwave, Oven Built-in, Refrigerator, Updated Kitchen, Other
Heating
- Zoned
Cooling
- Central Air
Appliances
- Included: Dishwasher, Gas Range, Microwave, Oven, Refrigerator, Dryer, Washer, Water Softener, Tankless Water Heater
- Laundry: Dryer, Laundry Room, Washer
Features
- Dining Area, Updated Kitchen, Sound System
- Flooring: Hardwood, Tile
- Windows: Window Coverings
- Has fireplace: No
- Fireplace features: None
Interior area
- Total structure area: 2,379
- Total interior livable area: 2,379 sqft
Property
Parking
- Total spaces: 2
- Parking features: Attached, Garage Faces Side, Garage Door Opener
- Garage spaces: 2
Features
- Levels: Three or More Stories
- Exterior features: Back Yard, Low Maintenance
- Pool features: None, Community
- Fencing: Fenced
Lot
- Size: 3,049 Square Feet
- Features: Level, Premium Lot, Back Yard, Paved, Landscaped
Details
- Parcel number: 2227500424
- Special conditions: Standard
Construction
Type & style
- Home type: SingleFamily
- Architectural style: Contemporary
- Property subtype: Single Family Residence
Materials
- Stone, Stucco
Condition
- Existing
- New construction: No
- Year built: 2016
Utilities & green energy
- Electric: No Solar
- Sewer: Public Sewer
- Water: Public
Community & HOA
HOA
- Has HOA: Yes
- Amenities included: Clubhouse, Greenbelt, Fitness Center, Playground, Pool, Spa/Hot Tub, Barbecue, BBQ Area
- Services included: Management Fee, Common Area Maint
- HOA fee: $150 monthly
- HOA name: GALE RANCH
- HOA phone: 925-830-4848
Location
- Region: San Ramon
Financial & listing details
- Price per square foot: $630/sqft
- Tax assessed value: $1,186,694
- Date on market: 9/16/2026
- Listing terms: Cash,Conventional
Estimated market value
$1,497,500
$1.42M - $1.59M
Not available
Price history
| Date | Event | Price |
|---|---|---|
| 9/1/2017 | Sold | $1,023,000$430/sqft |
Source: Public Record Report a problem | ||
Public tax history
| Year | Property taxes | Tax assessment |
|---|---|---|
| 2026 | -- | $1,186,694 +2% |
| 2025 | $15,770 +2.5% | $1,163,426 +2% |
| 2024 | $15,392 +1.7% | $1,140,614 +2% |
| 2023 | $15,133 +1.4% | $1,118,250 +2% |
| 2022 | $14,922 +2.6% | $1,096,324 +2% |
| 2021 | $14,538 +1.2% | $1,074,828 +1% |
| 2020 | $14,369 +1.6% | $1,063,808 +2% |
| 2019 | $14,146 +3.9% | $1,042,950 +2% |
| 2018 | $13,619 +124.9% | $1,022,500 +189.4% |
| 2017 | $6,054 +115.3% | $353,283 +54.6% |
| 2016 | $2,812 | $228,584 |
Find assessor info on the county website
Monthly payment
Est. payment
Payment breakdown
Explore the cost of this home by adjusting the details. Changes won't be saved.Climate risks
Neighborhood: 94582
Similar homes
- $1,558,0005 bd3 ba2k sqft2109 N Donovan Way, San Ramon, CA 94582For Sale
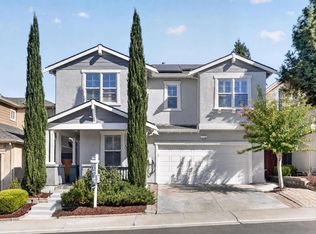 MLS ID #41147792, Jing Xue. Bay East AOR
 - $1,350,0003 bd3 ba1.9k sqft4731 Malayan St, San Ramon, CA 94582For Sale
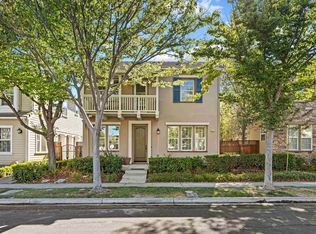 MLS ID #41145281, Matthew Castillo. Bay East AOR
 - $1,299,0003 bd3 ba1.6k sqft2229 Maidenhair Way, San Ramon, CA 94582For Sale
 MLS ID #41148299, Rama Mehra. Bay East AOR
 - $1,898,0005 bd4 ba2.7k sqft217 Wimbledon Ct, San Ramon, CA 94582For Sale
 MLS ID #41148536, Tali Dar. Bay East AOR
Local buyer's agents are ready to help
