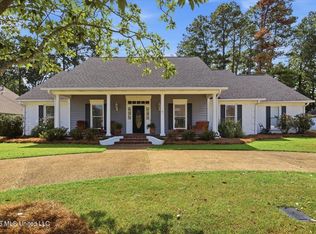
This beautifully maintained and thoughtfully updated twostory home is filled with natural light and sits within walking distance of the Ross Barnett Reservoir, offering both convenience and lifestyle. As a bonus, it includes a neighborhood marina boat slip with a lift —a rare and valuable perk for anyone who loves time on the water. Stepping through the front door, you're welcomed by tall ceilings, warm sunlight, lowmaintenance woodlook tile floors, and a striking staircase that sets the tone for the rest of the home. A large formal living and dining room provides elegant entertaining space, while the inviting second living room offers even more natural light and flows semiopen to the kitchen for comfortable everyday living. The primary suite is spacious and serene, featuring an ensuite bath with a huge double vanity, a separate shower and soaking tub, and a large walkin closet. Upstairs, you'll find three generously sized bedrooms, each with HUGE closets that offer exceptional storage. Outside, a charming covered porch with an outdoor fireplace overlooks beautiful landscaping, creating the perfect spot to relax or entertain yearround. This home blends comfort, updates, and unbeatable access to the reservoir—truly a special find.
Active
$520,000
100 Port Ln, Brandon, MS 39047
4beds
2,989sqft
Residential, Single Family Residence
Built in 1996
0.32 Acres Lot
$506,000 Zestimate®
$174/sqft
$58/mo HOA
What's special
Tall ceilingsOverlooks beautiful landscapingFilled with natural lightWarm sunlightStriking staircaseThree generously sized bedroomsElegant entertaining space
- 2 days
- 393
- 38
Likely to sell faster than
Zillow last checked:
Listing updated:
Listed by:
Calah Hall 601-717-2660,
Blue South Real Estate Group,LLC dba Blue South 601-398-2377,
Vicci T Hall 601-750-4874
Source: MLS United,MLS#: 4163034
Facts & features
Interior
Bedrooms & bathrooms
- Bedrooms: 4
- Bathrooms: 4
- Full bathrooms: 4
Heating
- Central, Fireplace(s), Natural Gas
Cooling
- Ceiling Fan(s), Central Air
Appliances
- Included: Dishwasher, Disposal, Exhaust Fan, Gas Cooktop, Gas Water Heater, Microwave, Water Heater
Features
- Eat-in Kitchen, Entrance Foyer, High Ceilings, Pantry, Primary Downstairs, Storage, Walk-In Closet(s)
- Flooring: Carpet, Tile, Wood
- Windows: Insulated Windows
- Has fireplace: Yes
- Fireplace features: Living Room, Other, Outside
Interior area
- Total structure area: 2,989
- Total interior livable area: 2,989 sqft
Video & virtual tour
Property
Parking
- Total spaces: 2
- Parking features: Garage Door Opener, Parking Pad, Storage
- Garage spaces: 2
- Has uncovered spaces: Yes
Features
- Levels: Two
- Stories: 2
- Exterior features: Private Yard, Rain Gutters
- Fencing: Back Yard,Privacy,Wood
Lot
- Size: 0.32 Acres
- Features: Corner Lot
Details
- Parcel number: H1300003400330
Construction
Type & style
- Home type: SingleFamily
- Architectural style: Georgian
- Property subtype: Residential, Single Family Residence
Materials
- Brick
- Foundation: Slab
- Roof: Architectural Shingles
Condition
- Move In Ready
- New construction: No
- Year built: 1996
Utilities & green energy
- Sewer: Public Sewer
- Water: Public
- Utilities for property: Electricity Available, Natural Gas Available, Water Available, Natural Gas in Kitchen
Community & HOA
Community
- Features: Boating, Gated, Marina, Playground, RV / Boat Storage, Sidewalks
- Security: Gated Community, Prewired, Smoke Detector(s)
- Subdivision: Bridgepointe
HOA
- Has HOA: Yes
- Services included: Accounting/Legal, Maintenance Grounds, Management
- HOA fee: $350 semi-annually
Location
- Region: Brandon
Financial & listing details
- Price per square foot: $174/sqft
- Tax assessed value: $307,050
- Annual tax amount: $2,500
- Date on market: 9/20/2026
- Electric utility on property: Yes
Estimated market value
$506,000
$481,000 - $531,000
$3,084/mo
Price history
| Date | Event | Price |
|---|---|---|
| 9/20/2026 | Listed for sale | $520,000+30%$174/sqft |
Source: MLS United #4163034 Report a problem | ||
| 7/6/2021 | Sold | -- |
Source: MLS United #1341422 Report a problem | ||
| 6/14/2021 | Pending sale | $400,000$134/sqft |
Source:  CMMLS #341422 Report a problem CMMLS #341422 Report a problem | ||
| 6/13/2021 | Listed for sale | $400,000+8.1%$134/sqft |
Source: CMMLS #341422 Report a problem | ||
| 11/20/2018 | Listing removed | $369,900$124/sqft |
Source: Terramark Real Estate #311803 Report a problem | ||
| 8/12/2018 | Listed for sale | $369,900+8%$124/sqft |
Source: Terramark Real Estate #311803 Report a problem | ||
| 11/8/2009 | Listing removed | $342,500$115/sqft |
Source: McIntosh and Assoc. LLC, Realtors #185281 Report a problem | ||
| 1/18/2008 | Listed for sale | $342,500$115/sqft |
Source: Single Property Sites, Inc #185281 Report a problem | ||
Public tax history
| Year | Property taxes | Tax assessment |
|---|---|---|
| 2025 | $2,500 +5.4% | $30,705 |
| 2024 | $2,371 0% | $30,705 +4% |
| 2023 | $2,371 +1.4% | $29,519 |
| 2022 | $2,338 -17.5% | $29,519 |
| 2021 | $2,835 | $29,519 +12.4% |
| 2020 | $2,835 +13% | $26,255 |
| 2019 | $2,509 -2.1% | $26,255 |
| 2018 | $2,561 +2.1% | $26,255 |
| 2017 | $2,509 | $26,255 +1.8% |
| 2016 | $2,509 +7.7% | $25,783 |
| 2015 | $2,329 | $25,783 |
| 2014 | $2,329 +2.4% | $25,783 |
| 2013 | $2,274 | $25,783 |
| 2012 | $2,274 +4.4% | $25,783 |
| 2011 | $2,177 +0.5% | $25,783 +0.4% |
| 2010 | $2,168 -6.2% | $25,680 -5.5% |
| 2009 | $2,310 +0.6% | $27,164 |
| 2008 | $2,296 +23.4% | $27,164 |
| 2007 | $1,860 -0.1% | -- |
| 2006 | $1,863 -0.8% | -- |
| 2005 | $1,878 +1.2% | -- |
| 2004 | $1,856 +0.7% | -- |
| 2003 | $1,844 +33.4% | -- |
| 2002 | $1,382 | -- |
| 2001 | -- | $18,930 -90% |
| 2000 | $1,115 | $189,300 |
Find assessor info on the county website
Monthly payment
Est. payment
Payment breakdown
Explore the cost of this home by adjusting the details. Changes won't be saved.Climate risks
Neighborhood: 39047
Nearby schools
Schools provided by the listing agent
- Elementary: Northshore
- Middle: Northwest Rankin Middle
- High: Northwest Rankin
Source: MLS United. This data may not be complete. We recommend contacting the local school district to confirm school assignments for this home.
Similar homes
- $569,8954 bd4 ba2.5k sqft910 Bald Eagle Dr, Brandon, MS 39047New Construction
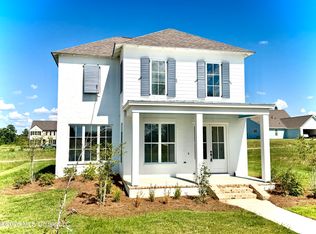 MLS ID #4123666, Katie Warren, Buck Commander. MLS United
 - $534,9004 bd2 ba3.2k sqft117 Holly Bush Rd, Brandon, MS 39047For Sale
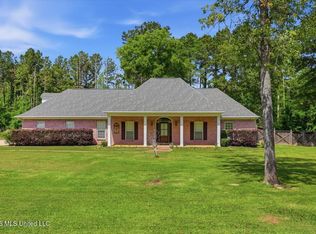 MLS ID #4149680, Ryan Ainsworth, Trifecta Real Estate, LLC. MLS United
 - $519,9005 bd4 ba3.5k sqft209 Oakville Cir, Brandon, MS 39047For Sale
 MLS ID #4161573, April Smith, Southern Homes Real Estate. MLS United
 - $485,0004 bd4 ba3.6k sqft520 Ridge Cir, Brandon, MS 39047For Sale
 MLS ID #4160699, Kimberly Goodson, Crye-Leike. MLS United
