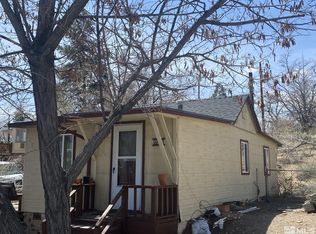
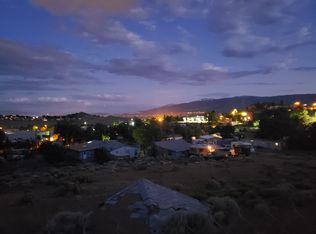
Welcome to 5084 Emery in Reno — a property that offers space, privacy, and convenience all in one. Situated on a large lot with minimal neighboring homes, this property provides a peaceful setting while still being just minutes from the University of Nevada and downtown Reno. The fully fenced backyard creates the perfect space for entertaining, pets, gardening, or simply enjoying the outdoors in privacy, while the RV access adds flexibility and functionality that's hard to find this close to town. With room to spread out and a location that keeps you close to restaurants, shopping, campus life, and freeway access, this home combines comfort and accessibility in a rare setting.
Closed
Zillow last checked:
Listing updated:
Bought with:
Cheyanne Beh, S.192044
Real Broker LLC
Source: NNRMLS,MLS#: 260006661
Price history
| Date | Event | Price |
|---|---|---|
| 6/29/2026 | Sold | $405,000+1.5%$313/sqft |
Source:  NNRMLS #260006661 Report a problem NNRMLS #260006661 Report a problem | ||
| 6/4/2026 | Contingent | $399,000$308/sqft |
Source: NNRMLS #260006661 Report a problem | ||
| 5/26/2026 | Listed for sale | $399,000+14.7%$308/sqft |
Source: NNRMLS #260006661 Report a problem | ||
| 1/22/2024 | Sold | $348,000+0.2%$269/sqft |
Source: NNRMLS #230011762 Report a problem | ||
| 12/27/2023 | Pending sale | $347,400$268/sqft |
Source: NNRMLS #230011762 Report a problem | ||
| 12/21/2023 | Listed for sale | $347,400$268/sqft |
Source: NNRMLS #230011762 Report a problem | ||
| 12/6/2023 | Pending sale | $347,400$268/sqft |
Source: NNRMLS #230011762 Report a problem | ||
| 12/1/2023 | Price change | $347,400-0.7%$268/sqft |
Source: NNRMLS #230011762 Report a problem | ||
| 11/22/2023 | Listed for sale | $349,900$270/sqft |
Source: NNRMLS #230011762 Report a problem | ||
| 10/13/2023 | Pending sale | $349,900$270/sqft |
Source: NNRMLS #230011762 Report a problem | ||
| 10/6/2023 | Listed for sale | $349,900+36.1%$270/sqft |
Source: NNRMLS #230011762 Report a problem | ||
| 3/13/2023 | Sold | $257,000+25.4%$198/sqft |
Source: Public Record Report a problem | ||
| 4/4/2019 | Sold | $205,000-10.8%$158/sqft |
Source: Public Record Report a problem | ||
| 3/2/2019 | Pending sale | $229,900$177/sqft |
Source: RCM Realty Group #180007457 Report a problem | ||
| 11/23/2018 | Price change | $229,900-4.2%$177/sqft |
Source: RCM Realty Group #180007457 Report a problem | ||
| 10/29/2018 | Price change | $239,900-1.6%$185/sqft |
Source: RCM Realty Group #180007457 Report a problem | ||
| 10/10/2018 | Price change | $243,900-0.4%$188/sqft |
Source: RCM Realty Group #180007457 Report a problem | ||
| 10/1/2018 | Price change | $244,900-1.2%$189/sqft |
Source: RCM Realty Group #180007457 Report a problem | ||
| 9/11/2018 | Price change | $247,900-0.8%$191/sqft |
Source: RCM Realty Group #180007457 Report a problem | ||
| 8/31/2018 | Price change | $249,900-1.6%$193/sqft |
Source: RCM Realty Group #180007457 Report a problem | ||
| 8/27/2018 | Price change | $253,900-0.4%$196/sqft |
Source: RCM Realty Group #180007457 Report a problem | ||
| 8/21/2018 | Price change | $254,900-0.8%$197/sqft |
Source: RCM Realty Group #180007457 Report a problem | ||
| 8/2/2018 | Price change | $256,9000%$198/sqft |
Source: RCM Realty Group #180007457 Report a problem | ||
| 7/17/2018 | Price change | $257,000-0.8%$198/sqft |
Source: RCM Realty Group #180007457 Report a problem | ||
| 7/5/2018 | Listed for sale | $259,000$200/sqft |
Source: RCM Realty Group #180007457 Report a problem | ||
| 6/28/2018 | Pending sale | $259,000$200/sqft |
Source: RCM Realty Group #180007457 Report a problem | ||
| 6/24/2018 | Price change | $259,000+0.4%$200/sqft |
Source: RCM Realty Group #180007457 Report a problem | ||
| 6/18/2018 | Listed for sale | $258,000$199/sqft |
Source: RCM Realty Group #180007457 Report a problem | ||
Get a cash offer in 3 minutes
Find out how much your home could sell for in as little as 3 minutes with a no-obligation cash offer.
Estimated market value
$410,400
