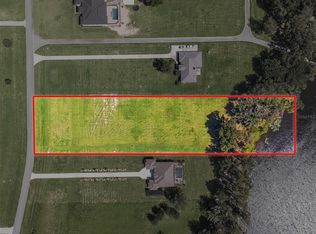
Pre-Construction. To be built. To-be-built custom lakefront home by Luxar Homes on 3.36 acres in the gated community of Pretty Lake Ranch, with approximately 190 feet of frontage on Pretty Lake and a private community boat ramp. This single-story block-and stucco design offers 3 bedrooms, 3 full baths plus a half bath, and a dedicated office/den. The open living room with tray ceiling flows into a kitchen with large island, butler's pantry and walk-in pantry, plus a dining room opening to a 360 sq ft covered lanai overlooking the water. The primary suite features a tray ceiling, oversized walk-in closet, dual vanities, walk-in shower and private water closet. Split bedroom layout, interior laundry room and side-entry garage. Horses allowed. Bring your vision to one of the area's most private lakefront settings - schedule your tour of the homesite today. Customization available at additional cost.
New construction
$999,995
5084 LAKESHORE RANCH ROAD, GROVELAND, FL 34736
3beds
2,721sqft
Single Family Residence
Built in 2027
3.36 Acres Lot
$-- Zestimate®
$368/sqft
$100/mo HOA
What's special
Private community boat rampSide-entry garageLakefront homeSplit bedroom layoutSingle-story block-and stucco designWalk-in showerWalk-in pantry
- 2 days
- 137
- 7
Zillow last checked:
Listing updated:
Listed by:
Matthew Wheatley 407-702-8351,
WHEATLEY REALTY GROUP 352-227-3834,
Brandon Smith 573-631-9288,
WHEATLEY REALTY GROUP
Source: Stellar MLS,MLS#: G5119326 Originating MLS: Lake and Sumter
Facts & features
Interior
Bedrooms & bathrooms
- Bedrooms: 3
- Bathrooms: 4
- Full bathrooms: 3
- 1/2 bathrooms: 1
Rooms
- Room types: Den/Library/Office, Utility Room
Primary bedroom
- Description: Room4
- Features: En Suite Bathroom, Walk-In Closet(s)
- Level: First
- Area: 232 Square Feet
- Dimensions: 14.5x16
Bedroom 2
- Description: Room6
- Features: Walk-In Closet(s)
- Level: First
- Area: 153 Square Feet
- Dimensions: 12.75x12
Bedroom 3
- Description: Room7
- Features: Built-in Closet
- Level: First
- Area: 143.75 Square Feet
- Dimensions: 12.5x11.5
Primary bathroom
- Description: Room5
- Features: Dual Sinks, Shower No Tub, Water Closet/Priv Toilet
- Level: First
Bathroom 2
- Description: Room8
- Features: Tub With Shower, Single Vanity
- Level: First
Bathroom 3
- Description: Room9
- Features: Dual Sinks, Shower No Tub
- Level: First
Balcony porch lanai
- Description: Room12
- Level: First
Dining room
- Description: Room3
- Level: First
Foyer
- Description: Room13
- Level: First
Kitchen
- Description: Room2
- Features: Kitchen Island, Pantry
- Level: First
Laundry
- Description: Room11
- Level: First
Living room
- Description: Room1
- Level: First
Office
- Description: Room10
- Level: First
- Area: 126.5 Square Feet
- Dimensions: 11x11.5
Heating
- Central, Electric
Cooling
- Central Air
Appliances
- Included: Dishwasher, Range, Refrigerator
- Laundry: Electric Dryer Hookup, Inside, Laundry Room, Washer Hookup
Features
- Ceiling Fan(s), High Ceilings, Open Floorplan, Primary Bedroom Main Floor, Split Bedroom, Tray Ceiling(s), Walk-In Closet(s)
- Flooring: Luxury Vinyl
- Doors: Double Entry, Sliding Doors
- Has fireplace: No
Interior area
- Total structure area: 3,692
- Total interior livable area: 2,721 sqft
Property
Parking
- Parking features: Garage Faces Side
- Has attached garage: Yes
- Details: Garage Dimensions: 22x22
Features
- Levels: One
- Stories: 1
- Patio & porch: Covered, Front Porch, Rear Porch
- Has view: Yes
- View description: Water, Lake
- Has water view: Yes
- Water view: Water,Lake
- Waterfront features: Lake Front, Lake Privileges, Boat Ramp - Private
- Body of water: PRETTY LAKE
Lot
- Size: 3.36 Acres
- Features: Cleared
Details
- Parcel number: 172325010000002100
- Zoning: RES
- Special conditions: None
Construction
Type & style
- Home type: SingleFamily
- Property subtype: Single Family Residence
Materials
- Block, Stucco
- Foundation: Slab
- Roof: Shingle
Condition
- Pre-Construction
- New construction: Yes
- Year built: 2027
Details
- Builder name: Luxar Homes
Utilities & green energy
- Sewer: Septic Needed
- Water: Well Required
- Utilities for property: Electricity Available, Underground Utilities
Community & HOA
Community
- Features: Private Boat Ramp, Gated Community - No Guard, Horses Allowed
- Security: Gated Community
- Pet fee: $0 monthly
- Subdivision: PRETTY LAKE RANCH
HOA
- Has HOA: Yes
- Amenities included: Gated
- HOA fee: $100 monthly
- HOA name: Pretty Lake Ranch HOA
- HOA phone: 352-394-7408
Location
- Region: Groveland
Financial & listing details
- Price per square foot: $368/sqft
- Tax assessed value: $223,265
- Annual tax amount: $2,937
- Date on market: 10/25/2026
- Cumulative days on market: 3 days
- Listing terms: Cash,Conventional
- Ownership: Fee Simple
- Total actual rent: 0
- Electric utility on property: Yes
- Road surface type: Paved
Estimated market value
Not available
Estimated sales range
Not available
Not available
Price history
| Date | Event | Price |
|---|---|---|
| 10/25/2026 | Listed for sale | $999,995+354.5%$368/sqft |
Source:  Stellar MLS #G5119326 Report a problem | ||
| 12/18/2020 | Sold | $220,000-12%$81/sqft |
Source: Stellar MLS #O5886001 Report a problem | ||
| 11/11/2020 | Pending sale | $249,900$92/sqft |
Source: LAKESIDE REALTY WINDERMERE INC #O5886001 Report a problem | ||
| 8/19/2020 | Listed for sale | $249,900+51.5%$92/sqft |
Source: LAKESIDE REALTY WINDERMERE INC #O5886001 Report a problem | ||
| 1/18/2017 | Sold | $164,975$61/sqft |
Source: Stellar MLS #O5486280 Report a problem | ||
Public tax history
| Year | Property taxes | Tax assessment |
|---|---|---|
| 2024 | $2,893 +18.6% | $196,470 +10% |
| 2023 | $2,440 -0.3% | $178,615 |
| 2022 | $2,446 -2.8% | $178,615 |
| 2021 | $2,517 +7.9% | $178,615 +18.3% |
| 2020 | $2,334 +12.4% | $151,038 +10% |
| 2019 | $2,076 +1.9% | $137,307 |
| 2018 | $2,037 | $137,307 +2.8% |
| 2017 | $2,037 | $133,547 |
Find assessor info on the county website
Monthly payment
Est. payment
Payment breakdown
Explore the cost of this home by adjusting the details. Changes won't be saved.Climate risks
Neighborhood: 34736


Similar homes
- $950,0003 bd2 ba2.2k sqft7427 REDWING ROAD, GROVELAND, FL 34736For Sale
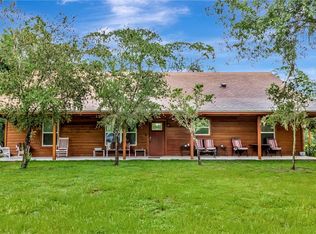
 MLS ID #G5115638, April Kirkland, COLDWELL BANKER HUBBARD HANSEN. Stellar MLS
- $863,0003 bd3 ba3.7k sqft6100 OCILLA LOOP, CLERMONT, FL 34714For Sale
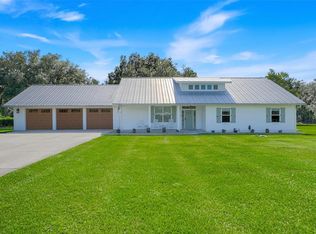 MLS ID #G5119302, Deborah Govin, LPT REALTY, LLC. Stellar MLS
- $980,0004 bd4 ba2.7k sqft12824 BELLERIVE DRIVE, CLERMONT, FL 34711For Sale
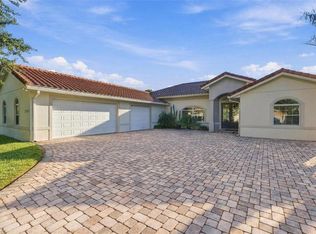 MLS ID #O6450300, Julia Dailland, DAILLAND REAL ESTATE. Stellar MLS
- $896,0005 bd4 ba3.8k sqft12901 PHILLIPS ROAD, GROVELAND, FL 34736For Sale
 MLS ID #O6432260, Ken Pozek, REAL BROKER, LLC. Stellar MLS
- $1,150,0004 bd4 ba2.7k sqft12941 BELLERIVE DRIVE, CLERMONT, FL 34711For SaleMLS ID #TB8557147, Greg Sullivan, BY OWNER.COM. Stellar MLS
- $869,9003 bd2 ba2.1k sqft11136 BRONSON RD, CLERMONT, FL 34711For SaleMLS ID #TB8465926, Jonathan Minerick, HOMECOIN.COM. Stellar MLS
- $675,0003 bd3 ba2.2k sqft14034 MAX HOOKS ROAD, CLERMONT, FL 34711For SaleMLS ID #G5119453, Dawn Giachetti, PREMIER SOTHEBYS INT'L REALTY. Stellar MLS
- $625,0004 bd3 ba2.7k sqft11614 LAKE KATHERINE CIRCLE, CLERMONT, FL 34711For SaleMLS ID #S5160162, Diana Perez, PROFESSIONAL REAL ESTATE TEAM. Stellar MLS
- $1,200,0004 bd3 ba2.6k sqft12703 MONTEVISTA ROAD, CLERMONT, FL 34711For SaleMLS ID #G5116999, Dawn Giachetti, PREMIER SOTHEBYS INT'L REALTY. Stellar MLS
- $1,199,9003 bd4 ba3.3k sqft7956 LAKE NELLIE ROAD, CLERMONT, FL 34714For SaleMLS ID #G5117462, Dawn Giachetti, PREMIER SOTHEBYS INT'L REALTY. Stellar MLS
- $834,0004 bd4 ba3.2k sqft9021 MOSSY OAK LANE, CLERMONT, FL 34711For SaleMLS ID #G5117899, Terri Kuebbeler, TRINITY REAL ESTATE SALES LLC. Stellar MLS
- $975,0004 bd6 ba3.1k sqft12624 LAKE DENISE BOULEVARD, CLERMONT, FL 34711For SaleMLS ID #O6196850, Alison Maltby, THE ANDERSON GROUP & CO PL. Stellar MLS
- $799,9003 bd2 ba1.8k sqft6549 STATE ROAD 33, CLERMONT, FL 34714For SaleMLS ID #S5158854, Lidia Barberini, AGENT TRUST REALTY CORPORATION. Stellar MLS
- $1,390,0004 bd3 ba3.3k sqft3939 LAKE ERIE ROAD, GROVELAND, FL 34736For SaleMLS ID #O6301849, Lori Gilmore, LORI GILMORE REAL ESTATE LLC. Stellar MLS
- $640,0004 bd2 ba1.6k sqft5500 VENTURA ACRES ROAD, GROVELAND, FL 34736For SaleMLS ID #G5114586, Ashley Pun, DENIZ REALTY PARTNERS LLC. Stellar MLS
- $1,250,0005 bd4 ba3.4k sqft113 PEACE RIVER COURT, GROVELAND, FL 34736For SaleMLS ID #O6451155, Carlos Mattos, OLYMPUS EXECUTIVE REALTY INC. Stellar MLS
- $994,9004 bd3 ba2.5k sqft11516 LYONS COURT, CLERMONT, FL 34711For SaleMLS ID #P4938591, Vincent Reina, HAVEN REALTY & INVESTMENTS. Stellar MLS
- $1,125,0005 bd4 ba3.4k sqft359 BLUE CYPRESS DRIVE, GROVELAND, FL 34736For SaleMLS ID #G5115107, Shelley Emery, TERZA REAL ESTATE. Stellar MLS
- $849,9004 bd4 ba2.9k sqft417 BLUE CYPRESS DRIVE, GROVELAND, FL 34736For SaleMLS ID #G5106247, Chrissy Keene, CHARLES RUTENBERG REALTY ORLANDO. Stellar MLS
