Welcome to 102 Spring Valley Dr in Castlewoods, one of Brandon, Mississippi's most popular neighborhoods. This 3 bedroom, 2 bath home offers 1,988 square feet of updated, move-in ready, one level living in zip code 39047, just minutes from the Ross Barnett Reservoir, Flowood, and Jackson. Inside, soaring ceilings and a dramatic entry set the tone. The great room brings the wow factor with columns, a fireplace, and tall arched windows looking out to the pool. The kitchen has new granite countertops, KitchenAid stainless steel appliances, white cabinets, a tile backsplash, and under-cabinet lighting. The big primary suite is a true retreat, with a bath featuring double granite vanities and a soaking tub. Now for the backyard, because it steals the show. A sparkling inground pool with diving board. A covered outdoor kitchen and bar with seating for a crowd. String lights, stone pathways, tropical landscaping, and a large fenced yard with plenty of green space. This is the kind of setup people search for when they want a pool home in Brandon MS. Major systems are handled too: new roof in 2022 and newer HVAC (about 3 years old), plus fiber internet available. Located in Rankin County with easy access to Lakeland Drive shopping and dining, and a low HOA of about $350 per year. Homes like this in Castlewoods don't last long. Schedule your showing of 102 Spring Valley Dr today.
Active
$320,000
102 Spring Valley Dr, Brandon, MS 39047
3beds
1,988sqft
Residential, Single Family Residence
Built in 1995
0.47 Acres Lot
$311,800 Zestimate®
$161/sqft
$29/mo HOA
What's special
- 2 days |
- 974 |
- 78 |
Zillow last checked:
Listing updated:
Listed by:
Jared Laster 601-809-5565,
Real Broker 228-471-5211
Source: MLS United,MLS#: 4159038
Facts & features
Interior
Bedrooms & bathrooms
- Bedrooms: 3
- Bathrooms: 2
- Full bathrooms: 2
Heating
- Central, Natural Gas
Cooling
- Ceiling Fan(s), Central Air, Gas
Appliances
- Included: Dishwasher, Gas Water Heater, Microwave, Oven, Refrigerator, Stainless Steel Appliance(s)
- Laundry: Inside, Laundry Room, Main Level
Features
- Breakfast Bar, Ceiling Fan(s), Crown Molding, Double Vanity, Eat-in Kitchen, Entrance Foyer, Granite Counters, High Ceilings, Recessed Lighting, Tray Ceiling(s), Walk-In Closet(s)
- Flooring: Laminate, Simulated Wood, Tile
- Doors: Dead Bolt Lock(s), Double Entry
- Windows: Blinds, Insulated Windows
- Has fireplace: Yes
- Fireplace features: Living Room
Interior area
- Total structure area: 1,988
- Total interior livable area: 1,988 sqft
Video & virtual tour
Property
Parking
- Total spaces: 2
- Parking features: Garage Door Opener, Garage Faces Front, Concrete
- Garage spaces: 2
Features
- Levels: One
- Stories: 1
- Patio & porch: Patio
- Exterior features: Outdoor Kitchen
- Has private pool: Yes
- Pool features: Diving Board, In Ground
- Fencing: Back Yard,Privacy,Wood,Fenced
- Waterfront features: None
Lot
- Size: 0.47 Acres
- Features: Few Trees, Front Yard, Landscaped
Details
- Parcel number: I11e00000900009c
Construction
Type & style
- Home type: SingleFamily
- Architectural style: Traditional
- Property subtype: Residential, Single Family Residence
Materials
- Brick, Stucco
- Foundation: Slab
- Roof: Architectural Shingles
Condition
- Move In Ready
- New construction: No
- Year built: 1995
Utilities & green energy
- Sewer: Public Sewer
- Water: Public
- Utilities for property: Cable Available, Electricity Connected, Natural Gas Connected, Phone Available, Water Connected, Underground Utilities
Community & HOA
Community
- Features: Golf, Hiking/Walking Trails
- Subdivision: Azalea Trails Of Castlewoods
HOA
- Has HOA: Yes
- Services included: Management
- HOA fee: $350 annually
Location
- Region: Brandon
Financial & listing details
- Price per square foot: $161/sqft
- Tax assessed value: $194,710
- Annual tax amount: $1,911
- Date on market: 8/13/2026
- Electric utility on property: Yes
Estimated market value
$311,800
$296,000 - $327,000
$2,577/mo
Price history
| Date | Event | Price |
|---|---|---|
| 8/13/2026 | Listed for sale | $320,000+20.8%$161/sqft |
Source: MLS United #4159038 Report a problem | ||
| 10/30/2020 | Sold | -- |
Source: MLS United #1334433 Report a problem | ||
| 9/18/2020 | Pending sale | $264,900$133/sqft |
Source: UList Realty #334433 Report a problem | ||
| 9/17/2020 | Listed for sale | $264,900$133/sqft |
Source: UList Realty #334433 Report a problem | ||
Public tax history
| Year | Property taxes | Tax assessment |
|---|---|---|
| 2025 | $1,911 +6.3% | $19,471 |
| 2024 | $1,797 +1.8% | $19,471 +1.6% |
| 2023 | $1,765 +1.7% | $19,170 |
| 2022 | $1,736 | $19,170 |
| 2021 | $1,736 | $19,170 +12.2% |
| 2020 | $1,736 +13.6% | $17,093 |
| 2019 | $1,528 -2.2% | $17,093 |
| 2018 | $1,563 +2.2% | $17,093 |
| 2017 | $1,528 | $17,093 +2.1% |
| 2016 | $1,528 +8.6% | $16,744 |
| 2015 | $1,407 | $16,744 |
| 2014 | $1,407 +2.6% | $16,744 |
| 2013 | $1,372 | $16,744 |
| 2012 | $1,372 +12.9% | $16,744 +6.2% |
| 2011 | $1,215 | $15,764 |
| 2010 | $1,215 | $15,764 |
| 2009 | $1,215 +0.7% | $15,764 |
| 2008 | $1,206 +23.6% | $15,764 |
| 2007 | $976 +0.1% | -- |
| 2006 | $976 -0.9% | -- |
| 2005 | $985 +1.3% | -- |
| 2004 | $972 -23.2% | -- |
| 2003 | $1,265 -32.2% | -- |
| 2002 | $1,864 | -- |
| 2001 | -- | $11,739 -90% |
| 2000 | $773 | $117,390 |
Find assessor info on the county website
Monthly payment
Est. payment
Payment breakdown
Explore the cost of this home by adjusting the details. Changes won't be saved.Climate risks
Neighborhood: 39047
Nearby schools
GreatSchools rating
- 9/10Northwest Elementary SchoolGrades: PK-5Distance: 0.6 mi
- 7/10Northwest Rankin Middle SchoolGrades: 6-8Distance: 0.6 mi
- 8/10Northwest Rankin High SchoolGrades: 9-12Distance: 0.6 mi
Schools provided by the listing agent
- Elementary: Northwest Rankin
- Middle: Northwest Rankin Middle
- High: Northwest Rankin
Source: MLS United. This data may not be complete. We recommend contacting the local school district to confirm school assignments for this home.
- $275,000-- bd3 ba1.8k sqft104 Spring Valley Dr, Brandon, MS 39047Off Market

- $--3 bd2 ba1.9k sqft100 Spring Valley Dr, Brandon, MS 39047Sold
- $255,2003 bd3 ba1.6k sqft209 Overland Ln, Brandon, MS 39047Off Market
- $310,1003 bd3 ba2.1k sqft121 Azalea Trails Dr, Brandon, MS 39047Off Market
- $266,5003 bd3 ba1.9k sqft211 Overland Ln, Brandon, MS 39047Off Market
- $277,300-- bd3 ba1.8k sqft207 Overland Ln, Brandon, MS 39047Off Market
- $255,700-- bd3 ba1.6k sqft203 Overland Ln, Brandon, MS 39047Off Market
- $297,100-- bd3 ba1.9k sqft103 Spring Valley Dr, Brandon, MS 39047Off Market
A local agent can set up tours, give advice and negotiate with sellers.
A local lender can help you make sure your offer is ready when you are.
Similar homes
- $--4 bd2 ba2.2k sqft205 Boxwood Cir, Brandon, MS 39047Auction
 Auction.com 2
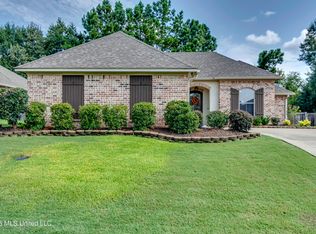
 - $279,9003 bd2 ba1.5k sqft511 Willow Valley Cir, Brandon, MS 39047For Sale
 MLS ID #4158897, Cindy B Herron, Front Gate Realty LLC. MLS United
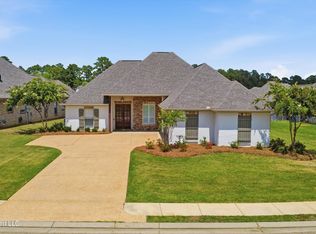
 - $350,0003 bd2 ba2k sqft420 Emerald Trl, Brandon, MS 39047For Sale
 MLS ID #4159288, Layla Hutton, Local Real Estate. MLS United
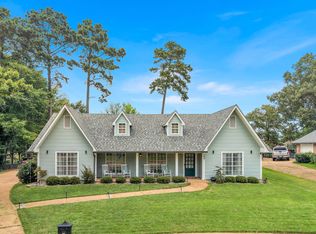
 - $330,0004 bd2 ba2.1k sqft208 Boxwood Cir, Brandon, MS 39047For Sale
 MLS ID #4157844, Shannon Warren, Weichert Realtors - Innovations. MLS United
 - $284,9003 bd2 ba2.1k sqft320 Hanley Cir, Brandon, MS 39047For SaleMLS ID #4158486, Robert E Salmons, Entera Realty, LLC. MLS United
- $--3 bd4 ba2.3k sqft540 Turtle Ln, Brandon, MS 39047AuctionAuction.com 2
- $349,9004 bd3 ba2.4k sqft174 Woodlands Glen Cir, Brandon, MS 39047For SaleMLS ID #4158431, Ann Tolbert, Southern Homes Real Estate. MLS United
- $305,0003 bd2 ba1.9k sqft160 Apple Blossom Dr, Brandon, MS 39047For SaleMLS ID #4157670, Teresa Monaghan, Crye-Leike. MLS United
- $299,9004 bd2 ba1.8k sqft103 Sherwood Dr, Brandon, MS 39047For SaleMLS ID #4158581, Mason Mathieu, Trifecta Real Estate, LLC. MLS United
- $349,9003 bd2 ba1.9k sqft218 Emerald Cir, Brandon, MS 39047For SaleMLS ID #4158541, Andrew White, The Compass Group. MLS United
- $332,0003 bd2 ba1.8k sqft400 N Haven Ct, Brandon, MS 39047For SaleMLS ID #4137756, Tamara Gordon, NextHome Realty Experience. MLS United
- $175,0003 bd2 ba1.8k sqft511 Camelia Trl, Brandon, MS 39047For SaleMLS ID #4158901, Apphia McCollough, Merck Team Realty, Inc.. MLS United
- $350,0003 bd2 ba2.2k sqft106 Glen Cove Rd, Brandon, MS 39047For SaleMLS ID #4157812, Ginger Randall, Keller Williams. MLS United
- $284,5003 bd2 ba2k sqft180 Woodlands Cv, Brandon, MS 39047For SaleMLS ID #4141781, Susan S Burton, Susan Burton Real Estate, LLC. MLS United
- $269,9003 bd2 ba1.9k sqft108 Cypress Ridge Dr, Brandon, MS 39047For SaleMLS ID #4153582, Jasmine Stephenson, Ekey Realty, LLC. MLS United
- $334,9003 bd2 ba2.3k sqft23 Carriage Court Pl, Brandon, MS 39047For SaleMLS ID #4136985, Teresa Monaghan, Crye-Leike. MLS United
- $294,9004 bd2 ba2k sqft940 Tenby Dr, Brandon, MS 39047For SaleMLS ID #4149782, Robert E Salmons, Entera Realty, LLC. MLS United
- $350,0003 bd2 ba2.3k sqft607 Willow Court Cir, Brandon, MS 39047For SaleMLS ID #4145958, Mary Ann Roper, Hopper Properties. MLS United
- $299,9954 bd3 ba2.4k sqft512 Dixton Dr, Brandon, MS 39047For SaleMLS ID #4141230, Mark Thompson, Insight Group LLC. MLS United
- $285,0004 bd2 ba2k sqft543 Bradford Dr, Brandon, MS 39047For SaleMLS ID #4156832, Mike Hoffman, Nix-Tann & Associates, Inc.. MLS United
