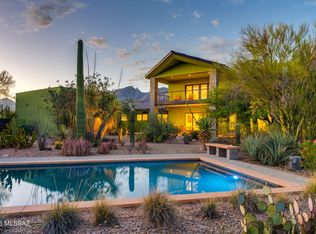
ONE-OF-A-KIND SOUTHWESTERN CONTEMPORARY ESTATE IN THE CATALINA FOOTHILLS! Set behind private gates on 1.49 acres of southwestern desert, saguaros, cacti, mesquite and palo verde trees, with stunning Catalina Mountain views, this extraordinary property offers privacy, architectural distinction, and an exceptional connection to the Sonoran Desert. Custom designed and built by acclaimed local architect/designer Al Gastelum of Centerline Design & Interiors, the approximately 4,534 sq ft main residence showcases impeccable craftsmanship, ICF concrete construction, solid 8' knotty Alder doors, travertine and scored concrete floors, Venetian plaster, cantera and slate stone, and custom ironwork throughout. The dramatic rotunda entry opens to elegant living and dining spaces, while expansive windows capture the mountain views. The gourmet kitchen features a Viking 6-burner range, rising exhaust, granite island and counters, custom Alder cabinetry, double ovens, Asko dishwasher, newer GE refrigerator, and large walk-in pantry. The luxurious primary suite features Catalina Mountain views, beehive fireplace, French doors to the deep rear porch, and spa-like bath. Two additional bedrooms share a beautifully designed Jack-and-Jill bath, while a private fourth bedroom/office offers flexibility. Outdoor living is exceptional, with deep covered and flagstone porches, beehive fireplace, grilling area, lush landscaping, custom iron fencing, and a private pool with waterfall feature. A separate 770 sq ft guest house/casita offers a fireplace, kitchenette, full bath, custom Murphy bed, private gated yard, and porch. The oversized 963 sq ft three-car garage provides abundant storage. Recent improvements include exterior paint and roof coating (2024), new exterior lighting and cameras, updated irrigation, new turf, and HVAC systems and water heaters (2019). Ideally located near Swan/Sunrise, shopping, dining, Sabino Canyon, Ventana Canyon, trails, parks, and schools, yet offering a remarkably private and peaceful setting. A truly exceptional Tucson estate--beautifully crafted, deeply private, and designed to become a family legacy.
Under contract
$1,950,000
5085 N Valley View Rd, Tucson, AZ 85718
4beds
5,304sqft
Single Family Residence
Built in 2002
1.49 Acres Lot
$1,880,600 Zestimate®
$368/sqft
$-- HOA
What's special
Updated irrigationCustom iron fencingLush landscapingLuxurious primary suiteDouble ovensStunning catalina mountain viewsImpeccable craftsmanship
- 25 days
- 1,328
- 88
Zillow last checked:
Listing updated:
Listed by:
Russell P Long 520-477-7886,
Long Realty,
Julie M Nielson 520-210-1267,
Long Realty
Source: MLS of Southern Arizona,MLS#: 22621354
Facts & features
Interior
Bedrooms & bathrooms
- Bedrooms: 4
- Bathrooms: 4
- Full bathrooms: 4
Heating
- Forced Air, Zoned
Cooling
- Zoned, Central Air, Ceiling Fans Pre-Wired
Appliances
- Included: Dishwasher, Refrigerator, Prep Sink, Warming Drawer, Electric Oven, Gas Cooktop, Gas Oven, Microwave, Wine Cooler
- Laundry: Laundry Room, Washer, Dryer
Features
- Kitchen Island, Entrance Foyer, Walk-In Closet(s), High Ceilings, Built-in Features
- Flooring: Concrete, Stone
- Windows: Skylight(s), Double Pane Windows, Plantation Shutters
- Number of fireplaces: 4
- Fireplace features: Gas, Wood Burning, Guest Quarters, Master Bedroom, Patio, Great Room
Interior area
- Total structure area: 5,304
- Total interior livable area: 5,304 sqft
Video & virtual tour
Property
Parking
- Total spaces: 3
- Parking features: Garage Door Opener, Attached Garage Cabinets, Storage
- Attached garage spaces: 3
Accessibility
- Accessibility features: Door Levers
Features
- Levels: One
- Stories: 1
- Patio & porch: Covered, Patio
- Spa features: None
- Fencing: Stucco Finish,Masonry,View Fence
- Has view: Yes
- View description: Mountain(s), Sunset, Desert
Lot
- Size: 1.49 Acres
- Features: Decorative Gravel, Shrubs, Sprinklers In Front, North/South Exposure, Waterfall
Details
- Parcel number: 10913013A
- Zoning: Pima County - CR1
- Special conditions: None
Construction
Type & style
- Home type: SingleFamily
- Architectural style: Contemporary,Southwestern,Santa Barbara
- Property subtype: Single Family Residence
Materials
- ICFs (Insulated Concrete Forms), Stucco
- Roof: Tile,Built-Up - Reflect
Condition
- Year built: 2002
Utilities & green energy
- Sewer: Sewer Connected
- Water: Public
- Utilities for property: Phone Connected
Community & HOA
Community
- Features: Paved Street
- Security: Security System Owned, Smoke Detector(s), Carbon Monoxide Detector(s)
- Subdivision: Unsubdivided
HOA
- Has HOA: No
Location
- Region: Tucson
Financial & listing details
- Price per square foot: $368/sqft
- Tax assessed value: $1,078,866
- Annual tax amount: $9,342
- Date on market: 9/2/2026
- Cumulative days on market: 26 days
- Listing terms: VA Loan,Conventional,Cash
- Road surface type: Paved
Estimated market value
$1,880,600
$1.79M - $1.97M
$7,181/mo
Price history
| Date | Event | Price |
|---|---|---|
| 9/18/2026 | Contingent | $1,950,000$368/sqft |
Source:  MLS of Southern Arizona #22621354 Report a problem MLS of Southern Arizona #22621354 Report a problem | ||
| 9/2/2026 | Listed for sale | $1,950,000+1293.9%$368/sqft |
Source: MLS of Southern Arizona #22621354 Report a problem | ||
| 4/12/2001 | Sold | $139,900$26/sqft |
Source: Public Record Report a problem | ||
Public tax history
| Year | Property taxes | Tax assessment |
|---|---|---|
| 2026 | $8,913 +4.9% | $107,887 +3% |
| 2025 | $8,498 +3.4% | $104,706 +0.5% |
| 2024 | $8,222 | $104,225 |
Find assessor info on the county website
Monthly payment
Est. payment
Payment breakdown
Explore the cost of this home by adjusting the details. Changes won't be saved.Climate risks
Neighborhood: Catalina Foothills
Nearby schools
Schools provided by the listing agent
- Elementary: Sunrise Drive
- Middle: Orange Grove
- High: Catalina Fthls
Source: MLS of Southern Arizona. This data may not be complete. We recommend contacting the local school district to confirm school assignments for this home.
Similar homes
- $1,700,0004 bd4 ba4.5k sqft6830 N Solaz Cuarto, Tucson, AZ 85718For Sale

 MLS ID #22621113, Tony Ray Baker, RE/MAX Fine Properties. MLS of Southern Arizona
 - $2,150,0005 bd5 ba5.7k sqft5330 E Placita Casa Rio, Tucson, AZ 85718For Sale
 MLS ID #22607520, Randy Scott Maier, OMNI Homes International. MLS of Southern Arizona
 - $1,850,0004 bd4 ba5k sqft3915 E Playa De Coronado, Tucson, AZ 85718For Sale
 MLS ID #22615003, Kyle Morrison, Tierra Antigua Realty. MLS of Southern Arizona
 - $1,700,0005 bd6 ba4.1k sqft4496 N Via Bellas Catalinas, Tucson, AZ 85718For Sale
 MLS ID #22602635, Don H Vallee, Realty Executives Arizona Territory. MLS of Southern Arizona
 - $1,750,0005 bd4 ba4.9k sqft6882 E Desert Wind Ct, Tucson, AZ 85750For SaleMLS ID #22623321, Tom Peckham, Long Realty. MLS of Southern Arizona
- $2,095,0003 bd4 ba3.7k sqft3140 E Crest Shadows Dr, Tucson, AZ 85718For SaleMLS ID #22620397, Eddie D Watters, Realty Executives Arizona Territory. MLS of Southern Arizona
- $1,350,0004 bd3 ba3.1k sqft3612 E Camino De Jaime, Tucson, AZ 85718For SaleMLS ID #22622294, Trisha A Lioy, Realty Executives Arizona Territory. MLS of Southern Arizona
- $2,500,0004 bd4 ba4.1k sqft3288 E Camino Juan Paisano, Tucson, AZ 85718For SaleMLS ID #22618846, Ricardo J Coppel, Long Realty. MLS of Southern Arizona
- $1,995,0004 bd5 ba4.7k sqft5300 N Avenida De La Colina, Tucson, AZ 85749For SaleMLS ID #22618292, Judy L Smedes, Russ Lyon Sotheby's International Realty. MLS of Southern Arizona
- $1,450,0005 bd4 ba4.1k sqft4280 N La Linda Rama, Tucson, AZ 85718For SaleMLS ID #22616016, Rebecca Maher, Long Realty. MLS of Southern Arizona
- $1,495,0004 bd4 ba2.9k sqft5226 E Mission Hill Dr, Tucson, AZ 85718For SaleMLS ID #22619946, Kate Herk, Russ Lyon Sotheby's International Realty. MLS of Southern Arizona
- $2,500,0005 bd5 ba4.5k sqft5090 N Corte De Catalonia, Tucson, AZ 85718For SaleMLS ID #22428216, Russell P Long, Long Realty. MLS of Southern Arizona
- $1,750,0005 bd5 ba5.7k sqft5525 N Oracle Rd, Tucson, AZ 85704For SaleMLS ID #22621755, Carrie Ann King, Tierra Antigua Realty. MLS of Southern Arizona
- $1,199,9004 bd3 ba3.1k sqft4015 E Camino Llanoso, Tucson, AZ 85718For SaleMLS ID #22618911, Joelle C Kahn, Tierra Antigua Realty. MLS of Southern Arizona
- $1,985,0003 bd3 ba3.6k sqft12536 E Mira Vista Canyon Pl, Tucson, AZ 85749For SaleMLS ID #22619889, Kate Herk, Russ Lyon Sotheby's International Realty. MLS of Southern Arizona
- $1,199,9003 bd3 ba3.1k sqft4577 N Placita De Las Chacras, Tucson, AZ 85718For SaleMLS ID #22622004, Michael D Oliver, Oliver Realty, LLC. MLS of Southern Arizona
- $1,650,0005 bd6 ba5k sqft4103 N Lindstrom Pl, Tucson, AZ 85750For SaleMLS ID #22619942, Kaukaha S Watanabe, Real Broker. MLS of Southern Arizona
- $1,299,0004 bd4 ba3.7k sqft6194 N Placita Pajaro, Tucson, AZ 85718For SaleMLS ID #22621393, Gaby Ballesteros, Long Realty. MLS of Southern Arizona
- $1,900,0006 bd7 ba6.6k sqft11800 E Elin Ranch Rd, Tucson, AZ 85749For SaleMLS ID #22617999, Laurie Hassey, Long Realty. MLS of Southern Arizona
