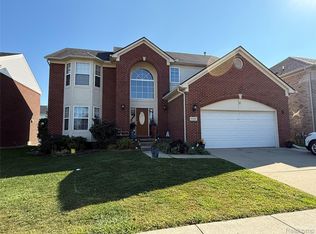
***OFFER DEADLINE IS SUNDAY 7/19 by 7pm. Welcome home to this beautifully maintained, move in ready Colonial offering 5 bedrooms, 3.5 bathrooms, and a spacious layout designed for comfortable everyday living and entertaining. Step inside to a bright and inviting living room featuring updated recessed lighting and abundant natural light that flows seamlessly into the dining area and spacious kitchen. The kitchen is a chef’s delight with ample counter space, a large center island, and plenty of room for gathering with family and friends. All five bedrooms are generously sized, providing comfort and flexibility for family, guests, or a home office. The fully finished basement expands your living space and features upgraded carpet and padding, making it the perfect spot for a recreation room, media area, or home gym. This home is filled with thoughtful updates, including all-new lighting throughout, custom main-floor paint, upgraded faucets, skirtless toilets throughout, and an updated main staircase with a double handrail and modern balusters. Outside, enjoy the large backyard with endless possibilities for outdoor entertaining, gardening, or play. Additional highlights include an Anderson front screen door and a Ring camera for added convenience and peace of mind. With its modern updates, spacious floor plan, and exceptional care, this stunning home is truly move in ready. Don’t miss your opportunity to make it yours!
Sold for $531,000
Zillow last checked:
Listing updated:
Bought with:
Sayeduzzaman Khan, 6501434468
EXP Realty Main
Source: Realcomp II,MLS#: 20261051193
Price history
| Date | Event | Price |
|---|---|---|
| 8/3/2026 | Sold | $531,000+0.4%$141/sqft |
Source:  Realcomp II #20261051193 Report a problem Realcomp II #20261051193 Report a problem | ||
| 7/29/2026 | Pending sale | $529,000$141/sqft |
Source: Realcomp II #20261051193 Report a problem | ||
| 7/12/2026 | Listed for sale | $529,000+27.5%$141/sqft |
Source: Realcomp II #20261051193 Report a problem | ||
| 5/22/2023 | Sold | $414,990$110/sqft |
Source: Public Record Report a problem | ||
| 4/27/2023 | Pending sale | $414,990$110/sqft |
Source: Realcomp II #20230001525 Report a problem | ||
| 4/27/2023 | Price change | $414,990+1.2%$110/sqft |
Source: Realcomp II #20230001525 Report a problem | ||
| 1/19/2023 | Pending sale | $409,990$109/sqft |
Source: Realcomp II #20230001525 Report a problem | ||
| 1/19/2023 | Listed for sale | $409,990$109/sqft |
Source: Realcomp II #20230001525 Report a problem | ||
Get a cash offer in 3 minutes
Find out how much your home could sell for in as little as 3 minutes with a no-obligation cash offer.
Estimated market value
$527,000
