Welcome to this beautifully maintained 3-bedroom ranch offering 1,428 square feet of comfortable living space, thoughtful upgrades, and exceptional functionality! Recently refinished hardwood floors flow throughout the main level, creating a warm and inviting atmosphere. The bright living room leads into the dining area and spacious kitchen, featuring newer cabinetry, Corian countertops, stainless steel appliances, abundant storage, and a convenient peninsula for additional prep space. Washer and dryer included! Just beyond, the generous family room offers a second gathering space centered around a charming brick fireplace, with oversized Andersen doorwalls opening to a beautiful Trex/composite deck overlooking the fully fenced backyard. Andersen windows throughout and plantation shutters add both quality and character.
The home features three bedrooms, a full bathroom with an updated tiled walk-in shower and natural light from a skylight, plus an additional bathroom conveniently located near the primary bedroom. Additional highlights include a reverse osmosis drinking water system, whole-house generator for added peace of mind, and an unfinished basement offering approximately 1,000 square feet of additional storage and future possibilities. Outside, enjoy the convenience of two driveways, direct vehicle access to the backyard, and a garage with an extra-tall interior offering added versatility.
With its combination of desirable updates, practical features, and inviting spaces, this ranch is ready to welcome its next owner!
For sale
Price cut: $5K (10/15)
$215,000
5086 N Belsay Rd, Flint, MI 48506
3beds
1,428sqft
Single Family Residence
Built in 1969
0.34 Acres Lot
$214,200 Zestimate®
$151/sqft
$-- HOA
What's special
- 28 days
- 1,748
- 97
Likely to sell faster than
Zillow last checked:
Listing updated:
Listed by:
Simon Joseph 810-471-0545,
Wentworth Real Estate Group 810-955-6600
Source: Realcomp II,MLS#: 20261082159
Facts & features
Interior
Bedrooms & bathrooms
- Bedrooms: 3
- Bathrooms: 2
- Full bathrooms: 1
- 1/2 bathrooms: 1
Primary bedroom
- Level: Entry
- Area: 209
- Dimensions: 11 X 19
Bedroom
- Level: Entry
- Area: 104
- Dimensions: 8 X 13
Bedroom
- Level: Entry
- Area: 108
- Dimensions: 9 X 12
Other
- Level: Entry
- Area: 40
- Dimensions: 5 X 8
Other
- Level: Entry
- Area: 40
- Dimensions: 10 X 4
Dining room
- Level: Entry
- Area: 132
- Dimensions: 11 X 12
Family room
- Level: Entry
- Area: 323
- Dimensions: 19 X 17
Kitchen
- Level: Entry
- Area: 110
- Dimensions: 11 X 10
Living room
- Level: Entry
- Area: 204
- Dimensions: 17 X 12
Heating
- Forced Air, Natural Gas
Cooling
- Central Air
Features
- Basement: Unfinished
- Has fireplace: Yes
- Fireplace features: Family Room
Interior area
- Total interior livable area: 1,428 sqft
- Finished area above ground: 1,428
Property
Parking
- Total spaces: 2
- Parking features: Two Car Garage, Attached
- Attached garage spaces: 2
Features
- Levels: One
- Stories: 1
- Entry location: GroundLevel
- Pool features: None
Lot
- Size: 0.34 Acres
- Dimensions: 100 x 150
Details
- Parcel number: 1124551004
- Special conditions: Short Sale No,Standard
Construction
Type & style
- Home type: SingleFamily
- Architectural style: Ranch
- Property subtype: Single Family Residence
Materials
- Vinyl Siding
- Foundation: Basement, Poured
Condition
- New construction: No
- Year built: 1969
Utilities & green energy
- Sewer: Public Sewer
- Water: Well
Community & HOA
Community
- Subdivision: ARCADIAN ACRES
HOA
- Has HOA: No
Location
- Region: Flint
Financial & listing details
- Price per square foot: $151/sqft
- Tax assessed value: $45,252
- Annual tax amount: $1,877
- Date on market: 10/9/2026
- Cumulative days on market: 28 days
- Listing agreement: Exclusive Right To Sell
- Listing terms: Cash,Conventional,FHA,Va Loan
Estimated market value
$214,200
$203,000 - $225,000
$1,277/mo
Price history
| Date | Event | Price |
|---|---|---|
| 10/15/2026 | Price change | $215,000-2.3%$151/sqft |
Source:  Realcomp II #20261082159 Report a problem | ||
| 10/9/2026 | Listed for sale | $220,000$154/sqft |
Source: Realcomp II #20261082159 Report a problem | ||
Public tax history
| Year | Property taxes | Tax assessment |
|---|---|---|
| 2025 | $1,912 +5.1% | $93,900 +7.6% |
| 2024 | $1,820 | $87,300 +12.2% |
| 2023 | -- | $77,800 +9.3% |
| 2022 | -- | $71,200 +9.9% |
| 2021 | -- | $64,800 +11.1% |
| 2020 | -- | $58,300 +13.6% |
| 2019 | -- | $51,300 +13.7% |
| 2018 | $1,471 +21.9% | $45,100 +1.8% |
| 2017 | $1,207 +0.9% | $44,300 +8.6% |
| 2016 | $1,196 | $40,800 +10% |
| 2015 | $1,196 +199.6% | $37,100 +6.9% |
| 2014 | $399 | $34,700 -2.5% |
| 2012 | -- | $35,600 -19.8% |
| 2011 | -- | $44,400 -20.3% |
| 2010 | -- | $55,700 -17% |
| 2008 | $1,167 | $67,100 -3.5% |
| 2006 | -- | $69,500 +4.4% |
| 2005 | -- | $66,600 +2% |
| 2004 | -- | $65,300 +5% |
| 2003 | -- | $62,200 +8.2% |
| 2002 | -- | $57,500 +3.6% |
| 2001 | -- | $55,500 +6.1% |
| 2000 | -- | $52,300 |
Find assessor info on the county website
Monthly payment
Est. payment
Payment breakdown
Explore the cost of this home by adjusting the details. Changes won't be saved.Climate risks
Neighborhood: 48506
Similar homes
- $219,9004 bd2 ba2k sqft3035 Layman Dr, Flint, MI 48506For Sale
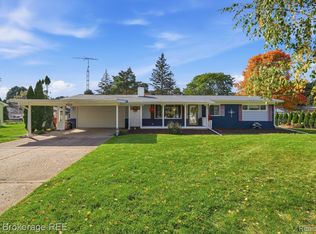
 MLS ID #20261089915, Jill Foss, The Brokerage Real Estate Enthusiasts. Realcomp II
- $199,9853 bd2 ba1.5k sqft5127 Arbor Ln, Flint, MI 48506For Sale
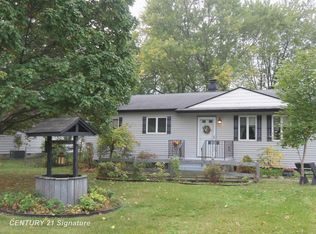
 MLS ID #50215878, Nettie Rosser, Century 21 Signature Realty. MiRealSource
- $--3 bd2 ba1.5k sqft4162 N Belsay Rd, Flint, MI 48506Auction
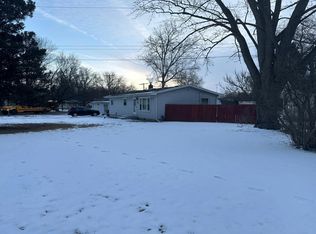 Auction.com 1
- $223,9004 bd2 ba1.6k sqft4318 Tommy Armour Dr, Flint, MI 48506For Sale
 MLS ID #20261088178, Darryl Howard Coolin, Howard Homes 4 You LLC. Realcomp II
- $224,9003 bd3 ba1.7k sqft6241 Finch Ln, Flint, MI 48506For SaleMLS ID #20261084964, Luke McLean, The Brokerage Real Estate Enthusiasts. Realcomp II
- $239,9003 bd2 ba1.5k sqft6316 Nightingale Dr, Flint, MI 48506For Sale
 MLS ID #26056063, Todd Trowbridge Jr, Real Estate Warehouse L.L.C.. MichRIC
- $219,9003 bd2 ba1.3k sqft3363 E Pierson Rd, Flint, MI 48506For SaleMLS ID #20261069367, Pedro A Salinas, Salinas Real Estate Group. Realcomp II
- $154,9002 bd2 ba1.4k sqft5354 Woodlawn Dr, Flint, MI 48506For SaleMLS ID #20261088627, Chad Eldridge, Real Estate For A CAUSE. Realcomp II
- $189,9003 bd1 ba1.3k sqft5286 Roberts Dr, Flint, MI 48506For SaleMLS ID #50216005, Shannon Jones, ERA Prime Real Estate Group. MiRealSource
- $174,9003 bd2 ba1.5k sqft5154 N Center Rd, Flint, MI 48506For SaleMLS ID #20261084067, Ed R Fletcher, NextHome Great Lakes Realty. Realcomp II
- $135,0003 bd1 ba864 sqft5068 Roberts Dr, Flint, MI 48506For SaleMLS ID #50226935, Andrea Robinson, HamadyRobinson, REALTORS®. MiRealSource
- $219,9003 bd2 ba1.3k sqft7138 N Center Rd, Mount Morris, MI 48458For SaleMLS ID #20261087360, Jeremy Lotter, Crown Real Estate Group. Realcomp II
- $180,0004 bd2 ba1.5k sqft3047 Courtesy Dr, Flint, MI 48506For SaleMLS ID #20261079854, Jaime Vasquez, Century 21 Metro Brokers. Realcomp II
- $169,0003 bd2 ba1.5k sqft3063 Stockbridge Ave, Flint, MI 48506For SaleMLS ID #20261064248, Keegan G Garrow, Century 21 Metro Brokers. Realcomp II
- $209,9003 bd2 ba1.4k sqft1491 Iva St, Burton, MI 48509For SaleMLS ID #50221038, Adam N Myers, ERA Prime Real Estate Group. MiRealSource
- $219,0004 bd1 ba1.2k sqft7121 E Carpenter Rd, Davison, MI 48423For SaleMLS ID #20261071776, Christina Cain, Berkshire Hathaway HomeServices Michigan Real Est. Realcomp II
- $209,9003 bd2 ba1.1k sqft4231 Sugar Maple Run, Flint, MI 48506New ConstructionMLS ID #20261075562, Bethany A Brokaw, The Brokaw Group. Realcomp II
