Skip main navigation
Sold for $615,000
  • $615,000

    5086 Raintree Ct, Doylestown, PA 18902

    3beds
    2,400sqft
    Townhouse
    Built in 1996
    -- sqft lot
    $-- Zestimate®
    $256/sqft
    $3,439 Estimated rent

    Home value

    Not available

    Estimated sales range

    Not available

    $3,439/mo

    Zestimate® history
    Loading
    Loading...

    Owner options

    List your home for rent

    $3,439/mo

    Rent Zestimate®

    Find your next renter with Zillow Rental Manager. Plus, with online applications, you can quickly screen prospective tenants – for free.

    Learn more

    $3,439/mo

    Rent Zestimate®

    Refinance and save

    $4,065/mo

    Est. payment

    Refinancing to a lower rate could help reduce your monthly payments and save thousands over the life of the loan.

    See today's rates

    $4,065/mo

    Est. payment

    Explore your selling options

    Work with a Zillow partner agent

    Leverage their expertise and Zillow's premium Showcase listings to get your home seen by more buyers.

    Get started

    List with your own agent

    Get your home in front of millions of buyers by listing it on Zillow.

    Learn how to do it

    Sell it yourself

    Take full control of how buyers see your home on Zillow by listing For Sale by Owner (FSBO).

    List your home

    What's special

    Fresh interior paintDramatic floor-to-ceiling windowsAbundance of natural lightConvenient powder roomInviting gathering spacesLaundry roomSunny breakfast area
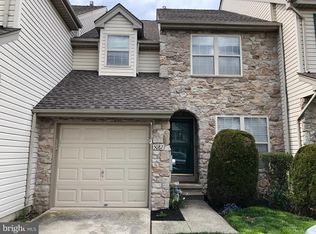
    Welcome to 5086 Raintree Court, a beautifully updated and meticulously maintained 3-bedroom, 2.1 bath home nestled in the highly sought-after Fireside community of Buckingham Township. Combining timeless style, thoughtful updates, including fresh paint throughout the first and second floors, and an exceptional location, this move-in-ready home offers comfort, elegance, and convenience. Step inside to discover beautiful newer hardwood flooring and an abundance of natural light that fills the home. Designed for both everyday living and effortless entertaining, the spacious living and dining rooms provide inviting gathering spaces, while the great room serves as the heart of the home, featuring a wood-burning fireplace with a marble surround and dramatic floor-to-ceiling windows. The updated kitchen is both stylish and functional, offering abundant white cabinetry, granite countertops, stainless steel appliances, a neutral tile backsplash, a pantry, and a sunny breakfast area. Sliding glass doors lead to the generously sized deck, creating the perfect setting for morning coffee, outdoor dining, or relaxing while overlooking the backyard. The main level also features a convenient powder room, laundry room, and direct access to the attached one-car garage equipped with an EV charger. Upstairs, the spacious primary suite provides a private retreat with an oversized walk-in closet and a luxurious en-suite bath featuring dual vanities, a soaking tub, and a glass-enclosed shower. Two additional generously sized bedrooms share an updated hall bath with a new vanity countertop (2026). Newer carpeting and padding, installed throughout the second floor and staircase (2024), add warmth and comfort. The finished lower level offers exceptional versatility, featuring a large recreation room with a gas fireplace and built-in bar, as well as a separate room behind glass French doors that is ideal for a home office, fitness room, playroom, or flex space. Additional storage in utility area. Recent major improvements provide added peace of mind, including a newer HVAC system and water heater (2019), a new sump pump (2026), a newer Andersen front door with storm door, fresh interior paint, and updated flooring throughout. Ideally located just a short walk from Hansel Park, residents enjoy scenic walking trails, playgrounds, and an community amphitheater. Located within the award-winning Central Bucks School District and perfectly situated between downtown Doylestown, Lahaska, and New Hope, 5086 Raintree Court is a place you'll love coming home to!

    Zillow last checked:

    Listing updated:

    Listed by:

    Sarah Peters 484-459-9944,

    EXP Realty, LLC,

    Co-Listing Agent: Rachael Colella 215-771-0073,

    EXP Realty, LLC

    Bought with:

    Lina Ashton, RS337630

    Keller Williams Real Estate - Media

    Source: Bright MLS,MLS#: PABU2126216MLS Logo

    Facts & features

    Interior

    Bedrooms & bathrooms
    • Bedrooms: 3
    • Bathrooms: 3
    • Full bathrooms: 2
    • 1/2 bathrooms: 1
    • Main level bathrooms: 1
    Basement
    • Area: 600
    Heating
    • Forced Air, Natural Gas
    Cooling
    • Central Air, Electric
    Appliances
    • Included: Microwave, Built-In Range, Dishwasher, Dryer, Refrigerator, Stainless Steel Appliance(s), Washer, Water Heater, Gas Water Heater
    • Laundry: Main Level
    Features
    • Flooring: Hardwood, Carpet, Ceramic Tile
    • Basement: Finished,Concrete
    • Number of fireplaces: 1
    • Fireplace features: Wood Burning, Gas/Propane
    Interior area
    • Total structure area: 2,400
    • Total interior livable area: 2,400 sqft
    • Finished area above ground: 1,800
    • Finished area below ground: 600

    Property

    Parking
    • Total spaces: 3
    • Parking features: Garage Faces Front, Inside Entrance, Attached, Driveway
    • Attached garage spaces: 1
    • Uncovered spaces: 2
    Accessibility
    • Accessibility features: None
    Features
    • Levels: Two
    • Stories: 2
    • Patio & porch: Deck
    • Pool features: None
    Details
    • Additional structures: Above Grade, Below Grade
    • Parcel number: 06061170
    • Zoning: R5
    • Special conditions: Standard

    Construction

    Type & style
    • Home type: Townhouse
    • Architectural style: Traditional
    • Property subtype: Townhouse
    Materials
    • Frame
    • Foundation: Concrete Perimeter
    • Roof: Shingle
    Condition
    • New construction: No
    • Year built: 1996

    Utilities & green energy

    • Sewer: Public Sewer
    • Water: Public

    Community & HOA

    Community
    • Subdivision: Fireside
    HOA
    • Has HOA: Yes
    • HOA fee: $155 monthly
    • HOA name: FIRESIDE COMMUNITY ASSOCIATION
    Location
    • Region: Doylestown
    • Municipality: BUCKINGHAM TWP

    Financial & listing details

    • Price per square foot: $256/sqft
    • Tax assessed value: $34,080
    • Annual tax amount: $6,166
    • Date on market: 7/30/2026
    • Listing agreement: Exclusive Agency
    • Listing terms: Cash,Conventional,VA Loan
    • Inclusions: Refrigerator, Washer, & Dryer In As-is Condition For No Monetary Value
    • Ownership: Fee Simple

    Price history

    DateEventPrice
    8/27/2026Sold$615,000+3.4%$256/sqft
    Source: Bright MLS #PABU2126216 Report a problem
    8/2/2026Contingent$595,000$248/sqft
    Source: Bright MLS #PABU2126216 Report a problem
    7/30/2026Listed for sale$595,000+54.1%$248/sqft
    Source: Bright MLS #PABU2126216 Report a problem
    7/8/2026Listing removed$3,300$1/sqft
    Source: Zillow Rentals Report a problem
    6/17/2026Listed for rent$3,300$1/sqft
    Source: Zillow Rentals Report a problem
    5/26/2020Sold$386,000+1.6%$161/sqft
    Source: Public Record Report a problem
    3/19/2020Pending sale$380,000$158/sqft
    Source: Keller Williams Real Estate #PABU490692 Report a problem
    3/16/2020Listed for sale$380,000+8.9%$158/sqft
    Source: Keller Williams Real Estate-Doylestown #PABU490692 Report a problem
    3/11/2014Listing removed$348,900$145/sqft
    Source: Berkshire Hathaway HomeServices Fox & Roach, Realtors #6267673 Report a problem
    11/12/2013Price change$348,900-1.5%$145/sqft
    Source: Prudential Fox & Roach Realtors-Newtown #6267673 Report a problem
    8/22/2013Listed for sale$354,354+9%$148/sqft
    Source: Prudential Fox and Roach #6267673 Report a problem
    4/17/2012Sold$325,000-6.9%$135/sqft
    Source: Public Record Report a problem
    12/8/2011Price change$349,000-2.8%$145/sqft
    Source: zResults Real Estate Services #5968786 Report a problem
    11/5/2011Listed for sale$359,000+28.7%$150/sqft
    Source: zResults Real Estate Services #5968786 Report a problem
    8/16/2002Sold$278,950+64.1%$116/sqft
    Source: Public Record Report a problem
    7/17/1996Sold$169,960$71/sqft
    Source: Public Record Report a problem

    Public tax history

    YearProperty taxesTax assessment
    2025$5,811 +0.4%$34,080
    2024$5,786 +7.9%$34,080
    2023$5,360 +1.2%$34,080
    2022$5,296 +1.2%$34,080
    2021$5,233 $34,080
    2020$5,233 +0.7%$34,080
    2018$5,199 -0.2%$34,080
    2017$5,207 $34,080
    2016$5,207 $34,080
    2015-- $34,080
    2014-- $34,080
    2013-- $34,080
    2012-- $34,080
    2011-- $34,080
    2010-- $34,080
    2009-- $34,080
    2008-- $34,080
    2007-- $34,080
    2006-- $34,080
    2005-- $34,080 +300%
    2004-- $8,520
    2003-- $8,520
    2002-- $8,520
    2000-- $8,520
    Find assessor info on the county website

    Neighborhood: 18902

    Nearby schools

    GreatSchools rating
    Schools provided by the listing agent
    • Elementary: Cold Spring
    • Middle: Holicong
    • High: Central Bucks High School East
    • District: Central Bucks

    Source: Bright MLS. This data may not be complete. We recommend contacting the local school district to confirm school assignments for this home.

    Get pre-qualified for a loan
    At Zillow Home Loans, we can pre-qualify you in as little as 5 minutes with no impact to your credit score.

    An equal housing lender. NMLS #10287.