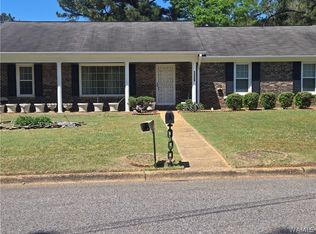
Now available! This 4 Bedroom, 2 Bath brick home in Morayshire Estates Subdivison has been remodeled and features new kitchen cabinets, countertops, and appliances. All new flooring throughout. New light fixtures. New paint throughout. New water heater and roof. Other features include a large fenced backyard and a spacious patio with gazebo. There is a shop and small greenhouse as well. CALL TODAY!
For sale
$289,900
1318 Montrose Dr, Tuscaloosa, AL 35405
4beds
2,310sqft
Single Family Residence
Built in 1968
0.43 Acres Lot
$284,100 Zestimate®
$125/sqft
$-- HOA
What's special
New paint throughoutLarge fenced backyardNew light fixturesSpacious patio with gazeboBrick homeNew kitchen cabinetsNew flooring throughout
- 2 days |
- 282 |
- 20 |
Likely to sell faster than
Zillow last checked:
Listing updated:
Listed by:
Doug Johnson 205-886-3271,
RE/MAX PREMIERE GROUP
Source: WAMLS,MLS#: 176883
Facts & features
Interior
Bedrooms & bathrooms
- Bedrooms: 4
- Bathrooms: 2
- Full bathrooms: 2
Primary bedroom
- Description: Carpet,Sheetrock
- Level: First
Bedroom
- Description: Carpet,Sheetrock
- Level: First
Bedroom
- Description: Carpet,Sheetrock
- Level: First
Bathroom
- Description: Ceramic Tile,Sheetrock
- Level: First
Bathroom
- Description: Luxury Vinyl Plank,Sheetrock
- Level: First
Den
- Description: Carpet,Sheetrock
- Level: First
Kitchen
- Description: Luxury Vinyl Plank,Sheetrock
- Level: First
Laundry
- Description: Luxury Vinyl Plank,Sheetrock
- Level: First
Living room
- Description: Carpet,Sheetrock
- Level: First
Heating
- Central
Cooling
- Central Air, 1 Unit
Appliances
- Included: Electric Water Heater
- Laundry: Laundry Room
Features
- Breakfast Area, Separate/Formal Dining Room
- Has basement: No
- Has fireplace: Yes
- Fireplace features: Free Standing
Interior area
- Total structure area: 2,310
- Total interior livable area: 2,310 sqft
Property
Parking
- Total spaces: 2
- Parking features: Attached, Concrete, Driveway, Garage, Two Car Garage
- Attached garage spaces: 2
Features
- Levels: One
- Stories: 1
- Pool features: None
Lot
- Size: 0.43 Acres
Details
- Additional structures: Greenhouse, Workshop
- Parcel number: 3601023002038.000
Construction
Type & style
- Home type: SingleFamily
- Architectural style: Other
- Property subtype: Single Family Residence
Materials
- Brick
- Roof: Composition,Shingle
Condition
- Resale
- Year built: 1968
Utilities & green energy
- Sewer: Connected
- Utilities for property: Sewer Connected
Community & HOA
Community
- Subdivision: Morayshire Estates
Location
- Region: Tuscaloosa
Financial & listing details
- Price per square foot: $125/sqft
- Tax assessed value: $174,800
- Annual tax amount: $1,800
- Date on market: 8/13/2026
- Listing terms: Cash,Conventional,FHA
Estimated market value
$284,100
$270,000 - $298,000
$2,135/mo
Price history
| Date | Event | Price |
|---|---|---|
| 8/13/2026 | Listed for sale | $289,900+80.1%$125/sqft |
Source:  WAMLS #176883 Report a problem WAMLS #176883 Report a problem | ||
| 6/25/2026 | Sold | $161,000-15.3%$70/sqft |
Source: Public Record Report a problem | ||
| 9/4/2024 | Sold | $190,000$82/sqft |
Source: Public Record Report a problem | ||
| 1/26/2024 | Sold | $190,000-5%$82/sqft |
Source: WAMLS #159533 Report a problem | ||
| 12/12/2023 | Pending sale | $199,900$87/sqft |
Source: WAMLS #159533 Report a problem | ||
| 11/7/2023 | Listed for sale | $199,900$87/sqft |
Source: WAMLS #159533 Report a problem | ||
| 11/1/2023 | Pending sale | $199,900$87/sqft |
Source: WAMLS #159533 Report a problem | ||
| 10/26/2023 | Listed for sale | $199,900$87/sqft |
Source: WAMLS #159533 Report a problem | ||
Public tax history
| Year | Property taxes | Tax assessment |
|---|---|---|
| 2024 | $1,800 +185.8% | $34,960 +99.9% |
| 2023 | $630 | $17,490 |
| 2022 | -- | -- |
| 2021 | $651 | -- |
| 2020 | -- | $15,320 |
| 2019 | -- | $15,320 |
| 2018 | -- | $15,320 |
| 2017 | -- | -- |
| 2016 | -- | -- |
| 2015 | -- | -- |
| 2014 | -- | $14,590 |
| 2013 | -- | -- |
| 2012 | -- | -- |
| 2011 | -- | -- |
| 2010 | -- | -- |
| 2009 | $745 +13.1% | -- |
| 2008 | $659 | $136,900 |
| 2007 | $659 | $136,900 |
| 2006 | $659 | $136,900 |
| 2005 | $659 +13.3% | $136,900 +12.2% |
| 2004 | $581 | $122,000 +12.9% |
| 2001 | -- | $108,100 -1.8% |
| 2000 | $521 | $110,050 |
Find assessor info on the county website
Monthly payment
Est. payment
Payment breakdown
Explore the cost of this home by adjusting the details. Changes won't be saved.Climate risks
Neighborhood: 35405
Nearby schools
GreatSchools rating
- 7/10Southview Elementary SchoolGrades: PK-5Distance: 3.1 mi
- 4/10Eastwood Middle SchoolGrades: 6-8Distance: 5.9 mi
- 2/10Paul W Bryant High SchoolGrades: 9-12Distance: 5.9 mi
Schools provided by the listing agent
- Elementary: Southview
- Middle: Eastwood
- High: Bryant
Source: WAMLS. This data may not be complete. We recommend contacting the local school district to confirm school assignments for this home.
- $217,400-- bd0 ba1.8k sqft1306 Montrose Dr, Tuscaloosa, AL 35405Off Market
- $264,500-- bd1 ba2.3k sqft1330 Montrose Dr, Tuscaloosa, AL 35405Off Market

- $208,000-- bd0 ba1.7k sqft5611 Kew Ln, Tuscaloosa, AL 35405Off Market
- $200,4003 bd2 ba2k sqft1408 Montrose Dr, Tuscaloosa, AL 35405Off Market

- $209,500-- bd0 ba2.4k sqft1224 Montrose Dr, Tuscaloosa, AL 35405Off Market
- $197,500-- bd0 ba2k sqft1305 Montrose Dr, Tuscaloosa, AL 35405Off Market
- $222,600-- bd0 ba2.2k sqft5612 Kew Ln, Tuscaloosa, AL 35405Off Market
- $182,100-- bd0 ba1.8k sqft1414 Montrose Dr, Tuscaloosa, AL 35405Off Market
A local agent can set up tours, give advice and negotiate with sellers.
Similar homes
- $251,2003 bd2 ba1.8k sqft1526 Wakefield Dr, Tuscaloosa, AL 35405For Sale
 MLS ID #174468, Sheron Witherspoon, Southern Homes of Tuscaloosa, Inc. WAMLS
 - $--4 bd2 ba1.6k sqft304 32nd Pl E, Tuscaloosa, AL 35405Auction
 Auction.com 2
 - $229,9003 bd2 ba1.9k sqft1604 Wakefield Dr, Tuscaloosa, AL 35405For Sale
 MLS ID #175848, Alice Maxwell, Keller Williams Tuscaloosa. WAMLS
 - $332,0003 bd2 ba2k sqft583 Camille Ln, Tuscaloosa, AL 35405For Sale
 MLS ID #176828, Hunter Jacobs, Keller Williams Tuscaloosa. WAMLS
 - $--3 bd2 ba1.3k sqft632 James I Harrison Jr Pkwy, Tuscaloosa, AL 35405AuctionServiceLink Auction
- $319,9004 bd3 ba2.5k sqft50 Brookhaven Dr, Tuscaloosa, AL 35405For SaleMLS ID #175757, Mary Harmon Young, EXP Realty - Central. WAMLS
- $279,0003 bd2 ba1.9k sqft3026 10th Ave E, Tuscaloosa, AL 35405For SaleMLS ID #174954, Alice Maxwell, Keller Williams Tuscaloosa. WAMLS
- $289,9003 bd2 ba1.8k sqft7101 Sandy Ridge Cir, Tuscaloosa, AL 35405For SaleMLS ID #175435, WES YORK, HAMNER REAL ESTATE. WAMLS
- $177,0003 bd2 ba1.6k sqft3607 3rd Ave E, Tuscaloosa, AL 35405For SaleMLS ID #176930, Joan Ashcraft, HAMNER REAL ESTATE. WAMLS
- $295,0004 bd2 ba1.8k sqft1423 Plantation Ln, Tuscaloosa, AL 35405For SaleMLS ID #174706, Cindy Denney, REALTYSOUTH-TUSCALOOSA. WAMLS
- $259,0003 bd2 ba1.6k sqft708 Weatherby Dr, Tuscaloosa, AL 35405For SaleMLS ID #176579, Tricia Gray, Keller Williams Tuscaloosa. WAMLS
- $289,9003 bd2 ba1.9k sqft1510 Plantation Ln, Tuscaloosa, AL 35405For SaleMLS ID #175937, Chris Brooks, Pritchett Moore Real Estate. WAMLS
- $245,0003 bd2 ba2k sqft5126 10th Ave E, Tuscaloosa, AL 35405For Sale By Owner
- $235,9003 bd2 ba2.1k sqft1250 Misty Ln, Tuscaloosa, AL 35405For SaleMLS ID #176544, Derrick Seay, DSEAYCOM. WAMLS
- from $329,9004 bd2 ba1.9k sqftWren B Plan, Havenridge, Tuscaloosa, AL 35405New ConstructionNewcastle Homes
- $250,0003 bd2 ba1.3k sqft326 38th St, Tuscaloosa, AL 35405For SaleMLS ID #176233, Alice Maxwell, Keller Williams Tuscaloosa. WAMLS
- $299,9903 bd2 ba1.6k sqft32 Springbrook, Tuscaloosa, AL 35405For SaleMLS ID #175305, Carlos Ochoa, Corder Real Estate. WAMLS
- $292,0003 bd2 ba1.5k sqft7112 Mill Way, Tuscaloosa, AL 35405For SaleMLS ID #175004, Cedrina Curry, AXEN Realty. WAMLS
- from $309,9003 bd2 ba1.8k sqftMonroe Plan, Havenridge, Tuscaloosa, AL 35405New ConstructionProminence Homes and Communities
- $419,9004 bd3 ba2.6k sqft1177 Auxford Ave, Tuscaloosa, AL 35405For SaleMLS ID #176650, Donna Terry, Keller Williams Tuscaloosa. WAMLS
