Welcome to 1245 Mallard Circle, a beautifully appointed home in the desirable Mallard Creek Community! This spacious 5 bedroom, 2.5 bath home has approximately 3,034 sq feet of comfortable living space with an inviting Southern-style exterior with a charming covered porch. You will appreciate the home's welcoming curb appeal, a generous floor plan provides plenty of room for everyday living and entertaining. The home's 5 bedrooms offer flexibility for a growing family, guest rooms, home office space or hobby rooms. This home has plenty of space, charm and a convenient location. Schedule your private showing today!
Coming soon
$439,900
1245 Mallard Cir, Tuscaloosa, AL 35405
5beds
3,034sqft
Single Family Residence
Built in 1993
-- sqft lot
$-- Zestimate®
$145/sqft
$-- HOA
What's special
- 4 days |
- 234 |
- 11 |
Zillow last checked:
Listing updated:
Listed by:
Liz Elliott 205-913-1056,
RE/MAX Advantage
Source: GALMLS,MLS#: 21461776
Facts & features
Interior
Bedrooms & bathrooms
- Bedrooms: 5
- Bathrooms: 3
- Full bathrooms: 2
- 1/2 bathrooms: 1
Rooms
- Room types: Bedroom, Dining Room, Bathroom, Great Room, Living/Dining (ROOM), Master Bathroom, Master Bedroom
Primary bedroom
- Level: Second
Bedroom 1
- Level: Second
Bedroom 2
- Level: Second
Bedroom 3
- Level: First
Bedroom 4
- Level: Second
Primary bathroom
- Level: Second
Bathroom 1
- Level: Second
Dining room
- Level: First
Kitchen
- Features: Stone Counters
Basement
- Area: 0
Heating
- Central
Cooling
- Electric
Appliances
- Included: Dishwasher, Disposal, Microwave, Gas Oven, Refrigerator, Stainless Steel Appliance(s), Electric Water Heater
- Laundry: Electric Dryer Hookup, Washer Hookup, Main Level, Laundry Room, Yes
Features
- None, Cathedral/Vaulted, Crown Molding, Soaking Tub, Linen Closet, Separate Shower, Double Vanity, Walk-In Closet(s)
- Flooring: Carpet, Hardwood, Marble
- Attic: Pull Down Stairs,Yes
- Has fireplace: Yes
- Fireplace features: Marble (FIREPL), Masonry, Living Room, Gas
Interior area
- Total interior livable area: 3,034 sqft
- Finished area above ground: 3,034
- Finished area below ground: 0
Property
Parking
- Total spaces: 2
- Parking features: Attached, Garage Faces Side
- Attached garage spaces: 2
Features
- Levels: 2+ story
- Patio & porch: Open (PATIO), Patio
- Pool features: In Ground, Community
- Fencing: Fenced
- Has view: Yes
- View description: None
- Waterfront features: No
Lot
- Features: Subdivision
Details
- Parcel number: 3606140004033.121
- Special conditions: N/A
Construction
Type & style
- Home type: SingleFamily
- Property subtype: Single Family Residence
- Attached to another structure: Yes
Materials
- Vinyl Siding
- Foundation: Slab
Condition
- Year built: 1993
Utilities & green energy
- Water: Public
- Utilities for property: Sewer Connected, Underground Utilities
Community & HOA
Community
- Subdivision: Mallard Creek
Location
- Region: Tuscaloosa
Financial & listing details
- Price per square foot: $145/sqft
- Tax assessed value: $369,800
- Annual tax amount: $951
- Price range: $439.9K - $439.9K
- Date on market: 8/11/2026
Estimated market value
Not available
Estimated sales range
Not available
Not available
Price history
| Date | Event | Price |
|---|---|---|
| 4/26/2022 | Sold | $400,000+5.5%$132/sqft |
Source:  WAMLS #148792 Report a problem WAMLS #148792 Report a problem | ||
| 3/30/2022 | Pending sale | $379,000$125/sqft |
Source: WAMLS #148792 Report a problem | ||
| 3/7/2022 | Listed for sale | $379,000+40.4%$125/sqft |
Source: WAMLS #148792 Report a problem | ||
| 1/4/2013 | Listing removed | $269,900$89/sqft |
Source: RE/MAX Premiere Group #88659 Report a problem | ||
| 8/25/2012 | Listed for sale | $269,900$89/sqft |
Source: RE/MAX Premiere Group #88659 Report a problem | ||
Public tax history
| Year | Property taxes | Tax assessment |
|---|---|---|
| 2024 | $951 | $36,980 |
| 2023 | $951 +15.5% | $36,980 |
| 2022 | $823 +9.1% | -- |
| 2021 | $755 +5% | -- |
| 2020 | $719 | $28,360 |
| 2019 | $719 | $28,360 +2.6% |
| 2018 | $719 +2.7% | $27,650 |
| 2017 | $700 +9.7% | -- |
| 2016 | $638 -2% | -- |
| 2015 | $651 | -- |
| 2014 | $651 | $25,840 |
| 2013 | $651 -1.6% | -- |
| 2012 | $661 | -- |
| 2011 | $661 | -- |
| 2010 | $661 | -- |
| 2009 | $661 +0.3% | -- |
| 2008 | $659 | $261,400 |
| 2007 | $659 +14.8% | $261,400 +11.6% |
| 2006 | $574 | $234,200 |
| 2005 | $574 +16.5% | $234,200 +15.1% |
| 2004 | $493 | $203,500 +4.6% |
| 2001 | -- | $194,500 |
| 2000 | $469 | $194,500 |
Find assessor info on the county website
Monthly payment
Est. payment
Payment breakdown
Explore the cost of this home by adjusting the details. Changes won't be saved.Climate risks
Neighborhood: 35405
Nearby schools
GreatSchools rating
- 2/10Taylorville Primary SchoolGrades: PK-2Distance: 1.5 mi
- 4/10Hillcrest Middle SchoolGrades: 6-8Distance: 1 mi
- 5/10Hillcrest High SchoolGrades: 9-12Distance: 1.2 mi
Schools provided by the listing agent
- Elementary: Englewood
- Middle: Hillcrest
- High: Hillcrest
Source: GALMLS. This data may not be complete. We recommend contacting the local school district to confirm school assignments for this home.
- $338,9004 bd1 ba2.4k sqft1301 Mallard Cir, Tuscaloosa, AL 35405Off Market
- $374,7004 bd3 ba2.8k sqft1227 Mallard Cir, Tuscaloosa, AL 35405Off Market

- $347,6004 bd1 ba2.6k sqft7511 Pintail Ln, Tuscaloosa, AL 35405Off Market
- $364,0005 bd1 ba2.7k sqft7601 Pintail Ln, Tuscaloosa, AL 35405Off Market
- $2,5004 bd4 ba-- sqft1228 Mallard Cir, Tuscaloosa, AL 35405For Rent
- $319,6004 bd2 ba2.4k sqft1260 Mallard Cir, Tuscaloosa, AL 35405Off Market
- $298,0004 bd2 ba2.1k sqft1236 Mallard Cir, Tuscaloosa, AL 35405Sold
- $329,9004 bd1 ba2.3k sqft1221 Mallard Cir, Tuscaloosa, AL 35405Off Market
A local agent can set up tours, give advice and negotiate with sellers.
A local lender can help you make sure your offer is ready when you are.
Similar homes
- $439,9004 bd3 ba2.7k sqft1144 Auxford Ave, Tuscaloosa, AL 35405For Sale
 MLS ID #176295, Shanna Killings, REALTYSOUTH-TUSCALOOSA. WAMLS
 - $375,0003 bd3 ba2.6k sqft7701 Drake Cir, Tuscaloosa, AL 35405For Sale
 MLS ID #176521, Alice Maxwell, Keller Williams Tuscaloosa. WAMLS
 - $385,0004 bd3 ba2.8k sqft7625 Pintail Ln, Tuscaloosa, AL 35405For Sale
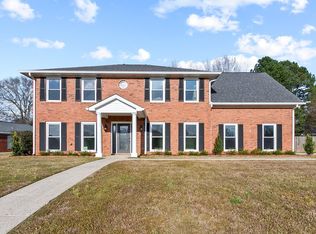
 MLS ID #21447079, Alice Maxwell, Keller Williams Tuscaloosa. GALMLS
 - $479,9005 bd3 ba3.6k sqft1363 Auxford Ave, Tuscaloosa, AL 35405For Sale
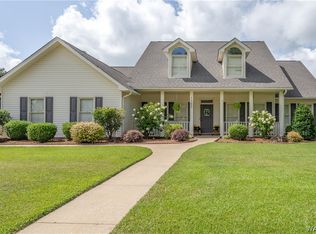 MLS ID #175152, Tricia Gray, Keller Williams Tuscaloosa. WAMLS
 - $270,0003 bd3 ba2.5k sqft4724 Appletree Ln, Tuscaloosa, AL 35405For SaleMLS ID #176771, Sarah Lindsey, EXP Realty - Central. WAMLS
- $349,9004 bd3 ba2.5k sqft4434 Plumtree Ln, Tuscaloosa, AL 35405For SaleMLS ID #176642, Tanner Summerlin, HAMNER REAL ESTATE. WAMLS
- $332,5003 bd3 ba2.3k sqft1420 Inverness Pkwy, Tuscaloosa, AL 35405For SaleMLS ID #175914, Cole Smitherman, Keller Williams Tuscaloosa. WAMLS
- $--4 bd2 ba1.7k sqft11671 River Point Dr, Tuscaloosa, AL 35405AuctionAuction.com 1
- $357,9864 bd3 ba2.7k sqft4904 Heatherwood Dr, Tuscaloosa, AL 35405For SaleMLS ID #21457841, Becky Sadberry, SADBERRY REAL ESTATE LLC. GALMLS
- $259,0003 bd2 ba1.6k sqft708 Weatherby Dr, Tuscaloosa, AL 35405For SaleMLS ID #176579, Tricia Gray, Keller Williams Tuscaloosa. WAMLS
- $235,9003 bd2 ba2.1k sqft1250 Misty Ln, Tuscaloosa, AL 35405For SaleMLS ID #176544, Derrick Seay, DSEAYCOM. WAMLS
- $289,0005 bd2 ba2.7k sqft3813 Norwood Ln, Tuscaloosa, AL 35405For SaleMLS ID #176471, Chelsea Jones, HAMNER REAL ESTATE. WAMLS
- $295,0004 bd2 ba1.8k sqft1423 Plantation Ln, Tuscaloosa, AL 35405For SaleMLS ID #174706, Cindy Denney, REALTYSOUTH-TUSCALOOSA. WAMLS
- $--5 bd4 ba2.8k sqft212 Wyatt Hill Rd, Moundville, AL 35474AuctionAuction.com 1
- $--4 bd3 ba2.6k sqft11925 Glen Ridge Blvd, Moundville, AL 35474AuctionAuction.com 2
- $499,9005 bd3 ba3k sqft8 Terriwood Dr, Tuscaloosa, AL 35401For SaleMLS ID #21447801, Carrie Fitts, Carrie Fitts Real Estate. GALMLS
- $239,9004 bd2 ba2.8k sqft5604 Garner Rd, Tuscaloosa, AL 35405For SaleMLS ID #21456529, Daniel Demers, Sell Your Home Services. GALMLS
- $374,9004 bd2 ba2k sqft11616 River Point Way, Tuscaloosa, AL 35405New ConstructionMLS ID #176014, Shelley Andoe, HERS REAL ESTATE. WAMLS
- $289,9003 bd2 ba1.9k sqft1510 Plantation Ln, Tuscaloosa, AL 35405For SaleMLS ID #175937, Chris Brooks, Pritchett Moore Real Estate. WAMLS
- $339,9004 bd4 ba3.5k sqft4526 Woodland Hills Dr, Tuscaloosa, AL 35405For SaleMLS ID #175312, Tim Benefield, RE/MAX PREMIERE GROUP. WAMLS
