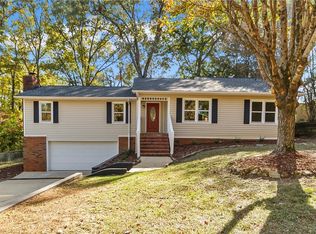
Cherished by a single owner & custom-built with care, this home delivers comfortable, well-preserved living. In a quiet, well-established neighborhood yet only minutes from town, it strikes the ideal balance between everyday convenience & peaceful seclusion. A large living room anchors the floor plan, offering generous space to gather & entertain. The craftsmanship behind this home is evident throughout—thoughtful details and quality construction reflect the pride of long-term ownership. One of the true highlights is the sunroom, overlooking the backyard where morning coffee and lazy afternoons feel effortless. Beyond the glass, the outdoor setting invites gardening, play, & relaxation. The basement workshop delivers room for projects, tools, or additional storage. Opportunities like this seldom last. Schedule your private showing today and experience the difference for yourself.
For sale
$239,900
3651 Monte Vista Dr, Tuscaloosa, AL 35405
3beds
2,108sqft
Single Family Residence
Built in 1986
0.34 Acres Lot
$-- Zestimate®
$114/sqft
$-- HOA
What's special
Comfortable well-preserved living
- 1 day |
- 224 |
- 11 |
Zillow last checked:
Listing updated:
Listed by:
Alana Thomas 205-861-5590,
Southern Homes of Tuscaloosa, Inc,
MLS Non-member Company 205-871-1911,
Birmingham Non-Member Office
Source: GALMLS,MLS#: 21462203
Facts & features
Interior
Bedrooms & bathrooms
- Bedrooms: 3
- Bathrooms: 2
- Full bathrooms: 2
Rooms
- Room types: Bedroom, Dining Room, Bathroom, Kitchen, Master Bedroom, Sunroom (ROOM)
Primary bedroom
- Level: First
Bedroom 1
- Level: First
Bedroom 2
- Level: First
Bathroom 1
- Level: First
Dining room
- Level: First
Kitchen
- Features: Laminate Counters
- Level: First
Basement
- Area: 247
Heating
- Central, Natural Gas
Cooling
- Central Air, Electric
Appliances
- Included: Dishwasher, Electric Oven, Refrigerator, Gas Water Heater
- Laundry: Gas Dryer Hookup, Washer Hookup, Main Level, Laundry Room, Laundry (ROOM), Yes
Features
- None, Tub/Shower Combo
- Flooring: Carpet, Laminate, Tile
- Basement: Partial,Partially Finished,Daylight
- Attic: Other,Yes
- Has fireplace: No
Interior area
- Total interior livable area: 2,108 sqft
- Finished area above ground: 1,861
- Finished area below ground: 247
Video & virtual tour
Property
Parking
- Total spaces: 2
- Parking features: Attached
- Has attached garage: Yes
- Carport spaces: 2
Features
- Levels: One
- Stories: 1
- Patio & porch: Porch, Open (DECK), Deck
- Pool features: None
- Has view: Yes
- View description: None
- Waterfront features: No
Lot
- Size: 0.34 Acres
Details
- Parcel number: 3702042004036.000
- Special conditions: N/A
Construction
Type & style
- Home type: SingleFamily
- Property subtype: Single Family Residence
Materials
- Brick
- Foundation: Basement
Condition
- Year built: 1986
Utilities & green energy
- Sewer: Septic Tank
- Water: Public
Community & HOA
Community
- Subdivision: Monte Vista
Location
- Region: Tuscaloosa
Financial & listing details
- Price per square foot: $114/sqft
- Tax assessed value: $188,900
- Price range: $239.9K - $239.9K
- Date on market: 8/14/2026
Estimated market value
Not available
Estimated sales range
Not available
Not available
Price history
| Date | Event | Price |
|---|---|---|
| 8/14/2026 | Listed for sale | $239,900+7.4%$114/sqft |
Source:  GALMLS #21462203 Report a problem GALMLS #21462203 Report a problem | ||
| 7/17/2026 | Sold | $223,400$106/sqft |
Source: Public Record Report a problem | ||
Public tax history
| Year | Property taxes | Tax assessment |
|---|---|---|
| 2024 | -- | $18,890 |
| 2023 | -- | $18,890 |
| 2022 | -- | -- |
| 2021 | -- | -- |
| 2020 | -- | $16,860 +9.6% |
| 2019 | -- | $15,380 +0.1% |
| 2018 | -- | $15,370 |
| 2017 | -- | -- |
| 2016 | -- | -- |
| 2015 | -- | -- |
| 2014 | -- | $14,210 |
| 2013 | -- | -- |
| 2012 | -- | -- |
| 2011 | -- | -- |
| 2010 | -- | -- |
| 2009 | -- | -- |
| 2008 | -- | $128,700 |
| 2007 | -- | $128,700 |
| 2006 | -- | $128,700 |
| 2005 | -- | $128,700 +12% |
| 2004 | -- | $114,900 +4.2% |
| 2001 | -- | $110,300 |
| 2000 | -- | $110,300 |
Find assessor info on the county website
Monthly payment
Est. payment
Payment breakdown
Explore the cost of this home by adjusting the details. Changes won't be saved.Climate risks
Neighborhood: 35405
Nearby schools
GreatSchools rating
- 5/10Woodland Forrest Elementary SchoolGrades: PK-5Distance: 0.4 mi
- 4/10Eastwood Middle SchoolGrades: 6-8Distance: 1.9 mi
- 2/10Paul W Bryant High SchoolGrades: 9-12Distance: 2 mi
Schools provided by the listing agent
- Elementary: Woodland Forrest
- Middle: Eastwood
- High: Bryant
Source: GALMLS. This data may not be complete. We recommend contacting the local school district to confirm school assignments for this home.
- $249,100-- bd1 ba2.2k sqft3661 Monte Vista Dr, Tuscaloosa, AL 35405Off Market
- $260,0004 bd2 ba1.8k sqft3645 Monte Vista Dr, Tuscaloosa, AL 35405Sold
- $1000.49 acresMonte Vista Dr, Tuscaloosa, AL 35405Off Market
- $329,6004 bd2 ba2.3k sqft3838 Derby Downs Dr, Tuscaloosa, AL 35405Off Market

- $209,200-- bd0 ba1.6k sqft3660 Monte Vista Dr, Tuscaloosa, AL 35405Off Market
- $295,0003 bd2 ba1.9k sqft3846 Derby Downs Dr, Tuscaloosa, AL 35405Off Market
- $237,2003 bd2 ba1.8k sqft4495 Monte Vista Cir, Tuscaloosa, AL 35405Off Market
- $225,5003 bd2 ba1.7k sqft3639 Monte Vista Dr, Tuscaloosa, AL 35405Off Market
A local agent can set up tours, give advice and negotiate with sellers.
A local lender can help you make sure your offer is ready when you are.
Similar homes
- $270,0003 bd3 ba2.5k sqft4724 Appletree Ln, Tuscaloosa, AL 35405For Sale
 MLS ID #176771, Sarah Lindsey, EXP Realty - Central. WAMLS
 - $230,0003 bd1 ba1.3k sqft11 Elmira Dr, Tuscaloosa, AL 35405For Sale
 MLS ID #176890, Adrian Kasey Jones, Keller Williams Tuscaloosa. WAMLS
 - $--3 bd2 ba1.4k sqft4707 Easton Dr, Tuscaloosa, AL 35405Auction
 Auction.com 2
 - $214,0003 bd2 ba1.9k sqft3950 Skyland Blvd E, Tuscaloosa, AL 35405For Sale

 MLS ID #21457433, Nakia Walker, Opendoor Brokerage LLC. GALMLS
 - $224,9004 bd2 ba2.2k sqft4346 31st Ave E, Tuscaloosa, AL 35405For SaleMLS ID #21455420, Cecilia Pintos Saldivia, eXp Realty, LLC Central. GALMLS
- $239,9004 bd2 ba2.8k sqft5604 Garner Rd, Tuscaloosa, AL 35405For SaleMLS ID #21456529, Daniel Demers, Sell Your Home Services. GALMLS
- $350,0004 bd3 ba2.7k sqft4613 Stonehill Ln, Tuscaloosa, AL 35405For SaleMLS ID #176860, Debra Smith, RE/MAX PREMIERE GROUP. WAMLS
- $177,0003 bd2 ba1.6k sqft3607 3rd Ave E, Tuscaloosa, AL 35405For SaleMLS ID #176930, Joan Ashcraft, HAMNER REAL ESTATE. WAMLS
- $249,0003 bd2 ba1.4k sqft65 Circlewood, Tuscaloosa, AL 35405For SaleMLS ID #176701, Jillian Phillips, Keller Williams Tuscaloosa. WAMLS
- $--3 bd3 ba1.3k sqft2817 Valley Crest Rd, Tuscaloosa, AL 35405AuctionAuction.com 2
- $245,0003 bd2 ba2k sqft5126 10th Ave E, Tuscaloosa, AL 35405For Sale By Owner
- $222,0003 bd2 ba1.9k sqft44 Southmont Dr, Tuscaloosa, AL 35405For SaleMLS ID #175774, Derrick Seay, DSEAYCOM. WAMLS
- $194,9003 bd2 ba1.2k sqft6623 Covington Villas Ln, Tuscaloosa, AL 35405For SaleMLS ID #176876, Jenny Strickland, Pritchett Moore Real Estate. WAMLS
- $224,9003 bd2 ba1.4k sqft2319 Loop Rd, Tuscaloosa, AL 35405For SaleMLS ID #176263, Holli Wilson, HAMNER REAL ESTATE. WAMLS
- $205,0002 bd1 ba1k sqft4 Stine Pl, Tuscaloosa, AL 35405For SaleMLS ID #176873, Sam Harwood, Harwood Real Estate LLC. WAMLS
- $179,9003 bd3 ba1.7k sqft3216 Veterans Memorial Pkwy, Tuscaloosa, AL 35404For SaleMLS ID #176919, Tyler Bigbie, Keller Williams Tuscaloosa. WAMLS
- $229,9004 bd2 ba1.9k sqft1709 21st St E, Tuscaloosa, AL 35404For SaleMLS ID #176530, LeMona Stacy, ELITE SIGNATURE PROPERTIES. WAMLS
- $269,0003 bd3 ba2.6k sqft12 Hickory Hl, Tuscaloosa, AL 35404For SaleMLS ID #176786, Iris Riggs, ELITE SIGNATURE PROPERTIES. WAMLS
- $239,0003 bd2 ba1.3k sqft4545 Barretts Trace Blvd, Tuscaloosa, AL 35405For SaleMLS ID #175791, Angela Hunter, EXIT Capstone Realty. WAMLS
- $289,0005 bd2 ba2.7k sqft3813 Norwood Ln, Tuscaloosa, AL 35405For SaleMLS ID #176471, Chelsea Jones, HAMNER REAL ESTATE. WAMLS
