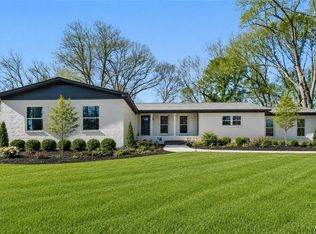
Welcome home to this beautiful 3-bedroom, 2-bathroom home filled with charm, thoughtful updates, and plenty of space! Gorgeous hardwood floors flow throughout the main living areas, complemented by custom cabinetry and granite countertops in the kitchen. Both bathrooms have been beautifully renovated, offering a fresh, modern feel. The spacious basement provides endless possibilities and would make an ideal playroom, bonus room, home office, or additional living space. Step outside to enjoy the huge covered back deck overlooking the fenced-in backyard—perfect for relaxing, entertaining, or enjoying your morning coffee. A freshly poured driveway leads to a large attached carport, providing convenient covered parking and additional outdoor space. With its inviting layout, stylish updates, and wonderful indoor and outdoor living spaces, this home truly has it all. Don’t miss your opportunity to make this beautiful property your new home!
For sale
$339,900
4629 White Dogwood Ln, Northport, AL 35473
3beds
2,545sqft
Single Family Residence
Built in 1973
0.46 Acres Lot
$325,500 Zestimate®
$134/sqft
$-- HOA
What's special
Spacious basementFenced-in backyardLarge attached carportFreshly poured drivewayCustom cabinetryGorgeous hardwood floorsHuge covered back deck
- 1 day |
- 370 |
- 27 |
Zillow last checked:
Listing updated:
Listed by:
Tanner Summerlin 205-454-0724,
HAMNER REAL ESTATE
Source: WAMLS,MLS#: 176911
Facts & features
Interior
Bedrooms & bathrooms
- Bedrooms: 3
- Bathrooms: 2
- Full bathrooms: 2
Heating
- Has Heating (Unspecified Type)
Cooling
- 1 Unit
Appliances
- Included: Gas Water Heater
- Laundry: Laundry Room
Features
- Separate/Formal Dining Room
- Has basement: Yes
- Number of fireplaces: 1
- Fireplace features: One
Interior area
- Total structure area: 2,545
- Total interior livable area: 2,545 sqft
Property
Parking
- Parking features: Attached Carport, Concrete, Driveway
- Has carport: Yes
Features
- Levels: One
- Stories: 1
- Patio & porch: Covered, Deck
- Exterior features: Rain Gutters
- Pool features: None
- Fencing: Wood
Lot
- Size: 0.46 Acres
Details
- Parcel number: 3103052008001.000
Construction
Type & style
- Home type: SingleFamily
- Architectural style: Other
- Property subtype: Single Family Residence
Materials
- Brick Veneer
- Roof: Composition,Shingle
Condition
- Resale
- Year built: 1973
Utilities & green energy
- Sewer: Connected
- Utilities for property: Sewer Connected
Community & HOA
Community
- Features: Gutter(s)
- Subdivision: Braircliff
Location
- Region: Northport
Financial & listing details
- Price per square foot: $134/sqft
- Tax assessed value: $190,500
- Annual tax amount: $589
- Date on market: 8/14/2026
- Listing terms: Cash,Conventional,FHA
Estimated market value
$325,500
$309,000 - $342,000
$1,684/mo
Price history
| Date | Event | Price |
|---|---|---|
| 8/14/2026 | Listed for sale | $339,900$134/sqft |
Source:  WAMLS #176911 Report a problem WAMLS #176911 Report a problem | ||
Public tax history
| Year | Property taxes | Tax assessment |
|---|---|---|
| 2024 | $589 -2.1% | $19,050 -2.1% |
| 2023 | $602 | $19,450 |
| 2022 | $602 | -- |
| 2021 | $602 +5.1% | -- |
| 2020 | $572 | $18,540 +9.2% |
| 2019 | -- | $16,980 |
| 2018 | -- | $16,980 |
| 2017 | -- | -- |
| 2016 | -- | -- |
| 2015 | -- | -- |
| 2014 | -- | $14,740 |
| 2013 | -- | -- |
| 2012 | -- | -- |
| 2011 | -- | -- |
| 2010 | $547 | -- |
| 2009 | $547 +9.9% | -- |
| 2008 | $497 | $141,300 |
| 2007 | $497 +1.4% | $141,300 |
| 2006 | $490 | $141,300 |
| 2005 | $490 +25.2% | $141,300 +22.4% |
| 2004 | $392 | $115,400 +24.2% |
| 2001 | -- | $92,900 -15.1% |
| 2000 | $369 | $109,370 |
Find assessor info on the county website
Monthly payment
Est. payment
Payment breakdown
Explore the cost of this home by adjusting the details. Changes won't be saved.Climate risks
Neighborhood: 35473
Nearby schools
GreatSchools rating
- 5/10Crestmont Elementary SchoolGrades: PK-4Distance: 1.6 mi
- 4/10Echols Middle SchoolGrades: 7-8Distance: 1.9 mi
- 5/10Sipsey Valley High SchoolGrades: 9-12Distance: 8.6 mi
Schools provided by the listing agent
- Elementary: Crestmont
- Middle: Collins Riverside
- High: Tuscaloosa County
Source: WAMLS. This data may not be complete. We recommend contacting the local school district to confirm school assignments for this home.
- $355,0004 bd3 ba2.9k sqft4625 White Dogwood Ln, Northport, AL 35473For Sale

- $247,4005 bd3 ba3.4k sqft4621 White Dogwood Ln, Northport, AL 35473Off Market

- $4,500-- sqft4525 Highway 43 N, Northport, AL 35473Off Market
- $218,200-- bd1 ba1.6k sqft4624 White Dogwood Ln, Northport, AL 35473Off Market
- $258,800-- bd1 ba2.1k sqft4628 White Dogwood Ln, Northport, AL 35473Off Market
- $225,000-- bd1 ba2k sqft4620 White Dogwood Ln, Northport, AL 35473Off Market
- $223,700-- bd0 ba2.3k sqft4539 White Dogwood Ln, Northport, AL 35473Off Market
- $247,5003 bd2 ba1.3k sqft4541 Smithfield Ln, Northport, AL 35473Off Market
A local agent can set up tours, give advice and negotiate with sellers.
Similar homes
- $314,9003 bd2 ba1.4k sqft6527 Hibiscus Ln, Northport, AL 35473For Sale
 MLS ID #176937, Holli Wilson, HAMNER REAL ESTATE. WAMLS
 - $355,0004 bd3 ba2.9k sqft4625 White Dogwood Ln, Northport, AL 35473For SaleMLS ID #174955, Tricia Gray, Keller Williams Tuscaloosa. WAMLS
- $329,9003 bd3 ba2.5k sqft4914 Highway 43 Hwy N, Northport, AL 35473For Sale
 MLS ID #172570, Zak Holman, Pritchett Moore Real Estate. WAMLS
 - $345,0004 bd3 ba2.8k sqft3312 Ontario Dr, Northport, AL 35473For Sale
 MLS ID #174795, Ashley Creel, Corder Real Estate. WAMLS
 - $349,9004 bd3 ba2.2k sqft5304 Northwood Lake Dr W, Northport, AL 35473For SaleMLS ID #176292, Ja'Marquis Perkins, Keller Williams Tuscaloosa. WAMLS
- $349,9003 bd3 ba2.4k sqft7808 Lake Sherwood Cir, Northport, AL 35473For SaleMLS ID #174353, Kimberly Davis, Re/Max Achievers. WAMLS
- $335,0003 bd3 ba2.3k sqft3808 Veranda Ct, Northport, AL 35473For SaleMLS ID #176721, Tricia Gray, Keller Williams Tuscaloosa. WAMLS
- $329,9004 bd2 ba1.7k sqft1704 Edgewater Ct, Northport, AL 35473For SaleMLS ID #175669, Holli Wilson, HAMNER REAL ESTATE. WAMLS
- $299,9003 bd2 ba1.9k sqft4716 Oneida Ave, Northport, AL 35473For SaleMLS ID #176442, Chris Miller, EXP Realty - Central. WAMLS
- $314,9004 bd2 ba2k sqft5502 Inverness Pl, Northport, AL 35473For SaleMLS ID #176377, Jodi Caroline Falls, HAMNER REAL ESTATE. WAMLS
- $310,0003 bd2 ba1.8k sqft6127 Hibiscus Ln, Northport, AL 35473For SaleMLS ID #176384, Brittney Marcum, Harwood Real Estate LLC. WAMLS
- $299,9004 bd3 ba2.3k sqft3842 Destin Ln, Northport, AL 35473For SaleMLS ID #176459, Holli Wilson, HAMNER REAL ESTATE. WAMLS
- $369,9004 bd3 ba2.6k sqft3904 Blackberry Ln, Northport, AL 35473For SaleMLS ID #176428, Jennifer Hamner, HAMNER REAL ESTATE. WAMLS
- $340,0005 bd4 ba2.5k sqft1005 Princeton Pl, Northport, AL 35473For SaleMLS ID #174561, Janea Evans, McCarron Real Estate. WAMLS
- $309,0005 bd3 ba2.1k sqft4006 Ashburton Ln, Northport, AL 35473For SaleMLS ID #176351, Micah Hill, Keller Williams Tuscaloosa. WAMLS
- $354,0005 bd4 ba2k sqftAtt Fiber, Northport, AL 35473For Sale
 MLS ID #21456997, Jonathan Acklin, Prime Investment Brokers. GALMLS
 - $374,9004 bd3 ba2.4k sqft2516 Shoal Pl, Northport, AL 35473For SaleMLS ID #172529, Madelyn Sanford, Keller Williams Tuscaloosa. WAMLS
- $299,9003 bd2 ba1.8k sqft335 42nd St E, Northport, AL 35473For SaleMLS ID #176739, Debbie Lee, HAMNER REAL ESTATE. WAMLS
- $--3 bd2 ba1.6k sqft3608 Diamondhead Ln, Northport, AL 35473AuctionServiceLink Auction
- $339,9004 bd3 ba2k sqft5706 Shenandoah Dr, Northport, AL 35473For SaleMLS ID #21450568, Tricia Gray, Keller Williams Tuscaloosa. GALMLS
