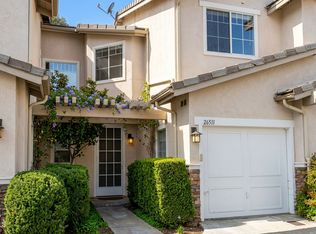
Welcome to this attractive 2 bed, 2.5 bath townhome in Valencia nestled within the highly sought-after Cheyenne community! Step inside to discover the incredible floor plan, which offers ample room, natural light, and a cozy fireplace. The kitchen has updated appliances and overlooks the breakfast bar for easy entertaining. A convenient half bathroom is located downstairs, along with direct access to the garage, which includes laundry and built-in storage.
Upstairs, you will find the first bedroom next to a full bathroom, and a spacious primary suite with custom built-ins, and a newer, remodeled en-suite bathroom. There are plantation shutters throughout the home, ceiling fans are in all bedrooms, and plush new carpet covers the entire second floor.
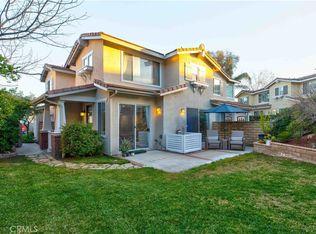
The backyard features a large patio with lots of greenery and plenty of space. This home also comes with a paid off Life Source water purification system. Besides the garage, you have an additional reserved parking space & guest parking.
Low HOA, No Mello Roos, and fantastic community amenities including pool, spa, picnic area, tot lot, basketball court, and security patrol.
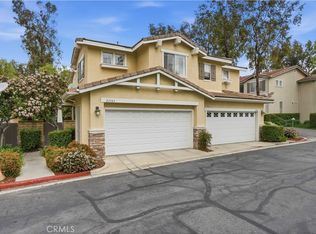
The Cheyenne community is a quiet neighborhood, tucked away by it's executive driveway entrance, and yet right off the paseos and near Trader Joe's, Starbucks and numerous stores & restaurants. It's conveniently located near top rated schools, parks, and Bridgeport market place for shopping. At the time of this listing, no other units are available in this neighborhood, that's how great it is to live here. Don't miss this amazing opportunity to call Valencia home.
For sale
Listed by: Engel & Volkers Burbank • Cynthia Russo • Contact: 908-797-8066
$559,999
26503 Morro Bay Dr, Santa Clarita, CA 91354
2beds
1,025sqft
Townhouse
Built in 1999
3.35 Acres Lot
$556,100 Zestimate®
$546/sqft
$460/mo HOA
What's special
- 7 days
- 378
- 38
Zillow last checked:
Listing updated:
Listed by:
Cynthia Russo DRE #02062752 908-797-8066,
Engel & Volkers Burbank,
Cole Parrish DRE #02447239,
Engel & Volkers Burbank
Source: CRMLS,MLS#: SR26198883 Originating MLS: California Regional MLS
Originating MLS: California Regional MLSFacts & features
Interior
Bedrooms & bathrooms
- Bedrooms: 2
- Bathrooms: 3
- Full bathrooms: 2
- 1/2 bathrooms: 1
- Main level bathrooms: 1
Rooms
- Room types: Bedroom, Great Room, Kitchen, Primary Bedroom
Primary bedroom
- Features: Primary Suite
Bedroom
- Features: All Bedrooms Up
Bathroom
- Features: Bathroom Exhaust Fan, Bathtub, Remodeled, Separate Shower, Tub Shower, Vanity, Walk-In Shower
Kitchen
- Features: Kitchen/Family Room Combo
Heating
- Central, Fireplace(s), Natural Gas
Cooling
- Central Air, Gas
Appliances
- Included: Dishwasher, Gas Cooktop, Gas Oven, Gas Range, Gas Water Heater, Ice Maker, Microwave, Refrigerator, Water Heater, Water Purifier
- Laundry: Electric Dryer Hookup, Gas Dryer Hookup, In Garage
Features
- Breakfast Bar, Built-in Features, Ceiling Fan(s), High Ceilings, Open Floorplan, Pantry, Recessed Lighting, Storage, Unfurnished, Wired for Sound, All Bedrooms Up, Primary Suite
- Flooring: Carpet, Vinyl
- Windows: Blinds, Plantation Shutters, Screens
- Has fireplace: Yes
- Fireplace features: Living Room
- Common walls with other units/homes: 2+ Common Walls
Interior area
- Total interior livable area: 1,025 sqft
Video & virtual tour
Property
Parking
- Total spaces: 1
- Parking features: Assigned, Direct Access, Garage Faces Front, Garage, Guest, One Space, See Remarks, Uncovered
- Attached garage spaces: 1
Features
- Levels: Two
- Stories: 2
- Entry location: Front
- Patio & porch: Patio
- Pool features: Fenced, In Ground, Association
- Has spa: Yes
- Spa features: Association, Heated, In Ground
Lot
- Size: 3.35 Acres
- Features: Back Yard, Cul-De-Sac, Landscaped, Near Park
Details
- Parcel number: 2811060157
- Special conditions: Standard
Construction
Type & style
- Home type: Townhouse
- Property subtype: Townhouse
- Attached to another structure: Yes
Condition
- Turnkey
- New construction: No
- Year built: 1999
Utilities & green energy
- Sewer: Public Sewer
- Water: Public
- Utilities for property: Electricity Connected, Natural Gas Connected, Sewer Connected, Water Connected
Community & HOA
Community
- Features: Curbs, Gutter(s), Storm Drain(s), Street Lights, Suburban, Park
- Security: Carbon Monoxide Detector(s), Fire Detection System, Smoke Detector(s)
- Subdivision: Cheyenne (Chey)
HOA
- Has HOA: Yes
- Amenities included: Sport Court, Playground, Pool, Spa/Hot Tub, Security
- Services included: Earthquake Insurance
- HOA fee: $460 monthly
- HOA name: Cheyenne
- HOA phone: 661-964-1538
Location
- Region: Santa Clarita
Financial & listing details
- Price per square foot: $546/sqft
- Tax assessed value: $589,922
- Date on market: 9/23/2026
- Cumulative days on market: 7 days
- Listing terms: Cash,Conventional,FHA,VA Loan
- Inclusions: Refridgerator, Microwave, Stove, Dishwasher, Life Source Water Purification System
- Exclusions: Succulent / Potted plants
- Road surface type: Paved
Estimated market value
$556,100
$528,000 - $584,000
$3,283/mo
Price history
| Date | Event | Price |
|---|---|---|
| 9/23/2026 | Listed for sale | $559,999+2.8%$546/sqft |
Source:  CRMLS #SR26198883 Report a problem CRMLS #SR26198883 Report a problem | ||
| 11/10/2021 | Sold | $545,000+5.8%$532/sqft |
Source: Public Record Report a problem | ||
| 10/13/2021 | Pending sale | $515,000$502/sqft |
Source:  RE/MAX International #SR21191582 Report a problem RE/MAX International #SR21191582 Report a problem | ||
| 10/13/2021 | Contingent | $515,000$502/sqft |
Source: CRMLS #SR21191582 Report a problem | ||
| 10/1/2021 | Price change | $515,000-1.9%$502/sqft |
Source: CRMLS #SR21191582 Report a problem | ||
| 9/16/2021 | Listed for sale | $525,000+35%$512/sqft |
Source: CRMLS #SR21191582 Report a problem | ||
| 10/6/2017 | Sold | $389,000-2.4%$380/sqft |
Source: Public Record Report a problem | ||
| 9/15/2017 | Pending sale | $398,500$389/sqft |
Source: RE/MAX of Santa Clarita #SR17151241 Report a problem | ||
| 8/22/2017 | Listed for sale | $398,500$389/sqft |
Source: RE/MAX of Santa Clarita #SR17151241 Report a problem | ||
| 8/1/2017 | Pending sale | $398,500$389/sqft |
Source: RE/MAX of Santa Clarita #SR17151241 Report a problem | ||
| 7/27/2017 | Price change | $398,500-0.4%$389/sqft |
Source: RE/MAX of Santa Clarita #SR17151241 Report a problem | ||
| 7/25/2017 | Listed for sale | $399,999$390/sqft |
Source: RE/MAX of Santa Clarita #SR17151241 Report a problem | ||
| 7/15/2017 | Pending sale | $399,999$390/sqft |
Source: RE/MAX of Santa Clarita #SR17151241 Report a problem | ||
| 7/5/2017 | Listed for sale | $399,999+23.8%$390/sqft |
Source: RE/MAX OF Santa Clarita #SR17151241 Report a problem | ||
| 12/10/2014 | Sold | $323,000+36.3%$315/sqft |
Source: Public Record Report a problem | ||
| 8/24/2011 | Sold | $237,000-29.9%$231/sqft |
Source: Public Record Report a problem | ||
| 12/3/2004 | Sold | $338,000+119.5%$330/sqft |
Source: Public Record Report a problem | ||
| 9/17/1999 | Sold | $154,000$150/sqft |
Source: Public Record Report a problem | ||
Public tax history
| Year | Property taxes | Tax assessment |
|---|---|---|
| 2026 | -- | $589,922 +2% |
| 2025 | $8,497 +3% | $578,356 +2% |
| 2024 | $8,253 +2.7% | $567,017 +2% |
| 2023 | $8,038 -0.3% | $555,900 +2% |
| 2022 | $8,060 +27.3% | $545,000 +33.3% |
| 2021 | $6,334 +1.9% | $408,906 +1% |
| 2020 | $6,218 | $404,714 +2% |
| 2019 | $6,218 +3.9% | $396,780 +2% |
| 2018 | $5,984 | $389,000 +16.3% |
| 2017 | $5,984 +13.8% | $334,483 +2% |
| 2016 | $5,260 +4.2% | $327,925 +1.5% |
| 2015 | $5,046 +29.7% | $323,000 +33.2% |
| 2014 | $3,890 | $242,529 +2.5% |
| 2012 | -- | $236,700 -11.5% |
| 2011 | -- | $267,600 |
| 2010 | -- | $267,600 |
| 2009 | -- | $267,600 -25.4% |
| 2008 | -- | $358,686 +2% |
| 2007 | -- | $351,654 +2% |
| 2006 | -- | $344,760 |
| 2005 | -- | $344,760 +107.1% |
| 2004 | -- | $166,475 +1.9% |
| 2003 | -- | $163,425 +2% |
| 2002 | -- | $160,221 +4% |
| 2000 | -- | $154,000 |
Find assessor info on the county website
Monthly payment
Est. payment
Payment breakdown
Explore the cost of this home by adjusting the details. Changes won't be saved.Climate risks
Neighborhood: Valencia

Similar homes
- $599,0002 bd3 ba1k sqft23605 Muir Trl Unit 78, Valencia, CA 91354For Sale
 MLS ID #226003664, James Kim, Keller Williams Exclusive Properties. CSMAOR
 - $567,0002 bd3 ba1.1k sqft23617 Big Sky Walk Unit 120, Santa Clarita, CA 91354For Sale
 MLS ID #SR26178302, Anita Brunzell, Coldwell Banker Quality Properties. CRMLS
 - $615,0003 bd3 ba1.3k sqft27344 Oaktree Pl, Valencia, CA 91354For Sale
 MLS ID #PF26192754, Collette Canepa, Redfin Corporation. CRMLS
 - $515,0002 bd2 ba1k sqft23715 Del Monte Dr Unit 201, Santa Clarita, CA 91355For Sale
 MLS ID #SR26212418, Neal Weichel, RE/MAX of Santa Clarita. CRMLS
