Welcome to this spacious and beautifully designed home situated on 2.376 acres in the desirable Crestwood Local School District. Offering an incredible combination of comfortable living, outdoor space, and a complete lower-level in-law suite! The main level features an inviting family room with vaulted ceilings and a cozy wood-burning stove overlooking the large kitchen with an island, quality KraftMaid cabinetry, stainless steel appliances, and an impressive walk-in pantry. A dining area, additional living room, half bath, and private office with French doors provide plenty of room for everyday living, entertaining, or working from home. Upstairs you'll find three generously sized bedrooms, a conveniently located laundry room, and a full bath, including a spacious primary suite with a walk-in closet and private en suite featuring double sinks, a separate shower, and relaxing soaking tub. The finished walk-out lower level with poured foundation walls offers an entire second living space ideal for an in-law suite, multigenerational living, or extended guests, complete with its own full kitchen, living room, two bedrooms, full bath, washer and dryer hookup, added sound insulation, abundant storage, and a private entrance to the backyard. Outside, enjoy the charming covered front porch, two-tier rear deck, above-ground pool with a new liner and sand filter, backyard fire pit, expansive country setting, and convenient horseshoe driveway. With multiple living areas, five potential bedrooms, exceptional storage, and a truly independent lower-level living space, this unique Crestwood Schools property offers the space and flexibility that are hard to find!
Active
$435,000
11796 Mantua Center Rd, Mantua, OH 44255
5beds
3,966sqft
Single Family Residence
Built in 2001
2.38 Acres Lot
$-- Zestimate®
$110/sqft
$-- HOA
What's special
Five potential bedroomsConvenient horseshoe drivewayTwo-tier rear deckAdded sound insulationThree generously sized bedroomsStainless steel appliancesCharming covered front porch
- 2 days |
- 804 |
- 37 |
Zillow last checked:
Listing updated:
Listed by:
Kelly Zander 330-577-3546 lpsoldit@gmail.com,
Vincent Patrick Realty
Source: MLS Now,MLS#: 5236010 Originating MLS: Akron Cleveland Association of REALTORS
Originating MLS: Akron Cleveland Association of REALTORSFacts & features
Interior
Bedrooms & bathrooms
- Bedrooms: 5
- Bathrooms: 4
- Full bathrooms: 3
- 1/2 bathrooms: 1
- Main level bathrooms: 1
Heating
- Forced Air, Gas
Cooling
- Central Air
Appliances
- Included: Dryer, Dishwasher, Microwave, Range, Refrigerator, Water Softener, Washer
Features
- Basement: Finished,Sump Pump
- Has fireplace: No
Interior area
- Total structure area: 3,966
- Total interior livable area: 3,966 sqft
- Finished area above ground: 2,532
- Finished area below ground: 1,434
Video & virtual tour
Property
Parking
- Total spaces: 2
- Parking features: Attached, Garage
- Attached garage spaces: 2
Features
- Levels: Three Or More
- Has private pool: Yes
- Pool features: Above Ground
Lot
- Size: 2.38 Acres
Details
- Parcel number: 230220000002012
Construction
Type & style
- Home type: SingleFamily
- Architectural style: Contemporary,Colonial,Conventional
- Property subtype: Single Family Residence
Materials
- Vinyl Siding
- Roof: Asphalt,Fiberglass
Condition
- Year built: 2001
Utilities & green energy
- Sewer: Septic Tank
- Water: Well
Community & HOA
Community
- Subdivision: Mantua
HOA
- Has HOA: No
Location
- Region: Mantua
Financial & listing details
- Price per square foot: $110/sqft
- Tax assessed value: $401,300
- Annual tax amount: $5,468
- Date on market: 8/13/2026
- Cumulative days on market: 2 days
- Listing terms: Cash,Conventional,FHA,USDA Loan,VA Loan
Estimated market value
Not available
Estimated sales range
Not available
Not available
Price history
| Date | Event | Price |
|---|---|---|
| 8/13/2026 | Listed for sale | $435,000+74%$110/sqft |
Source:  MLS Now #5236010 Report a problem MLS Now #5236010 Report a problem | ||
| 6/30/2015 | Sold | $250,000$63/sqft |
Source: MLS Now #3677338 Report a problem | ||
| 4/29/2015 | Pending sale | $250,000$63/sqft |
Source: Platinum Real Estate #3677338 Report a problem | ||
| 2/18/2015 | Price change | $250,000-3.8%$63/sqft |
Source: Platinum Real Estate Professionals, LLC #3677338 Report a problem | ||
| 1/13/2015 | Listed for sale | $260,000+10.6%$66/sqft |
Source: Platinum Real Estate Professionals, LLC #3677338 Report a problem | ||
| 7/11/2005 | Sold | $235,000+370%$59/sqft |
Source: Public Record Report a problem | ||
| 8/3/2001 | Sold | $50,000$13/sqft |
Source: Public Record Report a problem | ||
Public tax history
| Year | Property taxes | Tax assessment |
|---|---|---|
| 2025 | $5,710 +4% | $140,460 |
| 2024 | $5,489 +23.6% | $140,460 +36.2% |
| 2023 | $4,442 -1.1% | $103,150 |
| 2022 | $4,491 -1% | $103,150 |
| 2021 | $4,535 +10.4% | $103,150 +16.9% |
| 2020 | $4,107 +1.3% | $88,270 |
| 2019 | $4,053 +4.4% | $88,270 +6.6% |
| 2018 | $3,882 | $82,780 |
| 2017 | $3,882 +0.3% | $82,780 |
| 2016 | $3,871 -0.9% | $82,780 |
| 2015 | $3,906 +9.7% | $82,780 +5% |
| 2014 | $3,562 +1.9% | $78,830 +6.8% |
| 2013 | $3,497 +0.5% | $73,820 |
| 2012 | $3,480 +12.5% | $73,820 -0.3% |
| 2011 | $3,094 +1% | $74,070 |
| 2010 | $3,065 +0.3% | $74,070 |
| 2009 | $3,057 | $74,070 |
| 2008 | $3,057 -2.7% | $74,070 |
| 2005 | $3,141 +1.4% | -- |
| 2004 | $3,096 +3.1% | -- |
| 2003 | $3,004 +26% | -- |
| 2002 | $2,384 | -- |
Find assessor info on the county website
Monthly payment
Est. payment
Payment breakdown
Explore the cost of this home by adjusting the details. Changes won't be saved.Climate risks
Neighborhood: 44255
Nearby schools
GreatSchools rating
- 7/10Crestwood Primary SchoolGrades: PK-3Distance: 1.2 mi
- 5/10Crestwood High SchoolGrades: 7-12Distance: 1.9 mi
- 7/10Crestwood Intermediate SchoolGrades: 4-6Distance: 1.2 mi
Schools provided by the listing agent
- District: Crestwood LSD - 6702
Source: MLS Now. This data may not be complete. We recommend contacting the local school district to confirm school assignments for this home.
- $49,2004 bd2 ba1.8k sqft11755 Mantua Center Rd, Mantua, OH 44255Off Market
- $368,7003 bd2 ba1.6k sqft11808 Mantua Center Rd, Mantua, OH 44255Off Market
- $348,6004 bd2 ba1.5k sqft11750 Mantua Center Rd, Mantua, OH 44255Off Market

- $340,5003 bd2 ba1.1k sqft11826 Mantua Center Rd, Mantua, OH 44255Off Market
- $413,2003 bd2 ba1.9k sqft4126 Wayne Rd, Mantua, OH 44255Off Market
- $333,0003 bd2 ba1.5k sqft11730 Mantua Center Rd, Mantua, OH 44255Off Market
- $400,8003 bd2 ba1.8k sqft4136 Wayne Rd, Mantua, OH 44255Off Market
- $356,0003 bd2 ba1.5k sqft4146 Wayne Rd, Mantua, OH 44255Off Market
A local agent can set up tours, give advice and negotiate with sellers.
Similar homes
- $450,0003 bd2 ba2k sqft10689 Vaughn Rd, Mantua, OH 44255For Sale
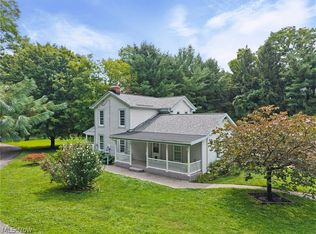 MLS ID #5234779, Katharine Monk, RE/MAX Crossroads Properties. MLS Now
 - $389,0003 bd3 ba2.1k sqft5326 Pioneer Trl, Mantua, OH 44255For Sale
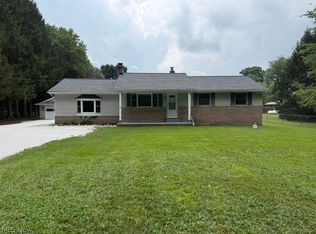 MLS ID #5233491, Jodie R Fiala, Dermotta Real Estate LLC. MLS Now
 - $399,0004 bd3 ba2.2k sqft134 Hurd Rd, Aurora, OH 44202For Sale
 MLS ID #5233650, Amy McDougald Eckard, Keller Williams Chervenic Rlty. MLS Now
 - $459,0004 bd3 ba3.7k sqft11187 Taylor May Rd, Chagrin Falls, OH 44023For Sale
 MLS ID #5226464, Noreen T Kaseda, Berkshire Hathaway HomeServices Professional Realty. MLS Now
 - $450,0004 bd2 ba3k sqft12757 Chamberlain Rd, Aurora, OH 44202For SaleMLS ID #5227357, Anita Hehr, HomeSmart Real Estate Momentum LLC. MLS Now
- $429,0004 bd4 ba3.4k sqft1743 Dunlap Dr, Streetsboro, OH 44241For SaleMLS ID #5227402, Sylvia Incorvaia, EXP Realty, LLC.. MLS Now
- $450,0004 bd3 ba3.7k sqft6555 Creekside Trl, Solon, OH 44139For SaleMLS ID #5233699, Marianne T Prentice, Keller Williams Greater Cleveland Northeast. MLS Now
- $389,9004 bd3 ba2.1k sqft10218 Buckhorn Trl, Streetsboro, OH 44241For SaleMLS ID #5236461, Stephanie A Bosworth, McDowell Homes Real Estate Services. MLS Now
- $345,0003 bd2 ba3.5k sqft15585 Kidd Dr, Newbury, OH 44065For SaleMLS ID #5235275, Elaine Hanf, Platinum Real Estate. MLS Now
- $459,0004 bd4 ba3.8k sqft17615 Indian Hills Dr, Chagrin Falls, OH 44023For SaleMLS ID #5223099, Sandy Braun, Keller Williams Living. MLS Now
- $599,9004 bd3 ba2.8k sqft4875 Deerfield Ct, Mantua, OH 44255For SaleMLS ID #5216397, Justin R Vayner, Vayner Realty Co.. MLS Now
- $425,9004 bd3 ba2.6k sqft30 Pine Villa Trl #5, Aurora, OH 44202For SaleMLS ID #5204207, Mimi Vo, The Agency Cleveland Northcoast. MLS Now
- $449,9004 bd3 ba2.3k sqft3045 Irena Ln, Twinsburg, OH 44087For SaleMLS ID #5234818, Michael Kaim, Real of Ohio. MLS Now
- $496,9997 bd3 ba4.6k sqft6023 Pioneer Trl, Hiram, OH 44234For SaleMLS ID #5185221, Asa A Cox, Glasshouse Realty Group, LLC. MLS Now
- $399,9004 bd3 ba2.8k sqft10125 Westridge Ln, Streetsboro, OH 44241For SaleMLS ID #5231754, Dale J Sibits, Arrow Realty. MLS Now
- $449,0004 bd4 ba3.3k sqft952 Ravenna Rd, Kent, OH 44240For SaleMLS ID #5223683, Cheryl Nash, Keller Williams Chervenic Rlty. MLS Now
- $409,0004 bd4 ba3.3k sqft1223 Tinkers Green Dr, Streetsboro, OH 44241For SaleMLS ID #5216292, Ricardo A Simonelli, Keller Williams Chervenic Rlty. MLS Now
- $438,7293 bd2 ba2k sqft11560 Music St, Newbury, OH 44065For SaleMLS ID #5230016, Serena M Dunfee, Keller Williams Greater Metropolitan. MLS Now
- $625,0005 bd3 ba3.7k sqft7671 Salem Dr, Hudson, OH 44236For SaleMLS ID #5234550, Amanda S Pohlman, Keller Williams Living. MLS Now
- $419,0003 bd2 ba2.4k sqft11241 Center Rd, Garrettsville, OH 44231For SaleMLS ID #5225505, Kelly Zander, Vincent Patrick Realty. MLS Now
