
Impressive 4 bedroom, 3.5 bath home with stylish finishes and exceptional flexibility. The center-island kitchen offers white cabinetry, granite counters, backsplash, stainless appliances, pendant lighting, sunny eating area, and deck access. The living room features a wood-burning fireplace and picture windows; formal dining and family rooms add entertaining space. Upstairs offers ceiling fans, an updated shared bath with dual sinks and quartz, plus a primary suite with a coffered ceiling, skylight, walk-in closet, and a 2021 renovated bath with heated tile floor, jetted tub, Euro shower, granite vanity, and custom Shiloh cabinetry. Finished basement has 9-ft walls, storage, a family room, an office, a full bath, and a remodeled kitchen/bar with granite, dishwasher, and refrigerator. Updates: furnace/A/C (2022), LVP (2023), stairs and primary bath (2021), carpet, basement remodel and invisible fence (2025-26), plus refreshed deck. Tesla hookup; charger excluded. Tesla charger excluded
Active
$635,000
5975 Redstone Ct, Ann Arbor, MI 48103
4beds
3,686sqft
Single Family Residence
Built in 2000
0.25 Acres Lot
$617,900 Zestimate®
$172/sqft
$48/mo HOA
What's special
- 1 day |
- 525 |
- 31 |
Zillow last checked:
Listing updated:
Listed by:
Maura Rains 313-717-7788,
The Charles Reinhart Company 734-971-6070
Source: MichRIC,MLS#: 26042624
Facts & features
Interior
Bedrooms & bathrooms
- Bedrooms: 4
- Bathrooms: 4
- Full bathrooms: 3
- 1/2 bathrooms: 1
Primary bedroom
- Level: Upper
- Area: 440
- Dimensions: 20.00 x 22.00
Bedroom 2
- Level: Upper
- Area: 156
- Dimensions: 13.00 x 12.00
Bedroom 3
- Level: Upper
- Area: 132
- Dimensions: 11.00 x 12.00
Bedroom 4
- Level: Upper
- Area: 132
- Dimensions: 12.00 x 11.00
Primary bathroom
- Level: Upper
- Area: 176
- Dimensions: 16.00 x 11.00
Bathroom 1
- Level: Main
- Area: 64
- Dimensions: 8.00 x 8.00
Bathroom 2
- Level: Upper
- Area: 55
- Dimensions: 5.00 x 11.00
Bathroom 3
- Level: Basement
- Area: 70
- Dimensions: 7.00 x 10.00
Dining room
- Level: Main
- Area: 192
- Dimensions: 12.00 x 16.00
Family room
- Level: Basement
- Area: 196
- Dimensions: 14.00 x 14.00
Kitchen
- Level: Main
- Area: 324
- Dimensions: 18.00 x 18.00
Laundry
- Level: Main
- Area: 40
- Dimensions: 5.00 x 8.00
Living room
- Level: Main
- Area: 240
- Dimensions: 15.00 x 16.00
Office
- Level: Main
- Area: 156
- Dimensions: 13.00 x 12.00
Recreation
- Level: Basement
- Area: 231
- Dimensions: 11.00 x 21.00
Heating
- Forced Air
Cooling
- Central Air
Appliances
- Included: Bar Fridge, Dishwasher, Disposal, Dryer, Freezer, Microwave, Oven, Range, Refrigerator, Washer
- Laundry: Laundry Room, Main Level, Washer Hookup
Features
- Center Island, Eat-in Kitchen
- Flooring: Carpet, Ceramic Tile, Laminate, Wood
- Windows: Skylight(s)
- Basement: Full
- Number of fireplaces: 1
- Fireplace features: Living Room, Wood Burning
Interior area
- Total structure area: 2,686
- Total interior livable area: 3,686 sqft
- Finished area below ground: 1,000
Video & virtual tour
Property
Parking
- Total spaces: 2
- Parking features: Garage Faces Front, Garage Door Opener, Attached
- Garage spaces: 2
Features
- Stories: 2
- Fencing: Invisible
Lot
- Size: 0.25 Acres
- Dimensions: 63 x 130 x 120 x 132
- Features: Sidewalk, Cul-De-Sac, Shrubs/Hedges
Details
- Parcel number: H0828130158
- Zoning description: PUD
Construction
Type & style
- Home type: SingleFamily
- Architectural style: Contemporary
- Property subtype: Single Family Residence
Materials
- Brick, Vinyl Siding
- Roof: Asphalt
Condition
- New construction: No
- Year built: 2000
Utilities & green energy
- Sewer: Public Sewer
- Water: Public
Community & HOA
Community
- Subdivision: Arbor Point
HOA
- Has HOA: Yes
- Amenities included: Other
- Services included: None
- HOA fee: $575 annually
- HOA phone: 734-585-5174
Location
- Region: Ann Arbor
Financial & listing details
- Price per square foot: $172/sqft
- Tax assessed value: $267,171
- Annual tax amount: $10,182
- Date on market: 8/14/2026
- Listing terms: Cash,Conventional
- Road surface type: Paved
Estimated market value
$617,900
$587,000 - $649,000
$3,572/mo
Price history
| Date | Event | Price |
|---|---|---|
| 8/14/2026 | Listed for sale | $635,000+56%$172/sqft |
Source:  MichRIC #26042624 Report a problem MichRIC #26042624 Report a problem | ||
| 7/26/2016 | Sold | $407,000-0.5%$110/sqft |
Source: MichRIC #23080360 Report a problem | ||
| 6/10/2016 | Pending sale | $409,000$111/sqft |
Source: Keller Williams Ann Arbor #3240939 Report a problem | ||
| 6/2/2016 | Listed for sale | $409,000$111/sqft |
Source: Keller Williams Ann Arbor #3240939 Report a problem | ||
Public tax history
| Year | Property taxes | Tax assessment |
|---|---|---|
| 2025 | $9,355 | $275,100 +4.1% |
| 2024 | -- | $264,200 +6.7% |
| 2023 | -- | $247,500 +6.5% |
| 2022 | -- | $232,300 +2.3% |
| 2021 | -- | $227,100 +3.6% |
| 2020 | -- | $219,300 +0.8% |
| 2019 | -- | $217,600 +3.9% |
| 2018 | -- | $209,400 +0.9% |
| 2017 | -- | $207,500 +29% |
| 2016 | -- | $160,894 +0.3% |
| 2015 | -- | $160,413 +3.2% |
| 2014 | -- | $155,401 |
| 2013 | -- | $155,401 +2.4% |
| 2012 | -- | $151,759 +2.7% |
| 2011 | -- | $147,770 +1.7% |
| 2010 | -- | $145,300 -1.7% |
| 2009 | -- | $147,800 -9.9% |
| 2008 | -- | $164,100 -7.1% |
| 2007 | -- | $176,597 -10.1% |
| 2005 | -- | $196,500 +3.3% |
| 2004 | -- | $190,300 +5.1% |
| 2003 | -- | $181,000 +16.6% |
| 2002 | $4,733 +7586.2% | $155,200 +0.8% |
| 2001 | $62 | $154,000 +468.3% |
| 2000 | -- | $27,100 |
Find assessor info on the county website
Monthly payment
Est. payment
Payment breakdown
Explore the cost of this home by adjusting the details. Changes won't be saved.Climate risks
Neighborhood: 48103
Nearby schools
GreatSchools rating
- 7/10Haisley Elementary SchoolGrades: K-5Distance: 3.7 mi
- 9/10Forsythe Middle SchoolGrades: 6-8Distance: 4.2 mi
- 10/10Skyline High SchoolGrades: 9-12Distance: 3.9 mi
Schools provided by the listing agent
- Elementary: Haisley Elementary School
- Middle: Forsythe Middle School
- High: Skyline High School
Source: MichRIC. This data may not be complete. We recommend contacting the local school district to confirm school assignments for this home.
- $592,8004 bd4 ba2.3k sqft5961 Redstone Ct, Ann Arbor, MI 48103Off Market

- $539,2004 bd2 ba2.2k sqft5987 Redstone Ct, Ann Arbor, MI 48103Off Market
- $573,100-- bd2 ba2.6k sqft5972 Rollingwood Dr, Ann Arbor, MI 48103Off Market
- $661,7004 bd2 ba2.9k sqft5957 Redstone Ct, Ann Arbor, MI 48103Off Market
- $528,5004 bd4 ba2.3k sqft5960 Rollingwood Dr, Ann Arbor, MI 48103Off Market
- $572,5004 bd2 ba2.4k sqft5999 Redstone Ct, Ann Arbor, MI 48103Off Market
- $590,200-- bd2 ba2.6k sqft5984 Rollingwood Dr, Ann Arbor, MI 48103Off Market
- $630,2004 bd3 ba2.7k sqft5980 Redstone Ct, Ann Arbor, MI 48103Off Market
A local agent can set up tours, give advice and negotiate with sellers.
Similar homes
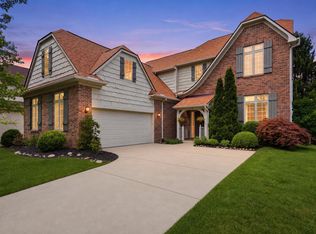
- $675,0004 bd3 ba3.8k sqft5994 Cedar Ridge Dr, Ann Arbor, MI 48103For Sale

 MLS ID #26031680, Timothy Harrison, Real Estate One Inc. MichRIC
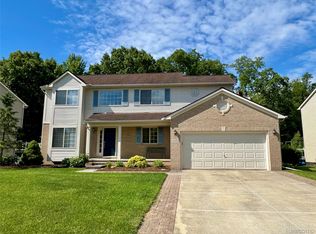
 - $579,0004 bd3 ba2.8k sqft5900 Villa France Ave, Ann Arbor, MI 48103For Sale
 MLS ID #26039916, Kiara Nelson, Keller Williams Ann Arbor Mrkt. MichRIC
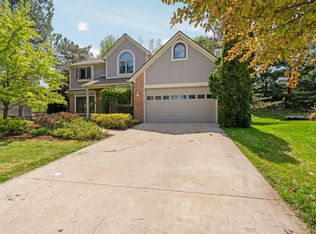
 - $579,9004 bd3 ba2.3k sqft5931 Cedar Ridge Dr, Ann Arbor, MI 48103For Sale
 MLS ID #20261048859, Jeff Kermath, Kermath Realty LLC. Realcomp II
 - $599,5004 bd3 ba2.9k sqft254 Hunters Trl, Ann Arbor, MI 48103For Sale
 MLS ID #26020475, Donald Wurtzel, Cornerstone Real Estate. MichRIC
 - $635,0004 bd4 ba3k sqft2948 Mystic Dr, Ann Arbor, MI 48103For SaleMLS ID #26040764, Nancy Bishop, The Charles Reinhart Company. MichRIC
- $560,0003 bd4 ba2.9k sqft5920 Quebec Ave, Ann Arbor, MI 48103For SaleMLS ID #26036372, Anne Harlow, Howard Hanna Real Estate. MichRIC
- $665,0003 bd4 ba2.2k sqft2631 Tessmer Rd, Ann Arbor, MI 48103For SaleMLS ID #20261059159, Justin Tibble, NEXGEN Realty. Realcomp II
- $600,0004 bd3 ba2.5k sqft1965 Harley Ct, Ann Arbor, MI 48103For SaleMLS ID #26039267, Sara Maddock, @properties Christie's Int'lAA. MichRIC
- $625,0004 bd4 ba3.1k sqft2812 Aspen Ridge Dr, Ann Arbor, MI 48103For SaleMLS ID #26035585, Howard Watts, Coldwell Banker Professionals. MichRIC
- $619,0004 bd4 ba3.3k sqft2793 Green Valley Dr, Ann Arbor, MI 48103For SaleMLS ID #26038044, Martin Bouma, Keller Williams Ann Arbor Mrkt. MichRIC
- $620,0004 bd3 ba2k sqft2509 W Liberty St, Ann Arbor, MI 48103For SaleMLS ID #20261058714, Dan A Gutfreund, Signature Sotheby's International Realty Bham. Realcomp II
- $624,9005 bd4 ba3.5k sqft3200 Appleridge Dr, Ann Arbor, MI 48103For SaleMLS ID #20261051543, Shaina Bertrang, Woodward Square Realty, LLC. Realcomp II
- $569,9003 bd4 ba2.1k sqft289 Springview St, Ann Arbor, MI 48103For SaleMLS ID #26036387, Penn | Ewing Real Estate, Real Estate One Inc. MichRIC
- $549,0003 bd4 ba2.1k sqft5565 Gallery Park Dr, Ann Arbor, MI 48103For SaleMLS ID #26040763, Betsy Blackmon, Real Estate One Inc. MichRIC
- $599,9004 bd3 ba2.2k sqft2225 Green Valley Ct, Ann Arbor, MI 48103For SaleMLS ID #26039275, Rachel Robinson, The Charles Reinhart Company. MichRIC
- $623,0004 bd2 ba2k sqft646 Center Dr, Ann Arbor, MI 48103For SaleMLS ID #26039441, Anne Loehr, Redfin Corporation. MichRIC
- $900,0004 bd4 ba3.4k sqft380 Wild Fox Ct, Ann Arbor, MI 48103For SaleMLS ID #26034827, Aleksandr Milshteyn, Real Estate One Inc. MichRIC
- $950,0004 bd4 ba4.1k sqft1522 High Hollow Dr, Ann Arbor, MI 48103For SaleMLS ID #20261058861, Paula Ramelis, Coldwell Banker Professionals. Realcomp II
- $619,0004 bd3 ba2k sqft2116 Arlene St, Ann Arbor, MI 48103For SaleMLS ID #26022701, Timothy Powell, The Charles Reinhart Company. MichRIC
- $498,0004 bd3 ba2.5k sqft5181 Christine Ct, Ann Arbor, MI 48103For SaleMLS ID #26026041, Sarah Underwood, Redfin Corporation. MichRIC
